Skip main navigation
Sold for $625,000
  • $625,000

    6 Wilshire Ln #6, Pelham, NH 03076

    3beds
    1,800sqft
    Single Family Residence
    Built in 2023
    1 Acres Lot
    $625,100 Zestimate®
    $347/sqft
    $3,308 Estimated rent

    Home value

    $625,100

    $588,000 - $669,000

    $3,308/mo

    Zestimate® history
    Loading
    Loading...

    Owner options

    List your home for rent

    $3,308/mo

    Rent Zestimate®

    Find your next renter with Zillow Rental Manager. Plus, with online applications, you can quickly screen prospective tenants – for free.

    Learn more

    $3,308/mo

    Rent Zestimate®

    Refinance and save

    $3,429/mo

    Est. payment

    Refinancing to a lower rate could help reduce your monthly payments and save thousands over the life of the loan.

    See today's rates

    $3,429/mo

    Est. payment

    Explore your selling options

    Work with a Zillow partner agent

    Leverage their expertise and Zillow's premium Showcase listings to get your home seen by more buyers.

    Get started

    List with your own agent

    Get your home in front of millions of buyers by listing it on Zillow.

    Learn how to do it

    Sell it yourself

    Take full control of how buyers see your home on Zillow by listing For Sale by Owner (FSBO).

    List your home

    What's special

    Open floor planHardwood floors throughoutQuartz countertops

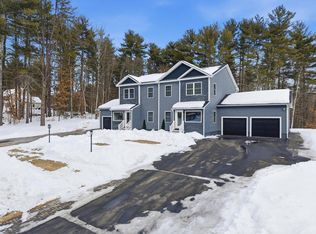
    Welcome to this better than new condex in a quiet, desirable neighborhood. This thoughtfully designed home offers an open floor plan with hardwood floors throughout. The kitchen features stainless steel appliances, quartz countertops, and a breakfast bar that flows into the dining area with sliders to a private rear deck overlooking your yard perfect for entertaining or everyday living. The first floor also includes a sun filled living room, half bath with tile and quartz vanity, and a mudroom/laundry area with direct access to a custom two car garage complete with tile flooring, bar area, lounge space, and pool table. Upstairs offers a primary suite with walk in closet and double quartz vanity, plus two additional bedrooms and full bath. Unfinished basement with high ceilings offers future potential. Central A/C, new water filtration, irrigation, shed, 1 acre lot, NO condo fees, close to town and highways.

    Zillow last checked:

    Listing updated:

    Listed by:

    Joe Pinto 617-318-7810,

    Pinto Realty Group Inc. 617-318-7810

    Bought with:

    Shannon DiPietro

    DiPietro Group Real Estate

    Source: MLS PIN,MLS#: 73477231

    Facts & features

    Interior

    Bedrooms & bathrooms
    • Bedrooms: 3
    • Bathrooms: 3
    • Full bathrooms: 2
    • 1/2 bathrooms: 1
    Primary bathroom
    • Features: Yes
    Heating
    • Forced Air, Propane
    Cooling
    • Central Air
    Appliances
    • Included: Electric Water Heater, Range, Dishwasher, Microwave, Refrigerator, Washer, Dryer
    • Laundry: Electric Dryer Hookup
    Features
    • Flooring: Tile, Hardwood
    • Doors: Insulated Doors
    • Windows: Insulated Windows
    • Basement: Full,Concrete,Unfinished
    • Has fireplace: No
    Interior area
    • Total structure area: 1,800
    • Total interior livable area: 1,800 sqft
    • Finished area above ground: 1,800

    Property

    Parking
    • Total spaces: 9
    • Parking features: Attached, Paved Drive, Off Street, Paved
    • Attached garage spaces: 2
    • Uncovered spaces: 7
    Features
    • Patio & porch: Deck
    • Exterior features: Deck, Storage
    Lot
    • Size: 1 Acres
    • Features: Wooded, Level
    Details
    • Parcel number: M:341 B:1015 L:B,1378921
    • Zoning: Res

    Construction

    Type & style
    • Home type: SingleFamily
    • Architectural style: Colonial
    • Property subtype: Single Family Residence
    • Attached to another structure: Yes
    Materials
    • Frame
    • Foundation: Concrete Perimeter
    • Roof: Shingle
    Condition
    • Year built: 2023

    Utilities & green energy

    • Electric: Circuit Breakers, 200+ Amp Service
    • Sewer: Private Sewer
    • Water: Private, Shared Well
    • Utilities for property: for Electric Range, for Electric Dryer

    Community & HOA

    Community
    • Features: Public Transportation, Shopping, Public School
    HOA
    • Has HOA: No
    Location
    • Region: Pelham

    Financial & listing details

    • Price per square foot: $347/sqft
    • Tax assessed value: $405,000
    • Annual tax amount: $7,428
    • Date on market: 4/18/2026
    • Listing terms: Contract
    • Road surface type: Paved

    Price history

    DateEventPrice
    6/1/2026Sold$625,000-3.8%$347/sqft
    Source: MLS PIN #73477231 Report a problem
    3/21/2026Contingent$649,900$361/sqft
    Source: MLS PIN #73477231 Report a problem
    2/11/2026Listed for sale$649,900+14%$361/sqft
    Source: PrimeMLS #5076282 Report a problem
    1/8/2024Sold$570,000-1.6%$317/sqft
    Source: PrimeMLS #4977028 Report a problem
    11/7/2023Listed for sale$579,000$322/sqft
    Source: PrimeMLS #4977028 Report a problem

    Public tax history

    Tax history is unavailable.

    Neighborhood: 03076

    Nearby schools

    GreatSchools rating
    Get a cash offer in 3 minutes
    Find out how much your home could sell for in as little as 3 minutes with a no-obligation cash offer.
    Estimated market value
    $625,100
    Get a cash offer in 3 minutes
    Find out how much your home could sell for in as little as 3 minutes with a no-obligation cash offer.
    Estimated market value
    $625,100