Skip main navigation
Off market
  • $1,095,600

    4 Wrights Ct, Garnet Valley, PA 19060

    5beds
    4,556sqft
    SingleFamily
    Built in 1999
    0.54 Acres Lot
    $1,095,600 Zestimate®
    $240/sqft
    $6,407 Estimated rent

    Home value

    $1,095,600

    $1.03M - $1.17M

    $6,407/mo

    Zestimate® history
    Loading
    Loading...

    Owner options

    List your home for rent

    $6,407/mo

    Rent Zestimate®

    Find your next renter with Zillow Rental Manager. Plus, with online applications, you can quickly screen prospective tenants – for free.

    Learn more

    $6,407/mo

    Rent Zestimate®

    Refinance and save

    $7,452/mo

    Est. payment

    Refinancing to a lower rate could help reduce your monthly payments and save thousands over the life of the loan.

    See today's rates

    $7,452/mo

    Est. payment

    Explore your selling options

    Work with a Zillow partner agent

    Leverage their expertise and Zillow's premium Showcase listings to get your home seen by more buyers.

    Get started

    List with your own agent

    Get your home in front of millions of buyers by listing it on Zillow.

    Learn how to do it

    Sell it yourself

    Take full control of how buyers see your home on Zillow by listing For Sale by Owner (FSBO).

    List your home

    What's special

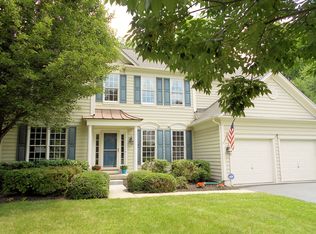
    Welcome Home to 4 Wrights Court in the Award-Winning Garnet Valley School District. This 4-5-bedroom, 4 full bath & 1 half bath has been meticulously maintained by its current owners and is just waiting for you to call it your new home. This beautiful home finds itself located in the highly desirable community of Smithfield Estates in Concord Township. Almost 3/4 of an acre, cul-de-sac location and brand-new front facade! As you enter the front door, you are greeted with a center hall that is warm & inviting. To your right, the formal dining room gives you ample space to entertain family & friends. To the left of the center hall, the formal living room is an easy place to escape and do some reading! The great room welcomes you at the end of the center hall with a wood-burning fireplace and vast amounts of natural light. A home office/homework room is just off the great room with 3 separate built-in desks, also with lots of natural light. A large powder room is just off the office & great room. The gourmet kitchen will have the chef in you happy as could be. Large center island, granite counters, pantry with counter & cabinets, hardwood floors and 2 separate counter sitting areas will be a joy for all. Just off the kitchen, is a breakfast area that is surrounded by windows and allows you to look out over the yard and private wooded lot. Step outside the breakfast room onto a nice size deck, again, overlooking the yard with large patio, grass area & private lot. The first floor is completed with a laundry room/mudroom off the kitchen. Hardwood floors throughout the first floor. The upper level of this incredible property finds itself home to a wonderful master bedroom with walk-in closet and very large master bath. Also, 3 large additional bedrooms with ample closets and 2 full additional baths round out the upper level. The lower level is expansive and provides considerable additional living space. Enjoy watching movies in your theatre room, playing pool in the large gaming area, have cocktails & conversations around the bar area, relax in another living space with a good book or an additional tv, work in the second office/library or make that room your 5th bedroom as a full bath also finds itself on this level. Large storage also on this floor. Lots of natural light streams through this level. You can enter through the glass doors to 2nd patio area to listen to the sounds of nature or the kids playing nearby. The rear yard is a beautiful setting for years of family & friends to gather. All major items are new/newerâ¦Front Façade is brand new, Roof is 6 years young, Hot Water Heater is 2 years young, Main HVAC is 5 years young. House freshly painted. Remember, ALL of this in the Award-Winning Garnet Valley School District! Close to Tax-Free Shopping in DE and to Major Roadways that lead to all areas in PA, NJ & DE. Donât miss out on making this your forever home.

    This property is off market, which means it's not currently listed for sale or rent on Zillow. This may be different from what's available on other websites or public sources.

    Facts & features

    Interior

    Bedrooms & bathrooms
    • Bedrooms: 5
    • Bathrooms: 5
    • Full bathrooms: 4
    • 1/2 bathrooms: 1
    Heating
    • Forced air
    Cooling
    • Central
    Appliances
    • Included: Dishwasher, Dryer, Garbage disposal
    Features
    • Has fireplace: Yes
    Interior area
    • Total interior livable area: 4,556 sqft
    • Finished area below ground: 1200

    Property

    Parking
    • Total spaces: 6
    • Parking features: Garage - Attached
    Features
    • Exterior features: Stone
    Lot
    • Size: 0.54 Acres
    Details
    • Parcel number: 13000108202
    • Special conditions: Standard

    Construction

    Type & style
    • Home type: SingleFamily
    • Architectural style: Conventional
    Condition
    • Year built: 1999

    Utilities & green energy

    • Utilities for property: Cable

    Community & HOA

    HOA
    • Has HOA: Yes
    • HOA fee: $60 monthly
    Location
    • Region: Garnet Valley
    • Municipality: CONCORD TWP

    Financial & listing details

    • Price per square foot: $240/sqft
    • Tax assessed value: $580,440
    • Annual tax amount: $13,892

    Price history

    DateEventPrice
    2/27/2023Listing removed--
    Source: Bright MLS #PADE535844 Report a problem
    4/5/2021Sold$730,000-0.7%$160/sqft
    Source: Public Record Report a problem
    1/12/2021Pending sale$735,000$161/sqft
    Source: Keller Williams #PADE535844 Report a problem
    1/6/2021Contingent$735,000$161/sqft
    Source: Bright MLS #PADE535844 Report a problem
    1/6/2021Pending sale$735,000$161/sqft
    Source: Keller Williams Real Estate - West Chester #PADE535844 Report a problem
    1/5/2021Listed for sale$735,000+97.9%$161/sqft
    Source: Keller Williams Real Estate - West Chester #PADE535844 Report a problem
    1/10/2001Sold$371,340$82/sqft
    Source: Public Record Report a problem

    Public tax history

    YearProperty taxesTax assessment
    2025$13,892 +5.1%$580,440
    2024$13,215 +2.6%$580,440
    2023$12,886 +1.1%$580,440
    2022$12,743 $580,440
    2021$12,743 +546%$580,440 +60.7%
    2020$1,973 -86%$361,200
    2019$14,061 +1.6%$361,200
    2018$13,847 +598.5%$361,200
    2017$1,982 -2%$361,200
    2016$2,023 $361,200
    2015$2,023 $361,200
    2014$2,023 +2.8%$361,200
    2013$1,969 +2.8%$361,200
    2012$1,914 +2.3%$361,200
    2011$1,871 +2%$361,200
    2010$1,834 +7.5%$361,200
    2009$1,706 $361,200
    2008$1,706 +8.3%$361,200
    2007$1,575 $361,200
    2006$1,575 -2%$361,200
    2005$1,607 $361,200
    2004$1,607 +8.5%$361,200
    2003$1,481 +7.9%$361,200
    2002$1,373 $361,200
    Find assessor info on the county website

    Neighborhood: 19060

    Nearby schools

    GreatSchools rating
    Schools provided by the listing agent
    • Elementary: CONCORD
    • Middle: GARNET VALLEY
    • High: GARNET VALLEY HIGH
    • District: GARNET VALLEY

    Source: The MLS. This data may not be complete. We recommend contacting the local school district to confirm school assignments for this home.

    Get a cash offer in 3 minutes
    Find out how much your home could sell for in as little as 3 minutes with a no-obligation cash offer.
    Estimated market value
    $1,095,600
    Get a cash offer in 3 minutes
    Find out how much your home could sell for in as little as 3 minutes with a no-obligation cash offer.
    Estimated market value
    $1,095,600