Welcome to this beautiful home in the ever poplular Smithfield estates community! THE SELLERS JUST REPLACED THE FRONT EXTERIOR OF THE HOME! THEY REMOVED THE STUCCO AND INSTALLED HARDI PLANK AND NEW SHUTTERS! THEY HAVE ALSO INSTALLED A BRAND NEW DECK! From the moment you walk in you will love the layout of this wonderful home. The foyer is wide open with a grand set of stairs and flanked by the living room and dining rooms. The brazilian cherry flooring is so warm and welcoming. The living room is large and makes for a great seating area for reading a book. The dining room is huge so you have plenty of space for those family gatherings! The family room has a fireplace and the high ceilings add to the nice open feel of the room. There is an office on the main level that is perfect for remote worker! You will love the space of the kitchen! The sunroom adjacent to the kitchen adds so much extra space gives you tons of room for large parties. The door out to the deck makes it great for entertaining too! The stainless steel appliances are all new and there is a lot of storage in the walk-in pantry. Rounding out the main floor is the laundry room and half bath. The second floor has all new luxury vinyl flooring in the hallway and all bedrooms. The primary bedroom has two primary bathrooms. You read that right! Two primary bathrooms! There are two closets behind the headboard of the bed for plenty of storage. The second bedroom is en suite and makes for a great guest room or the princess of the house. The other two bedrooms share a bath and both have walk-in closets. The basement is ready to be finished and has tons of storage. New carpets installed in the living room, family room and office in July 2024. New kitchen appliances installed in April of 2024 to include refrigerator, microwave, double ovens dishwasher and cooktop! All of this so close to Rt 202 with Whole Foods, Glen Eagle shopping center, tax-free shopping in Delaware and of course located in the Award-winning Garnet Valley School District!
Sold for $1,000,000
$1,000,000
3 Wrights Ct, Garnet Valley, PA 19060
4beds
4,068sqft
Single Family Residence
Built in 1999
0 Square Feet Lot
$1,067,000 Zestimate®
$246/sqft
$6,532 Estimated rent
Home value
$1,067,000
$960,000 - $1.18M
$6,532/mo
Zestimate® history
Owner options
List your home for rent
$6,532/mo
Rent Zestimate®
Find your next renter with Zillow Rental Manager. Plus, with online applications, you can quickly screen prospective tenants – for free.
$6,532/mo
Rent Zestimate®
Refinance and save
$7,590/mo
Est. payment
Refinancing to a lower rate could help reduce your monthly payments and save thousands over the life of the loan.
$7,590/mo
Est. payment
Explore your selling options
Work with a Zillow partner agent
Leverage their expertise and Zillow's premium Showcase listings to get your home seen by more buyers.
Get startedList with your own agent
Get your home in front of millions of buyers by listing it on Zillow.
Learn how to do itSell it yourself
Take full control of how buyers see your home on Zillow by listing For Sale by Owner (FSBO).
List your homeWhat's special
High ceilingsWalk-in pantryBrand new deckGrand set of stairsStainless steel appliances
Zillow last checked:
Listing updated:
Listed by:
Amy Portale 610-721-5898,
Weichert, Realtors - Cornerstone
Bought with:
Lily Wu, RS314264
Compass RE
Source: Bright MLS,MLS#: PADE2079128
Facts & features
Interior
Bedrooms & bathrooms
- Bedrooms: 4
- Bathrooms: 5
- Full bathrooms: 4
- 1/2 bathrooms: 1
- Main level bathrooms: 1
Rooms
- Room types: Living Room, Dining Room, Primary Bedroom, Bedroom 2, Bedroom 3, Bedroom 4, Kitchen, Family Room, Sun/Florida Room, Laundry, Office, Primary Bathroom, Full Bath
Basement
- Area: 0
Heating
- Forced Air, Natural Gas
Cooling
- Central Air, Electric
Appliances
- Included: Microwave, Cooktop, Dishwasher, Dryer, Double Oven, Refrigerator, Stainless Steel Appliance(s), Washer, Gas Water Heater
- Laundry: Main Level, Laundry Room
Features
- Ceiling Fan(s), Crown Molding, Family Room Off Kitchen, Open Floorplan, Formal/Separate Dining Room, Kitchen - Gourmet, Kitchen Island, Pantry, Primary Bath(s), Recessed Lighting, Upgraded Countertops, Wainscotting, Walk-In Closet(s)
- Flooring: Ceramic Tile, Hardwood, Luxury Vinyl, Carpet, Wood
- Windows: Window Treatments
- Has basement: No
- Number of fireplaces: 1
- Fireplace features: Gas/Propane
Interior area
- Total structure area: 4,068
- Total interior livable area: 4,068 sqft
- Finished area above ground: 4,068
- Finished area below ground: 0
Property
Parking
- Total spaces: 3
- Parking features: Garage Faces Side, Attached
- Attached garage spaces: 3
Accessibility
- Accessibility features: None
Features
- Levels: Two
- Stories: 2
- Patio & porch: Deck
- Exterior features: Play Equipment, Sidewalks
- Pool features: None
Lot
- Size: 0 Square Feet
Details
- Additional structures: Above Grade, Below Grade
- Parcel number: 13000108205
- Zoning: RESIDENTIAL
- Special conditions: Standard
Construction
Type & style
- Home type: SingleFamily
- Architectural style: Colonial
- Property subtype: Single Family Residence
Materials
- HardiPlank Type, Vinyl Siding
- Foundation: Concrete Perimeter
Condition
- New construction: No
- Year built: 1999
Utilities & green energy
- Sewer: Public Sewer
- Water: Public
Community & HOA
Community
- Subdivision: Smithfield Estates
HOA
- Has HOA: Yes
- Services included: Common Area Maintenance, Trash
- HOA fee: $725 annually
Location
- Region: Garnet Valley
- Municipality: CONCORD TWP
Financial & listing details
- Price per square foot: $246/sqft
- Tax assessed value: $640,320
- Annual tax amount: $14,578
- Date on market: 11/7/2024
- Listing agreement: Exclusive Right To Sell
- Inclusions: Washer, Dryer, Refrigerator, Playset
- Exclusions: Refrigerator In The Garage
- Ownership: Fee Simple
Price history
| Date | Event | Price |
|---|---|---|
| 12/26/2024 | Sold | $1,000,000+0%$246/sqft |
Source:  Bright MLS #PADE2079128 Report a problem Bright MLS #PADE2079128 Report a problem | ||
| 11/11/2024 | Contingent | $999,800$246/sqft |
Source: Bright MLS #PADE2079128 Report a problem | ||
| 11/7/2024 | Listed for sale | $999,800+1.1%$246/sqft |
Source: Bright MLS #PADE2079128 Report a problem | ||
| 9/8/2024 | Listing removed | $989,000$243/sqft |
Source: Bright MLS #PADE2071214 Report a problem | ||
| 8/27/2024 | Contingent | $989,000$243/sqft |
Source: Bright MLS #PADE2071214 Report a problem | ||
| 8/10/2024 | Price change | $989,000-5.8%$243/sqft |
Source: Bright MLS #PADE2071214 Report a problem | ||
| 7/13/2024 | Listed for sale | $1,050,000+62.8%$258/sqft |
Source: Bright MLS #PADE2071214 Report a problem | ||
| 8/3/2009 | Sold | $645,000+44.1%$159/sqft |
Source: Public Record Report a problem | ||
| 8/23/2001 | Sold | $447,500+14.3%$110/sqft |
Source: Public Record Report a problem | ||
| 3/23/2000 | Sold | $391,630$96/sqft |
Source: Public Record Report a problem | ||
Public tax history
| Year | Property taxes | Tax assessment |
|---|---|---|
| 2025 | $15,325 +5.1% | $640,320 |
| 2024 | $14,579 +2.6% | $640,320 |
| 2023 | $14,215 +1.1% | $640,320 |
| 2022 | $14,058 | $640,320 |
| 2021 | $14,058 +586.4% | $640,320 +70.7% |
| 2020 | $2,048 -86% | $375,060 |
| 2019 | $14,601 +1.6% | $375,060 |
| 2018 | $14,378 +598.5% | $375,060 |
| 2017 | $2,058 -2% | $375,060 |
| 2016 | $2,100 +2% | $375,060 |
| 2015 | $2,058 | $375,060 |
| 2014 | $2,058 +2.8% | $375,060 |
| 2013 | $2,003 +2.8% | $375,060 |
| 2012 | $1,948 +0.3% | $375,060 |
| 2011 | $1,943 +2% | $375,060 |
| 2010 | $1,904 +5.3% | $375,060 |
| 2009 | $1,808 +2% | $375,060 |
| 2008 | $1,772 +8.3% | $375,060 |
| 2007 | $1,636 | $375,060 |
| 2006 | $1,636 | $375,060 |
| 2005 | $1,636 -2% | $375,060 |
| 2004 | $1,669 +8.5% | $375,060 |
| 2003 | $1,538 +7.9% | $375,060 |
| 2002 | $1,425 | $375,060 |
| 2000 | $1,425 | $375,060 |
Find assessor info on the county website
Neighborhood: 19060
Nearby homes
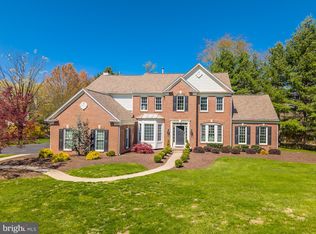
- $1,125,0005 bd4 ba6.8k sqft1 Smithfield Dr, Garnet Valley, PA 19060Sold
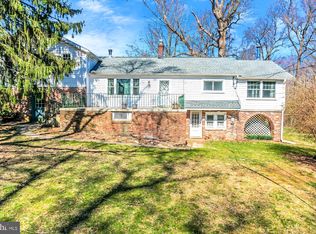
- $549,0002 bd2 ba1.9k sqft855 Shavertown Rd, Garnet Valley, PA 19060Sold
- $917,5004 bd3 ba4.2k sqft2 Wrights Ct, Garnet Valley, PA 19060Off Market
- $1,030,0004 bd4 ba4.1k sqft2 Smithfield Dr, Garnet Valley, PA 19060Sold
- $1,132,4005 bd4 ba4.2k sqft8 Wrights Ct, Garnet Valley, PA 19060Off Market
- $1,098,9005 bd5 ba4.5k sqft4 Wrights Ct, Garnet Valley, PA 19060Off Market
- $1,201,0004 bd5 ba4.1k sqft4 Smithfield Dr, Garnet Valley, PA 19060Off Market
- $1,195,6004 bd3 ba4.1k sqft4 Smithfield Dr, Marcus Hook, PA 19060Off Market
Nearby schools
GreatSchools rating
- 10/10Garnet Valley El SchoolGrades: 3-5Distance: 1.2 mi
- 10/10Garnet Valley Middle SchoolGrades: 6-8Distance: 1.1 mi
- 10/10Garnet Valley High SchoolGrades: 9-12Distance: 1.3 mi
Schools provided by the listing agent
- High: Garnet Valley High
- District: Garnet Valley
Source: Bright MLS. This data may not be complete. We recommend contacting the local school district to confirm school assignments for this home.
Get a cash offer in 3 minutes
Find out how much your home could sell for in as little as 3 minutes with a no-obligation cash offer.
Estimated market value
$1,067,000
Get a cash offer in 3 minutes
Find out how much your home could sell for in as little as 3 minutes with a no-obligation cash offer.
Estimated market value
$1,067,000
- Pennsylvania
- Delaware County
- Garnet Valley
- 19060
- 3 Wrights Ct
Nearby cities
Nearby zip codes
Other Garnet Valley Topics
