Wow! Welcome Home to 1 Smithfield Drive in Garnet Valley, PA. This former model home with 5 Bedrooms and 3 ½ Baths finds itself nestled in the quaint and mature highly sought community of Smithfield Estates. This home has it all. As you pull into the driveway you are greeted with a manicured lawn and beautiful landscaping. Walking up to the front door past the stately brick facade you are greeted into the 2 Story Grand Entryway with an Office/Library off to your left and Formal Living Room to your right. The Home Office/Library boasts Custom Cherry Built-In Bookshelves, wainscotting and has an abundance of natural light throughout the day coming through its Bay window. Continue through to the Recently Updated Master Gourmet Chef Kitchen that gleams with gorgeous Countertops, Custom Hood Vent, Large Pantry, Recessed Lighting and Breakfast Island. This Eat-in-Kitchen leads into the Large Sunroom that overlooks the Deck, EP Henry Patio and recently Fenced picturesque backyard. Off the Kitchen you will find a welcoming large Family room with Marble Gas Fireplace and Custom Plantation Shutters to enjoy cozy winter nights. The Formal Dining Room accented with Crown Moldings is conveniently located off the kitchen for easy access to celebrate your family and friends. Off the Formal Living Room, you enter into the Impressive Conservatory Room. This room is filled with windows and can be used in a variety of ways. You can decide! The first floor is covered with Hardwood Floors and Brand-New Carpets. Ascend to the 2nd floor of this home and you won’t be disappointed. The Expansive Owner’s Suite is a sight for eyes. Exquisite living space, sitting area with Marble/Gas Fireplace, Crown Molding, Tray Ceiling, Walk in Closet and an Updated Owner’s Bath Retreat. The upper level is made complete with 3 additional large Bedrooms, a Hall Bath and Upstairs Laundry Room. If this isn’t enough space then take yourself down to the lower level of this Dream Home. The finished Walk-Out Lower level offers additional Living Space with Marble/Gas Fireplace for cold nights, a Glass Mirrored Home Gym, Kids Play area and a 5th Bedroom with Full Bath. Water Heater 2021, Updated and Remodeled Kitchen 2022, Roof 2018, New Windows and Gorgeous New Owner’s Bath 2024. Public Water and Sewer and property has natural gas. This highly sought-after location, in the heart of the Delaware County which is the oldest settled area of Pennsylvania and is just minutes from West Chester, Media, Kennett Square, Wilmington, DE, a short drive to downtown Philadelphia! Charming main streets and town centers of Media, Newtown Square, West Chester, Brandywine Valley and Thornton are just minutes away. Nestled in the quiet, deeply rooted community of Concord Township, this property’s location brings the opportunity for premium living. This area, steeped in rich history and charm, boasts beautiful rolling countryside, inviting villages, and main streets dotted with local artisans, upscale boutiques, sidewalk cafes, the Rose Tree Park scenic outdoor amphitheater and some of the region’s most prized chefs, and finest dining and eateries with farm-to-table culinary delights, exceptional local wines, and breweries. Also known for its for its lush countryside, rolling acres of open space, there are many ways to enjoy your leisure time in Delaware County as well as close by panoramic Chester County. Explore the area’s historic Ridley Creek Park, hike its beautiful trails, or take in the scenic views and wildlife, picnic in its lush greens. Spend a day wine-tasting at local wineries, golf at the area’s award-winning courses, visit historic attractions and museums at nearby DuPont estates, stunning Longwood Gardens, revolutionary battlefields and, of course, the historic city of Independence, Philadelphia. Located in the top-rated Garnet Valley School District.
Sold for $1,125,000
$1,125,000
1 Smithfield Dr, Garnet Valley, PA 19060
5beds
6,894sqft
Single Family Residence
Built in 1999
-- sqft lot
$1,145,000 Zestimate®
$163/sqft
$6,146 Estimated rent
Home value
$1,145,000
$1.03M - $1.27M
$6,146/mo
Zestimate® history
Owner options
List your home for rent
$6,146/mo
Rent Zestimate®
Find your next renter with Zillow Rental Manager. Plus, with online applications, you can quickly screen prospective tenants – for free.
$6,146/mo
Rent Zestimate®
Refinance and save
$7,094/mo
Est. payment
Refinancing to a lower rate could help reduce your monthly payments and save thousands over the life of the loan.
$7,094/mo
Est. payment
Explore your selling options
Work with a Zillow partner agent
Leverage their expertise and Zillow's premium Showcase listings to get your home seen by more buyers.
Get startedList with your own agent
Get your home in front of millions of buyers by listing it on Zillow.
Learn how to do itSell it yourself
Take full control of how buyers see your home on Zillow by listing For Sale by Owner (FSBO).
List your homeWhat's special
Marble gas fireplaceStately brick facadeManicured lawnBeautiful landscapingFenced picturesque backyardLarge sunroomCustom plantation shutters
Zillow last checked:
Listing updated:
Listed by:
Gina LaBricciosa 610-639-6780,
Keller Williams Real Estate - West Chester
Bought with:
Kat Moran, RS348478
Brent Celek Real Estate, LLC
Source: Bright MLS,MLS#: PADE2086928
Facts & features
Interior
Bedrooms & bathrooms
- Bedrooms: 5
- Bathrooms: 4
- Full bathrooms: 3
- 1/2 bathrooms: 1
- Main level bathrooms: 1
Basement
- Area: 1500
Heating
- Forced Air, Natural Gas
Cooling
- Central Air, Natural Gas
Appliances
- Included: Gas Water Heater
Features
- Breakfast Area, Ceiling Fan(s), Chair Railings, Crown Molding, Dining Area, Family Room Off Kitchen, Formal/Separate Dining Room, Eat-in Kitchen, Kitchen - Gourmet, Kitchen Island, Kitchen - Table Space, Pantry, Recessed Lighting, Store/Office, Upgraded Countertops, Wainscotting, Walk-In Closet(s)
- Flooring: Carpet, Wood
- Basement: Partial,Finished,Heated,Improved,Interior Entry,Exterior Entry,Rear Entrance,Walk-Out Access,Windows,Workshop,Other
- Number of fireplaces: 1
Interior area
- Total structure area: 6,894
- Total interior livable area: 6,894 sqft
- Finished area above ground: 5,394
- Finished area below ground: 1,500
Property
Parking
- Total spaces: 8
- Parking features: Garage Faces Side, Garage Door Opener, Inside Entrance, Attached, Driveway, On Street
- Attached garage spaces: 3
- Uncovered spaces: 5
Accessibility
- Accessibility features: None
Features
- Levels: Two and One Half
- Stories: 2.5
- Pool features: None
Details
- Additional structures: Above Grade, Below Grade
- Parcel number: 13000083151
- Zoning: RESIDENTIAL
- Special conditions: Standard
Construction
Type & style
- Home type: SingleFamily
- Architectural style: Colonial
- Property subtype: Single Family Residence
Materials
- Vinyl Siding, Aluminum Siding
- Foundation: Permanent
Condition
- New construction: No
- Year built: 1999
Utilities & green energy
- Electric: 200+ Amp Service
- Sewer: Public Sewer
- Water: Public
Community & HOA
Community
- Subdivision: Smithfield Estates
HOA
- Has HOA: Yes
- Services included: Common Area Maintenance
- HOA fee: $725 annually
- HOA name: SMITHFIELD ESTATES
Location
- Region: Garnet Valley
- Municipality: CONCORD TWP
Financial & listing details
- Price per square foot: $163/sqft
- Tax assessed value: $667,220
- Annual tax amount: $15,451
- Date on market: 4/18/2025
- Listing agreement: Exclusive Right To Sell
- Ownership: Fee Simple
Price history
| Date | Event | Price |
|---|---|---|
| 6/20/2025 | Sold | $1,125,000+7.1%$163/sqft |
Source:  Bright MLS #PADE2086928 Report a problem Bright MLS #PADE2086928 Report a problem | ||
| 6/16/2025 | Pending sale | $1,050,000$152/sqft |
Source: Bright MLS #PADE2086928 Report a problem | ||
| 4/22/2025 | Contingent | $1,050,000$152/sqft |
Source: Bright MLS #PADE2086928 Report a problem | ||
| 4/18/2025 | Listed for sale | $1,050,000+61.5%$152/sqft |
Source: Bright MLS #PADE2086928 Report a problem | ||
| 12/31/2020 | Sold | $650,000$94/sqft |
Source: Agent Provided Report a problem | ||
| 10/23/2020 | Sold | $650,000-4.1%$94/sqft |
Source: Public Record Report a problem | ||
| 8/27/2020 | Pending sale | $678,000$98/sqft |
Source: Springer Realty Group #PADE507662 Report a problem | ||
| 8/15/2020 | Price change | $678,000-1.5%$98/sqft |
Source: Springer Realty Group #PADE507662 Report a problem | ||
| 7/29/2020 | Price change | $688,000-1.4%$100/sqft |
Source: Springer Realty Group #PADE507662 Report a problem | ||
| 7/7/2020 | Price change | $698,000-1.6%$101/sqft |
Source: Springer Realty Group #PADE507662 Report a problem | ||
| 6/28/2020 | Price change | $709,000-2.2%$103/sqft |
Source: Springer Realty Group #PADE507662 Report a problem | ||
| 3/20/2020 | Price change | $724,900-3.2%$105/sqft |
Source: Springer Realty Group #PADE507662 Report a problem | ||
| 1/23/2020 | Listed for sale | $749,000+3.3%$109/sqft |
Source: Springer Realty Group #PADE507662 Report a problem | ||
| 12/28/2005 | Sold | $725,000+36.1%$105/sqft |
Source: Public Record Report a problem | ||
| 12/13/2000 | Sold | $532,682$77/sqft |
Source: Public Record Report a problem | ||
Public tax history
| Year | Property taxes | Tax assessment |
|---|---|---|
| 2026 | $16,980 +6.3% | $667,220 |
| 2025 | $15,969 +5.1% | $667,220 |
| 2024 | $15,191 +2.6% | $667,220 |
| 2023 | $14,812 +1.1% | $667,220 |
| 2022 | $14,648 | $667,220 |
| 2021 | $14,648 +530.4% | $667,220 +56.8% |
| 2020 | $2,324 -86% | $425,510 |
| 2019 | $16,565 +1.6% | $425,510 |
| 2018 | $16,312 +598.5% | $425,510 |
| 2017 | $2,335 -2% | $425,510 |
| 2016 | $2,383 +2% | $425,510 |
| 2015 | $2,335 | $425,510 |
| 2014 | $2,335 +2.8% | $425,510 |
| 2013 | $2,273 +2.8% | $425,510 |
| 2012 | $2,210 +0.3% | $425,510 |
| 2011 | $2,204 +2% | $425,510 |
| 2010 | $2,160 +7.5% | $425,510 |
| 2009 | $2,010 | $425,510 |
| 2008 | $2,010 +8.3% | $425,510 |
| 2007 | $1,856 | $425,510 |
| 2006 | $1,856 -2% | $425,510 |
| 2005 | $1,894 | $425,510 |
| 2004 | $1,894 +8.5% | $425,510 |
| 2003 | $1,745 +7.9% | $425,510 |
| 2002 | $1,617 | $425,510 |
Find assessor info on the county website
Neighborhood: 19060
Nearby homes
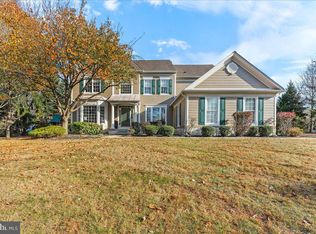
- $1,030,0004 bd4 ba4.1k sqft2 Smithfield Dr, Garnet Valley, PA 19060Sold
- $1,000,0004 bd5 ba4k sqft3 Wrights Ct, Garnet Valley, PA 19060Sold
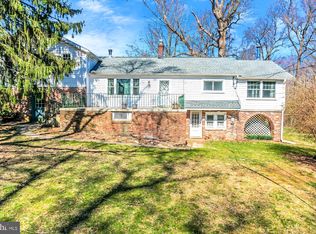
- $549,0002 bd2 ba1.9k sqft855 Shavertown Rd, Garnet Valley, PA 19060Sold
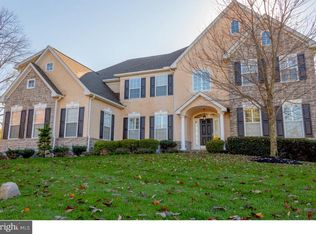
- $1,108,4005 bd4 ba4.5k sqft876 Shavertown Rd, Garnet Valley, PA 19060Off Market
- $1,300,3005 bd4 ba4.5k sqft876 Shavertown Rd, Boothwyn, PA 19060Off Market
- $419,7002 bd1 ba1.7k sqft851 Shavertown Rd, Garnet Valley, PA 19060Off Market
- $586,1003 bd2 ba1.3k sqft887 Shavertown Rd, Garnet Valley, PA 19060Off Market
- $514,8003 bd2 ba1.3k sqft887 Shavertown Rd, Marcus Hook, PA 19060Off Market
Nearby schools
GreatSchools rating
- 10/10Garnet Valley El SchoolGrades: 3-5Distance: 1.3 mi
- 10/10Garnet Valley Middle SchoolGrades: 6-8Distance: 1.2 mi
- 10/10Garnet Valley High SchoolGrades: 9-12Distance: 1.3 mi
Schools provided by the listing agent
- Elementary: Concord
- Middle: Garnet Valley
- High: Garnet Valley High
- District: Garnet Valley
Source: Bright MLS. This data may not be complete. We recommend contacting the local school district to confirm school assignments for this home.
Get a cash offer in 3 minutes
Find out how much your home could sell for in as little as 3 minutes with a no-obligation cash offer.
Estimated market value
$1,145,000
Get a cash offer in 3 minutes
Find out how much your home could sell for in as little as 3 minutes with a no-obligation cash offer.
Estimated market value
$1,145,000
- Pennsylvania
- Delaware County
- Garnet Valley
- 19060
- 1 Smithfield Dr
Nearby cities
Nearby zip codes
Other Garnet Valley Topics
