Welcome to this stunning single-family home offering over 4,000 sq. ft. of exceptional living space in the highly desirable community of Smithfield Estates. The grand entrance boasts an open foyer, centered between the living and dining rooms, showcasing a grand staircase that makes an unforgettable first impression. The first-floor features hardwood floors throughout plus extensive trim work. The living room is bright and inviting, featuring a beautiful bay window that fills the room with natural light. The dining room is perfectly positioned with access to the butler’s pantry for seamless entertaining. A spacious sunroom could be used as an additional family room, playroom, etc. with access to a paver patio, perfect for enjoying morning coffee or evening relaxation. A private first-floor office provides the perfect setting for remote work or study. The family room is an impressive space with soaring ceilings and a striking marble wood-burning fireplace, ideal for gathering with family and friends. The gourmet kitchen is a chef’s dream, offering a spacious eat-in design with an 8’ island and a sliding door leading to a deck overlooking the backyard. The kitchen also features a double oven, a gas cooktop, a walk-in pantry for ample storage, and casement windows that open to the deck with views of the inground pool. The main-floor laundry room, powder room, and an additional set of steps to the second level round out the first floor. The second level features an open hallway overlooking both the family room and foyer, enhancing the open and airy feel of the home. The primary suite boasts a triple window, tray ceiling, and a generous walk-in closet, along with a luxurious ensuite bath. The three additional bedrooms are all well sized and provide ample closet space. However, bedroom 2 offers a private ensuite, while bedrooms 3 and 4 share a well-appointed Jack-and-Jill bathroom. You’ll find many additional closets throughout the home providing abundant storage space. The full-size basement is ready to be finished, complete with plumbing for a bathroom and walk-up steps to the backyard. Outside, the backyard oasis features an inground pool and an expansive yard space for additional activities. The three-car side-entry garage provides plenty of space for vehicles and storage. Updates include windows, primary HVAC, roof, and carpets (dates to follow). Additional features are an invisible fence to keep pets safe, yard sprinkler system and generator hook-up in the basement. This wonderful home seamlessly blends elegance, functionality, and comfort, making it the perfect choice for those seeking luxurious living in a premier location. Nestled in a prime location with easy access to Rt 202, Whole Foods, Wegmans, loads of restaurants and more shops plus tax-free shopping in Delaware, this residence is situated in the award-winning Garnet Valley School District. Schedule your private tour today to experience all this remarkable property has to offer! Showings begin at the open house on Sunday, 2/23, 1-4pm.
Sold for $1,030,000
Street View
$1,030,000
2 Smithfield Dr, Garnet Valley, PA 19060
4beds
4,106sqft
Single Family Residence
Built in 1999
0.82 Acres Lot
$1,052,700 Zestimate®
$251/sqft
$5,935 Estimated rent
Home value
$1,052,700
$947,000 - $1.18M
$5,935/mo
Zestimate® history
Owner options
List your home for rent
$5,935/mo
Rent Zestimate®
Find your next renter with Zillow Rental Manager. Plus, with online applications, you can quickly screen prospective tenants – for free.
$5,935/mo
Rent Zestimate®
Refinance and save
$7,791/mo
Est. payment
Refinancing to a lower rate could help reduce your monthly payments and save thousands over the life of the loan.
$7,791/mo
Est. payment
Explore your selling options
Work with a Zillow partner agent
Leverage their expertise and Zillow's premium Showcase listings to get your home seen by more buyers.
Get startedList with your own agent
Get your home in front of millions of buyers by listing it on Zillow.
Learn how to do itSell it yourself
Take full control of how buyers see your home on Zillow by listing For Sale by Owner (FSBO).
List your homeWhat's special
Marble wood-burning fireplaceInground poolFull-size basementExpansive yard spaceExtensive trim workPrivate first-floor officeCasement windows
Zillow last checked:
Listing updated:
Listed by:
Cheryl O'Donnell 610-212-8987,
EXP Realty, LLC
Bought with:
Lori-Nan Engler, RS-273320
Redfin Corporation
Source: Bright MLS,MLS#: PADE2084212
Facts & features
Interior
Bedrooms & bathrooms
- Bedrooms: 4
- Bathrooms: 4
- Full bathrooms: 3
- 1/2 bathrooms: 1
- Main level bathrooms: 1
Rooms
- Room types: Living Room, Dining Room, Primary Bedroom, Bedroom 3, Bedroom 4, Kitchen, Foyer, 2nd Stry Fam Rm, Sun/Florida Room, Laundry, Office, Bathroom 2, Primary Bathroom, Full Bath, Half Bath
Primary bedroom
- Level: Upper
Bedroom 3
- Level: Upper
Bedroom 4
- Level: Upper
Primary bathroom
- Level: Upper
Bathroom 2
- Level: Upper
Other
- Level: Main
Dining room
- Level: Main
Foyer
- Level: Main
Other
- Level: Upper
Other
- Level: Upper
Half bath
- Level: Main
Kitchen
- Level: Main
Laundry
- Level: Main
Living room
- Level: Main
Office
- Level: Main
Other
- Level: Main
Heating
- Forced Air, Heat Pump, Zoned, Natural Gas
Cooling
- Central Air, Electric
Appliances
- Included: Microwave, Cooktop, Dishwasher, Disposal, Dryer, Double Oven, Washer, Water Heater, Gas Water Heater
- Laundry: Main Level, Laundry Room
Features
- Additional Stairway, Soaking Tub, Bathroom - Stall Shower, Bathroom - Tub Shower, Breakfast Area, Butlers Pantry, Ceiling Fan(s), Chair Railings, Crown Molding, Curved Staircase, Dining Area, Family Room Off Kitchen, Open Floorplan, Formal/Separate Dining Room, Kitchen - Gourmet, Kitchen Island, Kitchen - Table Space, Pantry, Primary Bath(s), Recessed Lighting, Sound System, Upgraded Countertops, Walk-In Closet(s), 2 Story Ceilings, 9'+ Ceilings
- Flooring: Carpet, Ceramic Tile, Hardwood
- Basement: Full,Concrete,Rough Bath Plumb,Sump Pump,Unfinished,Walk-Out Access
- Number of fireplaces: 1
- Fireplace features: Equipment, Glass Doors, Mantel(s), Marble, Wood Burning
Interior area
- Total structure area: 4,106
- Total interior livable area: 4,106 sqft
- Finished area above ground: 4,106
- Finished area below ground: 0
Property
Parking
- Total spaces: 9
- Parking features: Garage Faces Side, Garage Door Opener, Inside Entrance, Attached, Driveway, On Street
- Attached garage spaces: 3
- Uncovered spaces: 6
Accessibility
- Accessibility features: None
Features
- Levels: Two
- Stories: 2
- Patio & porch: Deck, Patio
- Has private pool: Yes
- Pool features: Concrete, Fenced, In Ground, Vinyl, Private
Lot
- Size: 0.82 Acres
Details
- Additional structures: Above Grade, Below Grade
- Parcel number: 13000083152
- Zoning: RESIDENTIAL
- Special conditions: Standard
Construction
Type & style
- Home type: SingleFamily
- Architectural style: Traditional
- Property subtype: Single Family Residence
Materials
- Vinyl Siding, Stucco
- Foundation: Active Radon Mitigation, Concrete Perimeter
Condition
- New construction: No
- Year built: 1999
Details
- Builder name: Pulte
Utilities & green energy
- Sewer: Public Sewer
- Water: Public
Community & HOA
Community
- Security: Fire Sprinkler System
- Subdivision: Smithfield Estates
HOA
- Has HOA: Yes
- Services included: Common Area Maintenance, Insurance, Trash
- HOA fee: $725 annually
Location
- Region: Garnet Valley
- Municipality: CONCORD TWP
Financial & listing details
- Price per square foot: $251/sqft
- Tax assessed value: $645,820
- Annual tax amount: $14,956
- Date on market: 2/22/2025
- Listing agreement: Exclusive Right To Sell
- Listing terms: Cash,Conventional
- Inclusions: Washer, Dryer, Tv & Mount In Kitchen, Fireplace Equipment, Pool Equipment, Gazebo On Deck & Cover, Refrigerator In Basement, 16' Ladder In Garage - All In "as Is" Condition
- Exclusions: 3 Security Cameras (exterior)
- Ownership: Fee Simple
Price history
| Date | Event | Price |
|---|---|---|
| 3/25/2025 | Sold | $1,030,000+3.2%$251/sqft |
Source:  Bright MLS #PADE2084212 Report a problem Bright MLS #PADE2084212 Report a problem | ||
| 2/25/2025 | Pending sale | $997,700$243/sqft |
Source: Bright MLS #PADE2084212 Report a problem | ||
| 2/22/2025 | Listed for sale | $997,700+44.2%$243/sqft |
Source: Bright MLS #PADE2084212 Report a problem | ||
| 7/18/2006 | Sold | $692,000+20.3%$169/sqft |
Source: Public Record Report a problem | ||
| 7/2/2004 | Sold | $575,000+22.3%$140/sqft |
Source: Public Record Report a problem | ||
| 3/15/2001 | Sold | $470,000+8.5%$114/sqft |
Source: Public Record Report a problem | ||
| 3/23/2000 | Sold | $433,195$106/sqft |
Source: Public Record Report a problem | ||
Public tax history
| Year | Property taxes | Tax assessment |
|---|---|---|
| 2026 | $16,435 +6.3% | $645,820 |
| 2025 | $15,457 +5.1% | $645,820 |
| 2024 | $14,704 +2.6% | $645,820 |
| 2023 | $14,337 +1.1% | $645,820 |
| 2022 | $14,179 | $645,820 |
| 2021 | $14,179 +551.7% | $645,820 +62.1% |
| 2020 | $2,176 -86% | $398,400 |
| 2019 | $15,510 +1.6% | $398,400 |
| 2018 | $15,273 +598.5% | $398,400 |
| 2017 | $2,186 | $398,400 |
| 2016 | $2,186 | $398,400 |
| 2015 | $2,186 | $398,400 |
| 2014 | $2,186 +2.8% | $398,400 |
| 2013 | $2,128 +2.8% | $398,400 |
| 2012 | $2,069 +0.3% | $398,400 |
| 2011 | $2,064 +2% | $398,400 |
| 2010 | $2,022 +7.5% | $398,400 |
| 2009 | $1,882 | $398,400 |
| 2008 | $1,882 +8.3% | $398,400 |
| 2007 | $1,737 | $398,400 |
| 2006 | $1,737 -2% | $398,400 |
| 2005 | $1,773 | $398,400 |
| 2004 | $1,773 +8.5% | $398,400 |
| 2003 | $1,633 +7.9% | $398,400 |
| 2002 | $1,514 +2.5% | $398,400 +2.5% |
| 2000 | $1,476 | $388,510 |
Find assessor info on the county website
Neighborhood: 19060
Nearby homes
- $595,8003 bd2 ba1.3k sqft887 Shavertown Rd, Garnet Valley, PA 19060Off Market
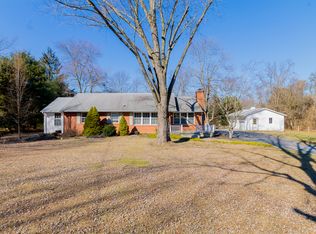
- $511,1003 bd2 ba1.3k sqft887 Shavertown Rd, Marcus Hook, PA 19060Off Market
- $1,125,0005 bd4 ba6.8k sqft1 Smithfield Dr, Garnet Valley, PA 19060Sold
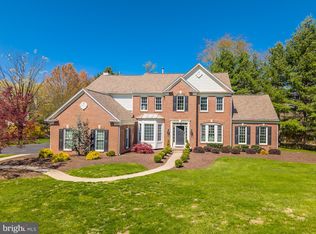
- $1,195,9004 bd5 ba4.1k sqft4 Smithfield Dr, Garnet Valley, PA 19060Off Market
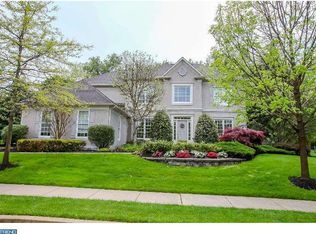
- $1,166,0004 bd3 ba4.1k sqft4 Smithfield Dr, Marcus Hook, PA 19060Off Market
- $1,000,0004 bd5 ba4k sqft3 Wrights Ct, Garnet Valley, PA 19060Sold
- $1,122,7005 bd4 ba4.5k sqft876 Shavertown Rd, Garnet Valley, PA 19060Off Market
- $1,353,7005 bd4 ba4.5k sqft876 Shavertown Rd, Boothwyn, PA 19060Off Market
Nearby schools
GreatSchools rating
- 10/10Garnet Valley El SchoolGrades: 3-5Distance: 1.3 mi
- 10/10Garnet Valley Middle SchoolGrades: 6-8Distance: 1.2 mi
- 10/10Garnet Valley High SchoolGrades: 9-12Distance: 1.4 mi
Schools provided by the listing agent
- District: Garnet Valley
Source: Bright MLS. This data may not be complete. We recommend contacting the local school district to confirm school assignments for this home.
Get a cash offer in 3 minutes
Find out how much your home could sell for in as little as 3 minutes with a no-obligation cash offer.
Estimated market value
$1,052,700
Get a cash offer in 3 minutes
Find out how much your home could sell for in as little as 3 minutes with a no-obligation cash offer.
Estimated market value
$1,052,700
- Pennsylvania
- Delaware County
- Garnet Valley
- 19060
- 2 Smithfield Dr
Nearby cities
Nearby zip codes
Other Garnet Valley Topics
