Enjoy resort style living in this pristine one level, 3Br / 3Bath Villa with gorgeous views, fantastic amenities, an elevator and huge, private garage. The open floor plan provides great flow from the kitchen to the spacious family room and dining area. The oversized primary en-suite features a large walk-in closet and direct access to the balcony for breathtaking views of Mobile Bay. The bath offers double vanities, separate shower and a whirlpool tub. Bedroom 2 also has an en-suite bath, and Bedroom 3 is conveniently located by a full bath in the hallway. Natural light flows through the abundant windows and plantation shutters to highlight the freshly painted cabinets and dazzling quartz counters. All appliances including washer/dryer convey and are "like new" (replaced 5 years ago and rarely used). The extra wide deck has been replaced with Trex decking and offers a conveniently located water spigot. The garage is sealed on all sides and is located right by the semi-private elevator. Storage bins on back deck and in garage to convey. Amenities include a sparkling outdoor pool, stocked pond, grilling pavilion, and private “fishing pier”. You also have easy access to the new public boat launch and the “Waterfront” restaurant on Mobile Bay, as both are a short walk from the villas. Sunset Bay is also located near more fantastic dining, shopping, entertainment, and I -10. Take a 5 min drive to Olde Town Daphne and enjoy Tennis or Pickleball followed by a delicious lunch. Continue traveling south a few more minutes and discover the charming town of Fairhope, AL or take a 60 min drive to the sandy white Beaches of Gulf Shores, AL. Rentals are restricted to a minimum of 6 months. The monthly HOA fee covers insurance & general maintenance for the exterior of the complex & common areas, the termite policy, and amenities. Buyer to verify all information during due diligence.
Closed
$241,000
4 Yacht Club Dr APT 60, Daphne, AL 36526
3beds
1,680sqft
Condominium, Residential
Built in 2004
-- sqft lot
$244,400 Zestimate®
$143/sqft
$1,953 Estimated rent
Home value
$244,400
$227,000 - $262,000
$1,953/mo
Zestimate® history
Owner options
List your home for rent
$1,953/mo
Rent Zestimate®
Find your next renter with Zillow Rental Manager. Plus, with online applications, you can quickly screen prospective tenants – for free.
$1,953/mo
Rent Zestimate®
Refinance and save
$2,049/mo
Est. payment
Refinancing to a lower rate could help reduce your monthly payments and save thousands over the life of the loan.
$2,049/mo
Est. payment
Explore your selling options
Work with a Zillow partner agent
Leverage their expertise and Zillow's premium Showcase listings to get your home seen by more buyers.
Get startedList with your own agent
Get your home in front of millions of buyers by listing it on Zillow.
Learn how to do itSell it yourself
Take full control of how buyers see your home on Zillow by listing For Sale by Owner (FSBO).
List your homeWhat's special
Zillow last checked:
Listing updated:
Listed by:
Daphne Cook PHONE:251-767-3807,
eXp Realty Southern Branch,
Jeff Cook 251-767-9736,
eXp Realty Southern Branch
Bought with:
Non Member
eXp Realty Southern Branch
Source: Baldwin Realtors,MLS#: 368658
Facts & features
Interior
Bedrooms & bathrooms
- Bedrooms: 3
- Bathrooms: 3
- Full bathrooms: 3
- Main level bedrooms: 3
Rooms
- Room types: Other Rooms (See Remarks), Great Room
Primary bedroom
- Features: Walk-In Closet(s), Balcony/Patio
- Level: Main
- Area: 192
- Dimensions: 16 x 12
Bedroom 2
- Level: Main
- Area: 132
- Dimensions: 12 x 11
Bedroom 3
- Level: Main
- Area: 120
- Dimensions: 12 x 10
Primary bathroom
- Features: Double Vanity, Soaking Tub, Jetted Tub, Separate Shower
Dining room
- Features: Lvg/Dng/Ktchn Combo
Family room
- Level: Main
- Area: 336
- Dimensions: 24 x 14
Kitchen
- Level: Main
- Area: 224
- Dimensions: 16 x 14
Heating
- Electric
Appliances
- Included: Dishwasher, Disposal, Dryer, Microwave, Electric Range, Refrigerator w/Ice Maker, Washer
Features
- Ceiling Fan(s), En-Suite, High Ceilings, Split Bedroom Plan
- Flooring: Tile, Luxury Vinyl Plank
- Windows: Window Treatments
- Has basement: No
- Has fireplace: No
- Fireplace features: None
- Common walls with other units/homes: No One Above
Interior area
- Total structure area: 1,680
- Total interior livable area: 1,680 sqft
Property
Parking
- Total spaces: 3
- Parking features: Garage, Three or More Vehicles, Garage Door Opener
- Garage spaces: 2
Features
- Levels: One
- Stories: 1
- Patio & porch: Rear Porch, Front Porch
- Exterior features: Termite Contract
- Pool features: Community, Association
- Has spa: Yes
- Has view: Yes
- View description: Indirect Bay Side, Southern View, Trees/Woods
- Has water view: Yes
- Water view: Indirect Bay Side
- Waterfront features: Bay Access (<=1/4 Mi)
- Body of water: Mobile Bay
Details
- Parcel number: 4303710007007.019902
- Zoning description: Within Corp Limits
Construction
Type & style
- Home type: Condo
- Property subtype: Condominium, Residential
- Attached to another structure: Yes
Materials
- Vinyl Siding, Frame
- Foundation: Pillar/Post/Pier
- Roof: Metal
Condition
- Resale
- New construction: No
- Year built: 2004
Utilities & green energy
- Sewer: Public Sewer
- Utilities for property: Underground Utilities, Daphne Utilities, Electricity Connected
Community & HOA
Community
- Features: BBQ Area, Condo 2-Bdrms in Complex, Condo 3-Bdrms in Complex, Condo 4-Bdrms in Complex, Fishing, Gazebo, Landscaping, Pool
- Subdivision: Sunset Bay Villas
HOA
- Has HOA: Yes
- Services included: Association Management, Insurance, Maintenance Grounds, Pest Control, Reserve Fund, Taxes-Common Area, Trash, Pool
- HOA fee: $577 monthly
Location
- Region: Daphne
Financial & listing details
- Price per square foot: $143/sqft
- Tax assessed value: $230,200
- Annual tax amount: $2,388
- Price range: $241K - $241K
- Date on market: 10/1/2024
- Ownership: Condominium
- Electric utility on property: Yes
Price history
| Date | Event | Price |
|---|---|---|
| 3/21/2025 | Sold | $241,000-3.6%$143/sqft |
Source:  Baldwin Realtors #368658 Report a problem Baldwin Realtors #368658 Report a problem | ||
| 3/11/2025 | Pending sale | $249,900$149/sqft |
Source: Baldwin Realtors #368658 Report a problem | ||
| 2/14/2025 | Price change | $249,900-7.4%$149/sqft |
Source:  GCMLS #7464208 Report a problem GCMLS #7464208 Report a problem | ||
| 10/17/2024 | Price change | $270,000-5.3%$161/sqft |
Source: GCMLS #7464208 Report a problem | ||
| 10/1/2024 | Listed for sale | $285,000-1.7%$170/sqft |
Source: GCMLS #7464208 Report a problem | ||
| 9/12/2024 | Listing removed | $290,000$173/sqft |
Source: Baldwin Realtors #359036 Report a problem | ||
| 9/6/2024 | Price change | $290,000-1.7%$173/sqft |
Source: GCMLS #7350329 Report a problem | ||
| 7/2/2024 | Price change | $295,000-1.6%$176/sqft |
Source: GCMLS #7350329 Report a problem | ||
| 5/12/2024 | Price change | $299,900-3.2%$179/sqft |
Source: GCMLS #7350329 Report a problem | ||
| 3/9/2024 | Listed for sale | $309,900+6.9%$184/sqft |
Source: Baldwin Realtors #359036 Report a problem | ||
| 2/9/2024 | Listing removed | -- |
Source: Baldwin Realtors #350338 Report a problem | ||
| 2/5/2024 | Listed for sale | $289,900$173/sqft |
Source: Baldwin Realtors #350338 Report a problem | ||
| 1/28/2024 | Listing removed | -- |
Source: Baldwin Realtors #350338 Report a problem | ||
| 1/14/2024 | Price change | $289,900-4.2%$173/sqft |
Source: Baldwin Realtors #350338 Report a problem | ||
| 12/29/2023 | Price change | $302,500-2.3%$180/sqft |
Source: Baldwin Realtors #350338 Report a problem | ||
| 11/13/2023 | Price change | $309,500-1.6%$184/sqft |
Source: Baldwin Realtors #350338 Report a problem | ||
| 10/2/2023 | Price change | $314,500-3.2%$187/sqft |
Source: Baldwin Realtors #350338 Report a problem | ||
| 8/16/2023 | Listed for sale | $325,000+140.7%$193/sqft |
Source: Baldwin Realtors #350338 Report a problem | ||
| 11/4/2015 | Sold | $135,000-3.5%$80/sqft |
Source: Agent Provided Report a problem | ||
| 10/9/2015 | Pending sale | $139,900$83/sqft |
Source: Realty South Orange Beach #226908 Report a problem | ||
| 10/1/2015 | Listed for sale | $139,900-32.2%$83/sqft |
Source: Realty South Orange Beach #226908 Report a problem | ||
| 4/25/2008 | Sold | $206,320$123/sqft |
Source: Public Record Report a problem | ||
Public tax history
| Year | Property taxes | Tax assessment |
|---|---|---|
| 2025 | $2,118 +5.4% | $46,040 +5.4% |
| 2024 | $2,009 -15.9% | $43,680 -15.9% |
| 2023 | $2,388 | $51,920 +40.5% |
| 2022 | -- | $36,960 +139.1% |
| 2021 | -- | $15,460 -7.1% |
| 2020 | -- | $16,640 |
| 2019 | -- | $16,640 +4.3% |
| 2018 | -- | $15,960 +9.2% |
| 2017 | -- | $14,620 +10.1% |
| 2016 | $571 | $13,280 +5.4% |
| 2015 | $571 +14.9% | $12,600 |
| 2014 | $497 | $12,600 -11.8% |
| 2013 | $497 | $14,280 -15% |
| 2011 | -- | $16,800 |
| 2010 | -- | $16,800 -23.6% |
| 2009 | $901 -52.4% | $22,000 -50% |
| 2008 | $1,892 | $44,000 |
| 2007 | $1,892 +25.7% | $44,000 +25.7% |
| 2006 | $1,505 +112.5% | $35,000 +99.8% |
| 2005 | $708 | $17,520 |
Find assessor info on the county website
Neighborhood: 36526
Nearby homes
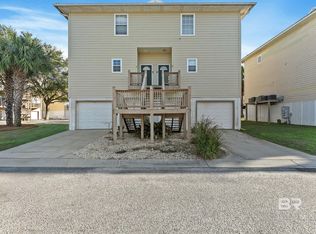
- $240,0003 bd3 ba1.6k sqft4 Yacht Club Dr APT 3, Daphne, AL 36526For Sale
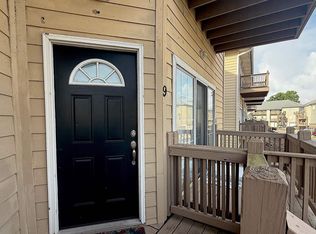
- $214,0003 bd3 ba1.4k sqft4 Yacht Club Dr APT 9, Daphne, AL 36526For Sale
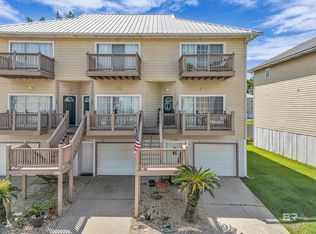
- $285,0003 bd3 ba1.4k sqft4 Yacht Club Dr APT 15, Daphne, AL 36526For Sale
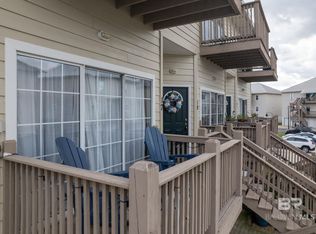
- $200,0002 bd3 ba1.4k sqft4 Yacht Club Dr APT 17, Daphne, AL 36526Sold
- $192,0002 bd2 ba1k sqft4 Yacht Club Dr, Daphne, AL 36526Sold
- $194,0002 bd2 ba1k sqft4 Yacht Club Dr APT 198, Daphne, AL 36526Sold
- $245,0002 bd3 ba1.5k sqft4 Yacht Club Dr APT 208, Daphne, AL 36526Sold
- $300,0003 bd3 ba1.6k sqft4 Yacht Club Dr APT 22, Daphne, AL 36526Sold
- $312,0003 bd3 ba1.6k sqft4 Yacht Club Dr APT 24, Daphne, AL 36526Sold
Nearby schools
GreatSchools rating
- 8/10Daphne Elementary SchoolGrades: PK-3Distance: 1.7 mi
- 6/10Daphne Middle SchoolGrades: 7-8Distance: 3.1 mi
- 10/10Daphne High SchoolGrades: 9-12Distance: 3.2 mi
Schools provided by the listing agent
- Elementary: Daphne Elementary
- Middle: Daphne Middle
- High: Daphne High
Source: Baldwin Realtors. This data may not be complete. We recommend contacting the local school district to confirm school assignments for this home.
Get a cash offer in 3 minutes
Find out how much your home could sell for in as little as 3 minutes with a no-obligation cash offer.
Estimated market value
$244,400
Get a cash offer in 3 minutes
Find out how much your home could sell for in as little as 3 minutes with a no-obligation cash offer.
Estimated market value
$244,400
- Alabama
- Baldwin County
- Daphne
- 36526
- 4 Yacht Club Dr Apartment 60
Nearby cities
Nearby zip codes
Other Daphne Topics
