Skip main navigation
Off market
  • $760,800

    4 Yorkshire Dr #10, Tewksbury, MA 01876

    3beds
    2,598sqft
    Condominium, Townhouse
    Built in 2016
    -- sqft lot
    $760,800 Zestimate®
    $293/sqft
    $3,739 Estimated rent

    Home value

    $760,800

    $723,000 - $799,000

    $3,739/mo

    Zestimate® history
    Loading
    Loading...

    Owner options

    List your home for rent

    $3,739/mo

    Rent Zestimate®

    Find your next renter with Zillow Rental Manager. Plus, with online applications, you can quickly screen prospective tenants – for free.

    Learn more

    $3,739/mo

    Rent Zestimate®

    Refinance and save

    $4,871/mo

    Est. payment

    Refinancing to a lower rate could help reduce your monthly payments and save thousands over the life of the loan.

    See today's rates

    $4,871/mo

    Est. payment

    Explore your selling options

    Work with a Zillow partner agent

    Leverage their expertise and Zillow's premium Showcase listings to get your home seen by more buyers.

    Get started

    List with your own agent

    Get your home in front of millions of buyers by listing it on Zillow.

    Learn how to do it

    Sell it yourself

    Take full control of how buyers see your home on Zillow by listing For Sale by Owner (FSBO).

    List your home

    What's special

    Gas fireplaceEnormous master suiteGorgeous paver patioMaster bathFormal dining roomUnfinished bonus roomGranite counters

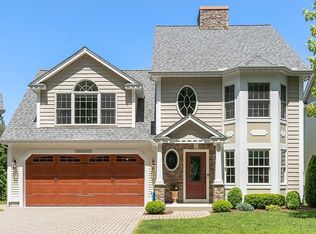
    This one time BELLA WOODS MODEL TOWNHOME is now for sale after being lovingly & meticulously cared for by its former & only owner. The minute you turn in to the exclusive BW community you immediately feel as though you've been transported to a beautiful, quiet & tranquil nook of a neighborhood privately tucked away within the Town of Tewksbury. Upon entry this townhome offers a formal living room with gas fireplace, formal dining room, a kitchen/dining area with granite counters, stainless steel appliances & a work/coffee station next to sliders that lead out to a gorgeous paver patio ready for summer enjoyment, a full bath, laundry room & garage access. The second level boasts an enormous master suite complete with a master bath, walk-in closet with custom shelving & two additional generous size closets, 2 additional bedrooms, a full bath & access to the unfinished bonus room on the third level. If you have been waiting for a BW property, this is your sign! OH 5/20 & 5/21 11-1PM

    This property is off market, which means it's not currently listed for sale or rent on Zillow. This may be different from what's available on other websites or public sources.

    Zillow last checked:

    Listing updated:

    Listed by:

    Nikki Palladino 617-957-0544,

    Lyv Realty 978-533-8000

    Bought with:

    Karen Regan

    RE/MAX Platinum

    Source: MLS PIN,MLS#: 73112359

    Facts & features

    Interior

    Bedrooms & bathrooms
    • Bedrooms: 3
    • Bathrooms: 3
    • Full bathrooms: 3
    Primary bedroom
    • Features: Bathroom - Full, Bathroom - Double Vanity/Sink, Cathedral Ceiling(s), Ceiling Fan(s), Walk-In Closet(s), Closet/Cabinets - Custom Built, Flooring - Wall to Wall Carpet
    • Level: Second
    Bedroom 2
    • Features: Flooring - Wall to Wall Carpet, Window(s) - Bay/Bow/Box, Attic Access, Closet - Double
    • Level: Second
    Bedroom 3
    • Features: Flooring - Wall to Wall Carpet
    • Level: Second
    Primary bathroom
    • Features: Yes
    Bathroom 1
    • Features: Bathroom - Full, Bathroom - Tiled With Tub & Shower, Flooring - Stone/Ceramic Tile
    • Level: First
    Bathroom 2
    • Features: Bathroom - Full, Bathroom - Tiled With Tub & Shower, Flooring - Stone/Ceramic Tile
    • Level: Second
    Bathroom 3
    • Features: Bathroom - Full, Bathroom - Tiled With Tub & Shower, Flooring - Stone/Ceramic Tile
    • Level: Second
    Dining room
    • Features: Flooring - Hardwood, Window(s) - Bay/Bow/Box
    • Level: First
    Kitchen
    • Features: Flooring - Hardwood, Dining Area, Pantry, Countertops - Stone/Granite/Solid, Exterior Access, Recessed Lighting, Slider, Stainless Steel Appliances, Gas Stove, Lighting - Overhead
    • Level: First
    Living room
    • Features: Flooring - Hardwood, Window(s) - Bay/Bow/Box, Recessed Lighting
    • Level: First
    Heating
    • Forced Air, Natural Gas
    Cooling
    • Central Air
    Appliances
    • Included: Range, Dishwasher, Disposal, Microwave, Refrigerator, Freezer, Washer, Dryer
    • Laundry: Flooring - Stone/Ceramic Tile, Electric Dryer Hookup, Washer Hookup, First Floor, In Unit
    Features
    • Open Floorplan, Bonus Room, Central Vacuum, Walk-up Attic, Other
    • Flooring: Tile, Carpet, Hardwood
    • Doors: Insulated Doors
    • Windows: Insulated Windows
    • Basement: None
    • Number of fireplaces: 1
    • Fireplace features: Living Room
    Interior area
    • Total structure area: 2,598
    • Total interior livable area: 2,598 sqft

    Property

    Parking
    • Total spaces: 3
    • Parking features: Attached, Garage Door Opener, Storage, Deeded, Garage Faces Side, Off Street, Stone/Gravel, Paved, Exclusive Parking
    • Attached garage spaces: 1
    • Uncovered spaces: 2
    Features
    • Patio & porch: Patio
    • Exterior features: Patio
    Details
    • Parcel number: 4919536
    • Zoning: RES

    Construction

    Type & style
    • Home type: Townhouse
    • Property subtype: Condominium, Townhouse
    Materials
    • Frame
    • Roof: Shingle
    Condition
    • Year built: 2016

    Utilities & green energy

    • Electric: 100 Amp Service
    • Sewer: Public Sewer
    • Water: Public
    • Utilities for property: for Gas Range, for Electric Dryer
    Green energy
    • Energy efficient items: Thermostat

    Community & HOA

    Community
    • Features: Public Transportation, Shopping, Park, Walk/Jog Trails, Golf, Medical Facility, Laundromat, Bike Path, Conservation Area, Highway Access, House of Worship, Private School, Public School
    • Security: Security System
    HOA
    • Services included: Insurance, Maintenance Structure, Road Maintenance, Maintenance Grounds, Snow Removal, Trash, Reserve Funds
    • HOA fee: $370 monthly
    Location
    • Region: Tewksbury

    Financial & listing details

    • Price per square foot: $293/sqft
    • Tax assessed value: $603,500
    • Annual tax amount: $8,509
    • Date on market: 1/10/2026
    • Listing terms: Estate Sale

    Price history

    DateEventPrice
    7/26/2023Sold$709,900+4.4%$273/sqft
    Source: MLS PIN #73112359 Report a problem
    5/25/2023Contingent$679,900$262/sqft
    Source: MLS PIN #73112359 Report a problem
    5/17/2023Listed for sale$679,900+38.8%$262/sqft
    Source: MLS PIN #73112359 Report a problem
    6/21/2016Sold$489,900$189/sqft
    Source: Agent Provided Report a problem

    Public tax history

    Tax history is unavailable.

    Neighborhood: 01876

    Nearby schools

    GreatSchools rating
    Schools provided by the listing agent
    • Elementary: John F. Ryan
    • Middle: John W. Wynn
    • High: Memorial High

    Source: MLS PIN. This data may not be complete. We recommend contacting the local school district to confirm school assignments for this home.

    Get a cash offer in 3 minutes
    Find out how much your home could sell for in as little as 3 minutes with a no-obligation cash offer.
    Estimated market value
    $760,800
    Get a cash offer in 3 minutes
    Find out how much your home could sell for in as little as 3 minutes with a no-obligation cash offer.
    Estimated market value
    $760,800