Immaculate detached condo in the sought-after Bella Woods community offering the privacy of a single-family home w/ the ease of low-maintenance living. Built in 2016 & beautifully maintained, this standalone residence features versatile living space across 3 finished levels. The warm & inviting living room features a cozy corner fireplace & the kitchen is well-appointed w/ granite countertops, SS appliances & excellent functionality for everyday living & entertaining. The spacious 2nd-floor primary suite offers generous closet space & a spacious en-suite bath, while an additional bedroom & dedicated office provide space for guests or working from home. A 1st-floor room w/ adjacent bath & laundry creates the potential for a 1st-floor primary suite. The finished 3rd floor adds exceptional bonus space, ideal for a playroom/media room/gym. Move-in ready w/ no age restrictions, this exceptional home offers a rare blend of comfort & convenience in one of the area's most desirable locations!
Pending
$799,900
5 Cheshire Ln #5, Tewksbury, MA 01876
3beds
2,521sqft
:
Get pre-qualified$5,671/mo
Condominium, Townhouse
Built in 2016
-- sqft lot
$-- Zestimate®
$317/sqft
$423/mo HOA
What's special
Cozy corner fireplaceGranite countertopsSpacious en-suite bathGenerous closet spaceAdditional bedroomDedicated officeSs appliances
- 57 days |
- 95 |
- 1 |
Likely to sell faster than
Zillow last checked:
Listing updated:
Listed by:
Jackie Pitts 857-719-3061,
Coldwell Banker Realty - Andovers/Readings Regional 978-475-2201
Source: MLS PIN,MLS#: 73525476
Facts & features
Interior
Bedrooms & bathrooms
- Bedrooms: 3
- Bathrooms: 3
- Full bathrooms: 2
- 1/2 bathrooms: 1
Primary bedroom
- Features: Ceiling Fan(s), Walk-In Closet(s), Flooring - Wall to Wall Carpet, Window(s) - Picture, Closet - Double, Half Vaulted Ceiling(s)
- Level: Second
- Area: 378
- Dimensions: 21 x 18
Bedroom 2
- Features: Closet, Flooring - Wall to Wall Carpet, Window(s) - Bay/Bow/Box, Attic Access, Lighting - Overhead
- Level: Second
- Area: 240
- Dimensions: 16 x 15
Primary bathroom
- Features: Yes
Bathroom 1
- Features: Bathroom - Half, Flooring - Stone/Ceramic Tile, Countertops - Stone/Granite/Solid, Dryer Hookup - Electric, Washer Hookup, Lighting - Sconce
- Level: First
- Area: 48
- Dimensions: 8 x 6
Bathroom 2
- Features: Bathroom - Full, Bathroom - With Shower Stall, Closet - Linen, Flooring - Stone/Ceramic Tile, Countertops - Stone/Granite/Solid, Double Vanity, Lighting - Sconce
- Level: Second
- Area: 48
- Dimensions: 8 x 6
Bathroom 3
- Features: Bathroom - Full, Flooring - Stone/Ceramic Tile, Countertops - Stone/Granite/Solid, Lighting - Sconce, Closet - Double
- Level: Second
- Area: 66
- Dimensions: 11 x 6
Kitchen
- Features: Closet, Flooring - Stone/Ceramic Tile, Window(s) - Picture, Pantry, Countertops - Stone/Granite/Solid, Kitchen Island, Exterior Access, Recessed Lighting, Slider, Stainless Steel Appliances
- Level: First
- Area: 304
- Dimensions: 19 x 16
Living room
- Features: Flooring - Hardwood, Window(s) - Bay/Bow/Box, Recessed Lighting
- Level: First
- Area: 225
- Dimensions: 15 x 15
Office
- Features: Flooring - Wall to Wall Carpet, Lighting - Overhead
- Level: Second
- Area: 150
- Dimensions: 15 x 10
Heating
- Forced Air, Natural Gas
Cooling
- Central Air
Appliances
- Included: Range, Dishwasher, Disposal, Microwave, Refrigerator, Washer, Dryer, Vacuum System, Plumbed For Ice Maker
- Laundry: First Floor, In Unit, Electric Dryer Hookup, Washer Hookup
Features
- Closet - Double, Ceiling - Half-Vaulted, Lighting - Overhead, Cathedral Ceiling(s), Second Main Bedroom, Office, Bonus Room, Central Vacuum
- Flooring: Wood, Tile, Carpet, Flooring - Hardwood, Flooring - Wall to Wall Carpet
- Doors: Insulated Doors
- Windows: Insulated Windows
- Has basement: No
- Number of fireplaces: 1
- Fireplace features: Living Room
Interior area
- Total structure area: 2,521
- Total interior livable area: 2,521 sqft
- Finished area above ground: 2,521
Video & virtual tour
Property
Parking
- Total spaces: 4
- Parking features: Attached, Garage Door Opener, Off Street
- Attached garage spaces: 2
- Uncovered spaces: 2
Features
- Patio & porch: Porch, Patio
- Exterior features: Porch, Patio, Rain Gutters, Professional Landscaping, Sprinkler System
Details
- Parcel number: M:0089 L:0034 U:U121,4973992
- Zoning: RES
Construction
Type & style
- Home type: Townhouse
- Property subtype: Condominium, Townhouse
Materials
- Frame
- Roof: Shingle
Condition
- Year built: 2016
Utilities & green energy
- Sewer: Public Sewer
- Water: Public
- Utilities for property: for Electric Range, for Electric Oven, for Electric Dryer, Washer Hookup, Icemaker Connection
Green energy
- Energy efficient items: Thermostat
Community & HOA
Community
- Features: Public Transportation, Shopping, Medical Facility, Highway Access, Public School
HOA
- Services included: Insurance, Maintenance Structure, Road Maintenance, Maintenance Grounds, Snow Removal, Trash
- HOA fee: $423 monthly
Location
- Region: Tewksbury
Financial & listing details
- Price per square foot: $317/sqft
- Tax assessed value: $831,000
- Annual tax amount: $10,855
- Date on market: 5/31/2026
- Listing terms: Contract
Estimated market value
Not available
Estimated sales range
Not available
Not available
Price history
| Date | Event | Price |
|---|---|---|
| 6/19/2026 | Pending sale | $799,900$317/sqft |
Source: MLS PIN #73525476 Report a problem | ||
| 6/8/2026 | Contingent | $799,900$317/sqft |
Source: MLS PIN #73525476 Report a problem | ||
| 5/28/2026 | Listed for sale | $799,900$317/sqft |
Source: MLS PIN #73525476 Report a problem | ||
Public tax history
Tax history is unavailable.
Monthly payment
Est. payment
Payment breakdown
Explore the cost of this home by adjusting the details. Changes won't be saved.Climate risks
Neighborhood: 01876
Nearby schools
GreatSchools rating
- 5/10John F. Ryan Elementary SchoolGrades: 5-6Distance: 2 mi
- 8/10John W. Wynn Middle SchoolGrades: 7-8Distance: 1.2 mi
- 8/10Tewksbury Memorial High SchoolGrades: 9-12Distance: 2.2 mi
Schools provided by the listing agent
- Elementary: Dewing Elementary
- Middle: John W. Wynn
- High: Tewksbury High School
Source: MLS PIN. This data may not be complete. We recommend contacting the local school district to confirm school assignments for this home.
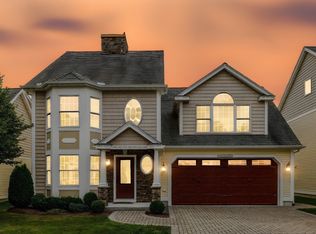
- $810,0003 bd3 ba2.5k sqft9 Cheshire Ln #9, Tewksbury, MA 01876Sold
- $189,5001 Acres800 East St, Tewksbury, MA 01876Off Market
- $189,5003 bd1 ba1.5k sqft810 East St, Tewksbury, MA 01876Off Market
- $748,1003 bd3 ba1.8k sqft7 Cheshire Lane #120, Tewksbury, MA 01876Off Market
- $740,5002 bd2 ba2.1k sqft36 Yorkshire Drive Ext, Tewksbury, MA 01876Off Market
- $792,7003 bd3 ba2.2k sqft36 Yorkshire Drive Ext #36, Tewksbury, MA 01876Off Market
- $760,2003 bd3 ba2.5k sqft4 Yorkshire Dr #10, Tewksbury, MA 01876Off Market
- $815,0003 bd3 ba2.5k sqft11 Rockingham Dr #11, Tewksbury, MA 01876Sold
A local agent can set up tours, give advice and negotiate with sellers.
A local lender can help you make sure your offer is ready when you are.
Similar homes
- $724,9003 bd3 ba1.4k sqft165 Astle St, Tewksbury, MA 01876For Sale
 MLS ID #73553521, Gloria Royal, StartPoint Realty. MLS PIN
 - $825,0004 bd3 ba2.3k sqft135 Jennies Way, Tewksbury, MA 01876For Sale
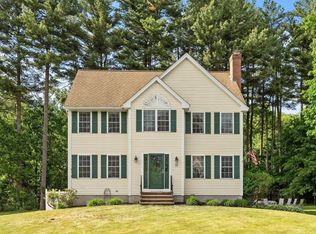 MLS ID #73530987, Maureen Howe, ERA Key Realty Services. MLS PIN
 - $875,0004 bd3 ba2.7k sqft1016 Whipple Rd, Tewksbury, MA 01876For Sale
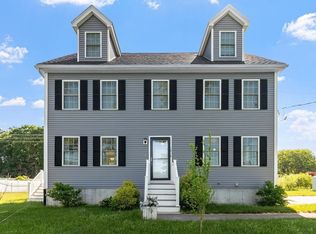 MLS ID #73529381, Vincent Kaba, Keller Williams Realty Evolution. MLS PIN
 - $839,0003 bd3 ba1.8k sqft2 Rutgers Rd, Andover, MA 01810For Sale
 MLS ID #73553408, Shuocen Yuan, Dreamega International Realty LLC. MLS PIN
 - $459,9002 bd2 ba1.2k sqftIndian Ridge, Tewksbury, MA 01876For SaleMLS ID #73554021, Ellen Bartnicki, RE/MAX Encore. MLS PIN
- $789,9993 bd3 ba2.4k sqft66 Compass Poin #66, North Andover, MA 01845For SaleMLS ID #73487050, Charlotte Marrocco-Mohler, Berkshire Hathaway HomeServices Verani Realty. MLS PIN
- $914,9003 bd3 ba2.7k sqft14 Olde Berry Rd, Andover, MA 01810For SaleMLS ID #73553759, Kalpana Shetty, Keller Williams Realty. MLS PIN
- $615,0002 bd3 ba1.8k sqft90 Rangeway Rd #303, Billerica, MA 01821For Sale By Owner
- $768,0003 bd2 ba2k sqft80 High St, Wilmington, MA 01887For SaleMLS ID #73537515, Nancy Fudge, Fudge Properties. MLS PIN
- $789,9993 bd3 ba2.7k sqft16 Fairview Farm Rd, Haverhill, MA 01832For SaleMLS ID #73539743, Michaela Mannetta, Coldwell Banker Realty. MLS PIN
- $789,0003 bd4 ba3.6k sqftStonewall Farm, Billerica, MA 01821For SaleMLS ID #73525847, Aditi Jain, Redfin Corp.. MLS PIN
- $799,9003 bd4 ba1.6k sqftTerraces Condominium, Waltham, MA 02452For SaleMLS ID #73553607, Lori Orchanian, Coldwell Banker Realty - Belmont. MLS PIN
- $764,9003 bd3 ba2k sqft67 Hidden Rd, Dracut, MA 01826For SaleMLS ID #73541038, Wilson Group, Keller Williams Realty. MLS PIN
- $799,0004 bd2 ba2k sqft33 Highland Ave, Saugus, MA 01906For SaleMLS ID #73553664, Frances Frisella, Coldwell Banker Realty - Lynnfield. MLS PIN
- $774,9003 bd2 ba1.8k sqftThe Reserve At Merrimck Valley Golf Club, Methuen, MA 01844For SaleMLS ID #73554051, Paul Annaloro, RE/MAX Partners. MLS PIN
- $679,0003 bd2 ba1.8k sqft23 Appaloosa Dr, Methuen, MA 01844For SaleMLS ID #73553290, Donna Burke, Coldwell Banker Realty - Andovers/Readings Regional. MLS PIN
- $985,0003 bd3 ba3.3k sqftLane Farm Condominiums, Bedford, MA 01730For SaleMLS ID #73531042, Lester Savage, Berkshire Hathaway HomeServices Commonwealth Real Estate. MLS PIN
- $769,0004 bd3 ba2.9k sqft6 Hickory Hill Road, Pelham, NH 03076ActiveMLS ID #5098421, Khedidja Naama. PrimeMLS
- $874,9004 bd3 ba2.8k sqft33 Park Ter, Dracut, MA 01826For SaleMLS ID #73541686, Sharon Narbonne, LAER Realty Partners. MLS PIN
- $799,9003 bd3 ba1.8k sqft65 High St APT 1, Woburn, MA 01801For SaleMLS ID #73547051, Kerry Nicolls, Foundation Brokerage Group. MLS PIN
