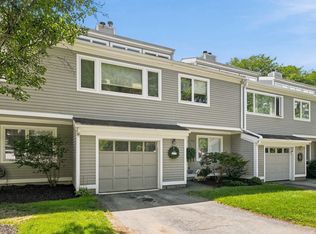
Welcome to Merrimac Condominiums! This lovely desirable End unit Townhome offers 3 Bedrooms, 2 Full Baths and 1 half bath. Open concept eat-in Kitchen with updated appliances, quartz countertops, island, quartz backsplash, recessed lighting, crown molding, balcony to sit out and enjoy the weather, 2 walk-in pantries, Living Room w/ gas fireplace, crown molding, recessed lighting, Primary suite has balcony, large walk-in closet, full bath, 2 additional spacious bedrooms w/ ample closet space, full bath in hallway, 2 additional spacious Bedrooms with ample closet space, lower level has family room/office with closet, access to the unfinished basement, 2-car garage, yard space. The basement features high ceilings, 3/4-size windows, and plenty of storage. Close to shopping, restaurants, parks, and major commuting routes. Showings M-F between 12-5 with 48 hours notice. Schedule your private showing today!
For sale
Price increase: $10K (8/25)
$800,000
66 Compass Poin #66, North Andover, MA 01845
3beds
2,448sqft
Condominium, Townhouse
Built in 2016
-- sqft lot
$-- Zestimate®
$327/sqft
$461/mo HOA
What's special
Yard spaceOpen concept eat-in kitchenQuartz backsplashQuartz countertopsPrimary suite has balconyRecessed lightingPlenty of storage
- 163 days |
- 415 |
- 12 |
Zillow last checked:
Listing updated:
Listed by:
Charlotte Marrocco-Mohler 603-620-2668,
Berkshire Hathaway HomeServices Verani Realty 603-888-4600
Source: MLS PIN,MLS#: 73487050
Facts & features
Interior
Bedrooms & bathrooms
- Bedrooms: 3
- Bathrooms: 3
- Full bathrooms: 2
- 1/2 bathrooms: 1
Primary bedroom
- Features: Walk-In Closet(s), Flooring - Wall to Wall Carpet, Balcony / Deck
- Level: Third
Bedroom 2
- Features: Closet, Flooring - Wall to Wall Carpet
- Level: Third
Bedroom 3
- Features: Closet, Flooring - Wall to Wall Carpet
- Level: Third
Bathroom 1
- Features: Bathroom - Full
- Level: Third
Bathroom 2
- Features: Bathroom - Full
- Level: Third
Bathroom 3
- Features: Bathroom - Half
- Level: Second
Dining room
- Features: Flooring - Hardwood, Open Floorplan, Recessed Lighting
- Level: Second
Family room
- Features: Closet, Flooring - Wall to Wall Carpet
- Level: First
Kitchen
- Features: Pantry, Countertops - Stone/Granite/Solid, Recessed Lighting, Stainless Steel Appliances
- Level: Second
Living room
- Features: Flooring - Hardwood, Open Floorplan, Recessed Lighting
- Level: Second
Heating
- Forced Air, Natural Gas
Cooling
- Central Air
Appliances
- Included: Range, Dishwasher, Microwave, Refrigerator, Washer, Dryer
- Laundry: Third Floor
Features
- Flooring: Tile, Hardwood
- Has basement: Yes
- Number of fireplaces: 1
- Fireplace features: Living Room
- Common walls with other units/homes: End Unit
Interior area
- Total structure area: 2,448
- Total interior livable area: 2,448 sqft
- Finished area above ground: 2,448
Property
Parking
- Total spaces: 5
- Parking features: Under
- Attached garage spaces: 2
- Uncovered spaces: 3
Features
- Patio & porch: Porch
- Exterior features: Porch
Details
- Parcel number: M:00106 B:D0063 L:0066G,5024019
- Zoning: Res
Construction
Type & style
- Home type: Townhouse
- Property subtype: Condominium, Townhouse
Materials
- Frame
- Roof: Shingle
Condition
- Year built: 2016
Utilities & green energy
- Sewer: Public Sewer
- Water: Public
Community & HOA
Community
- Features: Public Transportation, Shopping, Park, Walk/Jog Trails, Medical Facility, Highway Access, Public School, University
HOA
- Services included: Insurance, Maintenance Structure, Road Maintenance, Maintenance Grounds, Snow Removal, Trash
- HOA fee: $461 monthly
Location
- Region: North Andover
Financial & listing details
- Price per square foot: $327/sqft
- Tax assessed value: $639,600
- Annual tax amount: $7,202
- Date on market: 3/16/2026
- Exclusions: Tv's And Apparatus Not Included In Sale
Estimated market value
Not available
Estimated sales range
Not available
$3,244/mo
Price history
| Date | Event | Price |
|---|---|---|
| 8/25/2026 | Price change | $800,000+1.3%$327/sqft |
Source: MLS PIN #73487050 Report a problem | ||
| 3/16/2026 | Listed for sale | $789,999+3.9%$323/sqft |
Source: MLS PIN #73487050 Report a problem | ||
| 11/15/2025 | Listing removed | $759,999$310/sqft |
Source: MLS PIN #73442795 Report a problem | ||
| 10/13/2025 | Listed for sale | $759,999+20.7%$310/sqft |
Source: MLS PIN #73442795 Report a problem | ||
| 7/12/2022 | Sold | $629,900-3.1%$257/sqft |
Source: MLS PIN #72987357 Report a problem | ||
| 6/3/2022 | Contingent | $649,900$265/sqft |
Source: MLS PIN #72987357 Report a problem | ||
| 5/25/2022 | Listed for sale | $649,900$265/sqft |
Source: MLS PIN #72987357 Report a problem | ||
Public tax history
Tax history is unavailable.
Monthly payment
Est. payment
Payment breakdown
Explore the cost of this home by adjusting the details. Changes won't be saved.Climate risks
Neighborhood: 01845
Nearby schools
GreatSchools rating
- 7/10Annie L Sargent SchoolGrades: 1-5Distance: 2.9 mi
- 7/10North Andover Middle SchoolGrades: 6-8Distance: 4.8 mi
- 9/10North Andover High SchoolGrades: 9-12Distance: 4.8 mi
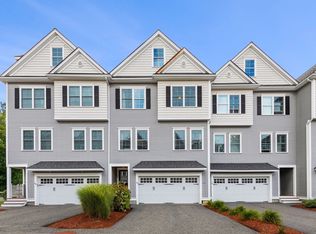
- $683,0003 bd3 ba2.2k sqft64 Compass Point #64, North Andover, MA 01845Sold
- $660,3003 bd2 ba1.8k sqft40 Compass, North Andover, MA 01845Off Market
- $707,2003 bd3 ba2.4k sqft52 Compass Pt. #H1, North Andover, MA 01845Off Market
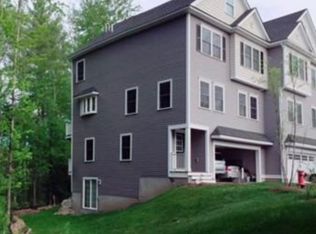
- $--3 bd3 ba2.4k sqft14 Compass Point #14, North Andover, MA 01845Off Market
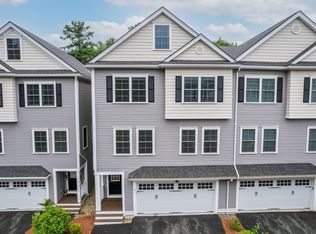
- $--3 bd3 ba2.4k sqft62 Compass Point #62, North Andover, MA 01845Off Market
- $--3 bd3 ba2.4k sqft22 Compass Point #22, North Andover, MA 01845Off Market
- $675,0003 bd4 ba2.1k sqft80 Compass Poin #80, North Andover, MA 01845Sold
- $694,5003 bd3 ba2.4k sqft34 Compass #K-3, North Andover, MA 01845Off Market
A local agent can set up tours, give advice and negotiate with sellers.
A local lender can help you make sure your offer is ready when you are.
Similar homes
- $985,0004 bd3 ba2.5k sqft29 Delucia Way, North Andover, MA 01845For Sale
 MLS ID #73564886, Olivia Bonacorso, Gibson Sotheby's International Realty. MLS PIN
 - $849,0003 bd2 ba1.5k sqft804 Main St, Lynnfield, MA 01940For Sale
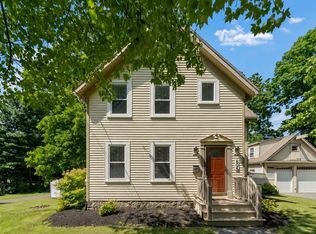 MLS ID #73567846, Hixon + Bevilacqua Home Group, Coldwell Banker Realty - Lynnfield. MLS PIN
 - $730,0003 bd3 ba2.4k sqftPine Brook Estates, Peabody, MA 01960For Sale
 MLS ID #73567095, Lisa Polignone, MP Realty Group. MLS PIN
 - $824,9003 bd3 ba2.2k sqft7 Cameron Way, Methuen, MA 01844For Sale
 MLS ID #73554179, Elisa Jordan, Keller Williams Gateway Realty. MLS PIN
 - $779,9004 bd3 ba2.6k sqft30 Morningside Dr, Haverhill, MA 01832For SaleMLS ID #73561916, David Duncan, Real Broker MA, LLC. MLS PIN
- $825,0004 bd3 ba2.3k sqft135 Jennies Way, Tewksbury, MA 01876For SaleMLS ID #73530987, Maureen Howe, ERA Key Realty Services. MLS PIN
- $825,0003 bd3 ba2.6k sqftPreserve At Emerald Pines, Methuen, MA 01844For SaleMLS ID #73558694, The Movement Group, Compass. MLS PIN
- $789,9993 bd3 ba2.7k sqft16 Fairview Farm Rd, Haverhill, MA 01832For SaleMLS ID #73539743, Michaela Mannetta, Coldwell Banker Realty. MLS PIN
- $899,9004 bd2 ba2.5k sqft14 Pleasant St, North Reading, MA 01864For SaleMLS ID #73563413, The Kennedy Team, Classified Realty Group. MLS PIN
- $859,9003 bd2 ba2.4k sqft155 Winona St, Peabody, MA 01960For SaleMLS ID #73562602, Joyce Cucchiara, Coldwell Banker Realty - Lynnfield. MLS PIN
- $800,0003 bd2 ba1.3k sqft176 Colon St, Beverly, MA 01915For SaleMLS ID #73565823, Diantha Phothisan, At Home With Diantha. MLS PIN
- $749,0003 bd3 ba1.9k sqft19 Junction Ln #19, South Hamilton, MA 01982For SaleMLS ID #73558336, Michael Davis, Prime Realty. MLS PIN
- $865,0004 bd3 ba2.7k sqft1016 Whipple Rd, Tewksbury, MA 01876For SaleMLS ID #73529381, Vincent Kaba, Keller Williams Realty Evolution. MLS PIN
- $799,9003 bd4 ba2.4k sqftBreakwater Condominium, Chelsea, MA 02150For SaleMLS ID #73525391, Gary Baker, Proactive Realty. MLS PIN
- $724,9003 bd3 ba1.4k sqft165 Astle St, Tewksbury, MA 01876For SaleMLS ID #73553521, Gloria Royal, StartPoint Realty. MLS PIN
- $899,0003 bd4 ba2.3k sqft23 Shore Rd, North Reading, MA 01864For SaleMLS ID #73539572, Judy Cook, Connie Doto Realty Group. MLS PIN
- $758,0003 bd3 ba1.8k sqft189 Shirley St Unit 1, Winthrop, MA 02152For SaleMLS ID #73566786, Tammy Merk, Real Broker MA, LLC. MLS PIN
- $785,0002 bd3 ba1.7k sqftWinn Street Commons, Burlington, MA 01803For SaleMLS ID #73558933, The Elle Group, eXp Realty LLC - Corporate Office. MLS PIN
- $840,0004 bd3 ba2.8k sqft79 Wyndridge Cir, Pelham, NH 03076For SaleMLS ID #73559535, Team Blue, ERA Key Realty Services. MLS PIN
- $825,0003 bd3 ba2.4k sqftBreakwater Condominium, Chelsea, MA 02150For SaleMLS ID #73498895, Kim Douglas, Coldwell Banker Realty - Boston. MLS PIN
