Skip main navigation
Off market
  • Price Unknown

    40 1/2 Oakland St, Newburyport, MA 01950

    7beds
    2,860sqft
    3 Family - 3 Units Up/Down
    Built in 1929
    -- sqft lot
    $-- Zestimate®
    $--/sqft
    $-- Estimated rent

    Home value

    Not available

    Estimated sales range

    Not available

    Not available

    Zestimate® history
    Loading
    Loading...

    Owner options

    List your home for rent

    Find your next renter with Zillow Rental Manager. Plus, with online applications, you can quickly screen prospective tenants – for free.

    Learn more
    Refinance and save

    Refinancing to a lower rate could help reduce your monthly payments and save thousands over the life of the loan.

    See today's rates

    Explore your selling options

    Work with a Zillow partner agent

    Leverage their expertise and Zillow's premium Showcase listings to get your home seen by more buyers.

    Get started

    List with your own agent

    Get your home in front of millions of buyers by listing it on Zillow.

    Learn how to do it

    Sell it yourself

    Take full control of how buyers see your home on Zillow by listing For Sale by Owner (FSBO).

    List your home

    What's special

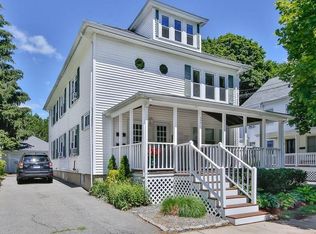
    Very nicely done and spacious 3 family home in North End section of Newburyport. Convenient access to Rts 95/1, Cashman Park, Rail trail and downtown. In sellers ownership, 3 granite/stainless kitchens, 3 baths, roof, conversion to gas heat except 3rd floor electric. There are beautiful hardwood floors throughout 1st and 2nd floor units. Laundry in basement with storage for each unit. 2 car garage that is currently utilized by 1st floor tenants. Plenty of driveway parking, fenced back yard. Front porch for 1st floor and decks for units 2 and 3. Showings to begin Monday at 1pm. Schedule with Showing Time and LA will be there for all showings Only showings Tuesday during open house 11-2pm OFFERS DUE TUESDAY BY 6PM Masks required by all

    This property is not currently displayed as for sale or rent on Zillow. This may be different from what's on other websites or public sources.
    Zillow last checked:

    Listing updated:

    Listed by:

    Judy Murray Magill 978-502-2268,

    Keller Williams Realty Evolution 978-887-3995

    Bought with:

    Gail Mastrangelo

    Keller Williams Realty Evolution

    Source: MLS PIN,MLS#: 72856761

    Facts & features

    Interior

    Bedrooms & bathrooms
    • Bedrooms: 7
    • Bathrooms: 3
    • Full bathrooms: 3
    Heating
    • Natural Gas, Hot Water, Unit Control, Electric
    Cooling
    • None
    Appliances
    • Included: Range, Dishwasher, Microwave, Refrigerator
    Features
    • Ceiling Fan(s), Storage, Stone/Granite/Solid Counters, Upgraded Cabinets, Upgraded Countertops, Bathroom With Tub & Shower, Remodeled, Living Room, Kitchen, Living RM/Dining RM Combo
    • Flooring: Varies, Hardwood, Stone / Slate, Wood, Carpet, Stone/Ceramic Tile, Tile
    • Windows: Skylight(s), Insulated Windows, Screens
    • Basement: Full,Unfinished
    • Has fireplace: No
    Interior area
    • Total structure area: 2,860
    • Total interior livable area: 2,860 sqft

    Property

    Parking
    • Total spaces: 6
    • Parking features: Paved Drive, Off Street, Tandem
    • Garage spaces: 2
    • Uncovered spaces: 4
    Features
    • Patio & porch: Porch, Deck - Wood
    • Exterior features: Rain Gutters, Varies per Unit, Garden
    • Fencing: Fenced
    • Waterfront features: Ocean, 1 to 2 Mile To Beach, Beach Ownership(Public)
    Lot
    • Size: 6,480 Square Feet
    Details
    • Parcel number: M:0059 B:0029 L:0000,2088393
    • Zoning: 1050

    Construction

    Type & style
    • Home type: MultiFamily
    • Property subtype: 3 Family - 3 Units Up/Down
    Materials
    • Foundation: Block
    • Roof: Shingle
    Condition
    • Year built: 1929

    Utilities & green energy

    • Electric: Circuit Breakers, 200+ Amp Service
    • Sewer: Public Sewer
    • Water: Public
    • Utilities for property: for Gas Range, for Electric Range

    Community & HOA

    Community
    • Features: Public Transportation, Shopping, Tennis Court(s), Park, Walk/Jog Trails, Laundromat, Bike Path, Highway Access, Public School, Sidewalks
    Location
    • Region: Newburyport

    Financial & listing details

    • Tax assessed value: $640,800
    • Annual tax amount: $8,100
    • Date on market: 1/14/2026
    • Total actual rent: 4950
    • Road surface type: Paved

    Price history

    DateEventPrice
    10/1/2021Sold$949,000$332/sqft
    Source: MLS PIN #72856761 Report a problem

    Public tax history

    Tax history is unavailable.

    Neighborhood: 01950

    Nearby schools

    GreatSchools rating
    Schools provided by the listing agent
    • Elementary: Bresnahan
    • Middle: Nock
    • High: Newburyport

    Source: MLS PIN. This data may not be complete. We recommend contacting the local school district to confirm school assignments for this home.