Welcome to 40 Adams Avenue — a charming brick twin nestled in the heart of downtown Souderton, where timeless character meets thoughtful modern updates. Situated on a .12-acre lot, this beautifully maintained 3-bedroom, 1.5-bath home offers over 1,200 square feet of warm, inviting living space along with a detached 1-car garage. From the moment you step inside, you’ll appreciate the home’s bright and airy feel, highlighted by crisp white walls, warm wood accents, and original architectural details throughout. The living room showcases hardwood flooring, crown molding, a classic transom window above the front door, and the home’s original staircase railing and spindles — adding to its authentic 1930s charm. The updated kitchen offers stylish laminate hardwood flooring and a cozy built-in coffee nook, while the oversized first-floor laundry room adds everyday convenience with a utility sink and tucked-away powder room. Upstairs, the spacious full bath offers generous storage, while all three bedrooms provide their own unique charm. The primary bedroom features vaulted ceilings, two large closets, and modern gray-toned flooring. A custom built-in corner cabinet adds character to the second bedroom, while the third bedroom offers warm natural-toned flooring and abundant natural light. Outside, enjoy relaxing or entertaining on the large rear deck overlooking the lush backyard. The detached garage with electricity provides excellent storage, workshop potential, or covered parking. Major updates include a brand-new roof (2025), water heater (2024), natural gas hot water radiator heat, and a chimney that was repointed and capped around 2016. Combining historic charm, tasteful updates, and a walkable downtown location close to shops, dining, and community events, 40 Adams Avenue is a home you won’t want to miss.
Sold for $325,000
$325,000
40 Adams Ave, Souderton, PA 18964
3beds
1,218sqft
Single Family Residence
Built in 1930
5,260 Square Feet Lot
$307,700 Zestimate®
$267/sqft
$2,398 Estimated rent
Home value
$307,700
$292,000 - $323,000
$2,398/mo
Zestimate® history
Owner options
List your home for rent
$2,398/mo
Rent Zestimate®
Find your next renter with Zillow Rental Manager. Plus, with online applications, you can quickly screen prospective tenants – for free.
$2,398/mo
Rent Zestimate®
Refinance and save
$2,237/mo
Est. payment
Refinancing to a lower rate could help reduce your monthly payments and save thousands over the life of the loan.
$2,237/mo
Est. payment
Explore your selling options
Work with a Zillow partner agent
Leverage their expertise and Zillow's premium Showcase listings to get your home seen by more buyers.
Get startedList with your own agent
Get your home in front of millions of buyers by listing it on Zillow.
Learn how to do itSell it yourself
Take full control of how buyers see your home on Zillow by listing For Sale by Owner (FSBO).
List your homeWhat's special
Zillow last checked:
Listing updated:
Listed by:
Daniel J. Smith 215-723-4073,
Innovate Real Estate,
Listing Team: Daniel J. Smith Team, Co-Listing Agent: Cheryl M Smith 215-892-3871,
Innovate Real Estate
Bought with:
Lauren Arechaga, RS221714L
Innovate Real Estate
Source: Bright MLS,MLS#: PAMC2180676
Facts & features
Interior
Bedrooms & bathrooms
- Bedrooms: 3
- Bathrooms: 2
- Full bathrooms: 1
- 1/2 bathrooms: 1
- Main level bathrooms: 1
Rooms
- Room types: Living Room, Dining Room, Primary Bedroom, Bedroom 2, Bedroom 3, Kitchen, Basement, Laundry, Bathroom 1, Half Bath
Primary bedroom
- Features: Flooring - Laminate Plank
- Level: Upper
- Area: 210 Square Feet
- Dimensions: 14 X 15
Bedroom 2
- Features: Flooring - Carpet
- Level: Upper
- Area: 99 Square Feet
- Dimensions: 11 X 9
Bedroom 3
- Features: Flooring - Laminate Plank
- Level: Upper
- Area: 108 Square Feet
- Dimensions: 12 X 9
Bathroom 1
- Features: Flooring - Ceramic Tile
- Level: Upper
- Area: 64 Square Feet
- Dimensions: 8 X 8
Basement
- Level: Lower
- Area: 345 Square Feet
- Dimensions: 23 X 15
Dining room
- Features: Flooring - Laminate Plank
- Level: Main
- Area: 66 Square Feet
- Dimensions: 11 X 6
Half bath
- Level: Main
- Area: 32 Square Feet
- Dimensions: 8 X 4
Kitchen
- Features: Flooring - Laminate Plank
- Level: Main
- Area: 99 Square Feet
- Dimensions: 11 X 9
Laundry
- Features: Flooring - Laminate Plank
- Level: Main
- Area: 88 Square Feet
- Dimensions: 8 X 11
Living room
- Features: Flooring - HardWood
- Level: Main
- Area: 132 Square Feet
- Dimensions: 11 X 12
Heating
- Baseboard, Hot Water, Electric, Natural Gas
Cooling
- Window Unit(s)
Appliances
- Included: Microwave, Dishwasher, Electric Water Heater
- Laundry: Main Level, Laundry Room
Features
- Combination Kitchen/Dining, Plaster Walls
- Flooring: Hardwood
- Basement: Sump Pump,Full
- Has fireplace: No
Interior area
- Total structure area: 1,218
- Total interior livable area: 1,218 sqft
- Finished area above ground: 1,218
- Finished area below ground: 0
Property
Parking
- Total spaces: 1
- Parking features: Storage, Detached, On Street
- Garage spaces: 1
- Has uncovered spaces: Yes
Accessibility
- Accessibility features: None
Features
- Levels: Three
- Stories: 3
- Patio & porch: Deck
- Pool features: None
Lot
- Size: 5,260 Square Feet
- Dimensions: 25.00 x 0.00
Details
- Additional structures: Above Grade, Below Grade
- Parcel number: 210000028005
- Zoning: R-3 RESIDENTIAL
- Special conditions: Standard
Construction
Type & style
- Home type: SingleFamily
- Architectural style: Traditional
- Property subtype: Single Family Residence
- Attached to another structure: Yes
Materials
- Brick
- Foundation: Brick/Mortar, Stone
- Roof: Shingle
Condition
- New construction: No
- Year built: 1930
Utilities & green energy
- Sewer: Public Sewer
- Water: Public
Community & HOA
Community
- Subdivision: None Available
HOA
- Has HOA: No
Location
- Region: Souderton
- Municipality: SOUDERTON BORO
Financial & listing details
- Price per square foot: $267/sqft
- Tax assessed value: $94,110
- Annual tax amount: $4,849
- Date on market: 5/26/2026
- Listing agreement: Exclusive Right To Sell
- Inclusions: Washer And Dryer (as-is Condition, No Warranty Implied)
- Ownership: Fee Simple
Price history
| Date | Event | Price |
|---|---|---|
| 6/19/2026 | Sold | $325,000+10.2%$267/sqft |
Source:  Bright MLS #PAMC2180676 Report a problem Bright MLS #PAMC2180676 Report a problem | ||
| 5/31/2026 | Pending sale | $295,000$242/sqft |
Source: Bright MLS #PAMC2180676 Report a problem | ||
| 5/26/2026 | Listed for sale | $295,000+436.4%$242/sqft |
Source: Bright MLS #PAMC2180676 Report a problem | ||
| 5/10/1996 | Sold | $55,000$45/sqft |
Source: Public Record Report a problem | ||
Public tax history
| Year | Property taxes | Tax assessment |
|---|---|---|
| 2025 | $4,648 +10.7% | $94,110 |
| 2024 | $4,198 | $94,110 |
| 2023 | $4,198 +8% | $94,110 |
| 2022 | $3,886 +2.9% | $94,110 |
| 2021 | $3,776 +1.1% | $94,110 |
| 2020 | $3,735 +1.1% | $94,110 |
| 2019 | $3,695 +2.5% | $94,110 |
| 2018 | $3,604 +1.4% | $94,110 |
| 2017 | $3,554 +0.4% | $94,110 |
| 2016 | $3,541 +1.5% | $94,110 |
| 2015 | $3,490 +1.1% | $94,110 |
| 2014 | $3,452 +1.4% | $94,110 |
| 2013 | $3,403 +3.3% | $94,110 |
| 2012 | $3,295 +6% | $94,110 |
| 2011 | $3,109 +3% | $94,110 |
| 2010 | $3,017 +1.5% | $94,110 |
| 2009 | $2,971 +0.5% | $94,110 |
| 2008 | $2,957 +3.4% | -- |
| 2007 | $2,859 +3.2% | -- |
| 2006 | $2,770 +4.7% | -- |
| 2005 | $2,646 +9.8% | -- |
| 2004 | $2,410 +6.5% | -- |
| 2003 | $2,262 +5.3% | -- |
| 2002 | $2,149 +5.7% | -- |
| 2000 | $2,034 +2.2% | -- |
| 1999 | $1,990 | -- |
Find assessor info on the county website
Neighborhood: 18964
Nearby homes
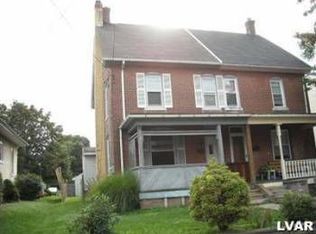
- $302,1003 bd1 ba1.4k sqft42 Adams Ave, Souderton, PA 18964Off Market
- $574,4003 bd2 ba2.6k sqft36 Adams Ave, Souderton, PA 18964Off Market
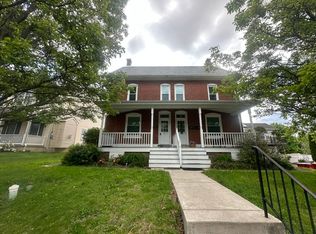
- $417,0003 bd1 ba1.3k sqft44 Adams Ave, Souderton, PA 18964Sold

- $106,2001 bd1 ba-- sqft34 Adams Ave, Souderton, PA 18964Off Market
- $101,7701 bd1 ba-- sqft32 Adams Ave, Souderton, PA 18964Off Market
- $523,0004 bd3 ba2.5k sqft49 Mifflin St, Souderton, PA 18964Off Market
- $618,7002 bd1 ba1.2k sqft28 Adams Ave, Souderton, PA 18964Off Market
- $--2 bd2 ba900 sqft28 Adams Ave APT 2, Souderton, PA 18964Off Market
Nearby schools
GreatSchools rating
- 8/10West Broad Street El SchoolGrades: K-5Distance: 0.5 mi
- 4/10Indian Crest Middle SchoolGrades: 6-8Distance: 1 mi
- 9/10Souderton Area Senior High SchoolGrades: 9-12Distance: 1.7 mi
Schools provided by the listing agent
- District: Souderton Area
Source: Bright MLS. This data may not be complete. We recommend contacting the local school district to confirm school assignments for this home.
Get a cash offer in 3 minutes
Find out how much your home could sell for in as little as 3 minutes with a no-obligation cash offer.
Estimated market value
$307,700
Get a cash offer in 3 minutes
Find out how much your home could sell for in as little as 3 minutes with a no-obligation cash offer.
Estimated market value
$307,700
- Pennsylvania
- Montgomery County
- Souderton
- 18964
- 40 Adams Ave
