Skip main navigation
Sold for $417,000
  • $417,000

    44 Adams Ave, Souderton, PA 18964

    3beds
    1,394sqft
    Single Family Residence
    Built in 1941
    9,583 Square Feet Lot
    $427,200 Zestimate®
    $299/sqft
    $2,353 Estimated rent

    Home value

    $427,200

    $397,000 - $457,000

    $2,353/mo

    Zestimate® history
    Loading
    Loading...

    Owner options

    List your home for rent

    $2,353/mo

    Rent Zestimate®

    Find your next renter with Zillow Rental Manager. Plus, with online applications, you can quickly screen prospective tenants – for free.

    Learn more

    $2,353/mo

    Rent Zestimate®

    Refinance and save

    $2,644/mo

    Est. payment

    Refinancing to a lower rate could help reduce your monthly payments and save thousands over the life of the loan.

    See today's rates

    $2,644/mo

    Est. payment

    Explore your selling options

    Work with a Zillow partner agent

    Leverage their expertise and Zillow's premium Showcase listings to get your home seen by more buyers.

    Get started

    List with your own agent

    Get your home in front of millions of buyers by listing it on Zillow.

    Learn how to do it

    Sell it yourself

    Take full control of how buyers see your home on Zillow by listing For Sale by Owner (FSBO).

    List your home

    What's special

    Street lightsWell-maintained sidewalksSitting areaTimeless stucco exteriorThoughtfully designed interiorHardwood flooringCeiling fan
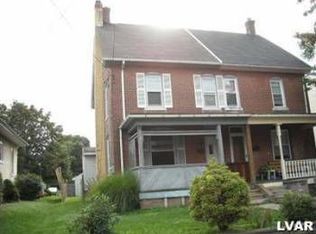
    Nestled in the charming Borough of Souderton, this exquisite Cape Cod-style residence offers a perfect blend of classic elegance and modern comfort. With its timeless stucco exterior, this home exudes curb appeal and invites you to explore the warmth within. Step inside to discover a thoughtfully designed interior that radiates a cozy ambiance. The spacious living area, adorned with hardwood flooring flowing in most of the main floor providing an inviting space for relaxation and gatherings. A ceiling fan enhances the comfort, ensuring a pleasant atmosphere year-round. The layout flows seamlessly, allowing for easy movement between rooms, making it ideal for both entertaining and everyday living. The heart of the home features a well-appointed kitchen with ample space for culinary creativity, it offers the potential to become a gourmet haven. Natural light pours in through replacement windows, illuminating the space and creating a cheerful environment. This residence boasts three generously sized bedrooms, one on the main floor which is currently used as an office. The second floor bedrooms are spacious and both offering a sitting area and plenty closet space. Outside, the property is enhanced by well-maintained sidewalks and street lights, creating a safe and inviting atmosphere for evening strolls. The porch is large and shaded and great for enjoying a morning coffee on a sunny day. Parking is convenient with on-street options readily available, ensuring ease of access for you and your guests. This home is not just a residence; it's a lifestyle choice that embraces comfort, charm, and the potential for personalization. The separate apartment/house is a one bedroom home approved for a one-person rental. Live in the house while providing income to build on your equity. It offers central air and electric heat. The entrance and address is on Mifflin St - Tenant pays all utilities but except trash. Schedule a tour today. Experience the joy of living in a space that feels like home, where every corner invites you to create lasting memories. Don't miss the opportunity to make this delightful property your own and enjoy the exclusive lifestyle it offers. Also listed as Multi-unit.

    Zillow last checked:

    Listing updated:

    Listed by:

    Scott Newell 267-421-9266,

    RE/MAX Reliance

    Bought with:

    Scott Moyer, RS176939L

    RE/MAX 440 - Perkasie

    Source: Bright MLS,MLS#: PAMC2160770MLS Logo

    Facts & features

    Interior

    Bedrooms & bathrooms
    • Bedrooms: 3
    • Bathrooms: 1
    • Full bathrooms: 1
    • Main level bathrooms: 1
    • Main level bedrooms: 1
    Bedroom 1
    • Level: Main
    • Area: 144 Square Feet
    • Dimensions: 12 x 12
    Bedroom 1
    • Level: Upper
    • Area: 240 Square Feet
    • Dimensions: 20 x 12
    Bedroom 2
    • Level: Upper
    • Area: 180 Square Feet
    • Dimensions: 15 x 12
    Bathroom 1
    • Level: Main
    Dining room
    • Level: Main
    • Area: 150 Square Feet
    • Dimensions: 15 x 10
    Kitchen
    • Level: Main
    • Area: 130 Square Feet
    • Dimensions: 13 x 10
    Laundry
    • Level: Main
    • Area: 70 Square Feet
    • Dimensions: 10 x 7
    Living room
    • Level: Main
    • Area: 312 Square Feet
    • Dimensions: 26 x 12
    Heating
    • Hot Water, Radiator, Oil
    Cooling
    • Wall Unit(s), Electric
    Appliances
    • Included: Water Heater
    • Laundry: Dryer In Unit, Hookup, Washer In Unit, Laundry Room
    Features
    • Ceiling Fan(s)
    • Flooring: Carpet, Vinyl
    • Windows: Replacement
    • Basement: Full,Unfinished
    • Has fireplace: No
    Interior area
    • Total structure area: 1,394
    • Total interior livable area: 1,394 sqft
    • Finished area above ground: 1,394

    Property

    Parking
    • Parking features: On Street
    • Has uncovered spaces: Yes
    Accessibility
    • Accessibility features: None
    Features
    • Levels: One and One Half
    • Stories: 1
    • Exterior features: Sidewalks, Street Lights
    • Pool features: None
    Lot
    • Size: 9,583 sqft
    • Features: Landscaped, Level, Rear Yard, SideYard(s)
    Details
    • Additional structures: Above Grade
    • Parcel number: 210000036006
    • Zoning: R2
    • Special conditions: Standard

    Construction

    Type & style
    • Home type: SingleFamily
    • Architectural style: Cape Cod
    • Property subtype: Single Family Residence
    Materials
    • Brick, Stucco, Vinyl Siding
    • Foundation: Stone
    • Roof: Pitched,Shingle
    Condition
    • Below Average
    • New construction: No
    • Year built: 1941

    Utilities & green energy

    • Electric: 200+ Amp Service, Circuit Breakers
    • Sewer: Public Sewer
    • Water: Public
    • Utilities for property: Cable Available, Cable, Fiber Optic

    Community & neighborhood

    Location
    • Region: Souderton
    • Subdivision: None Available
    • Municipality: SOUDERTON BORO

    HOA & financial

    Other financial information
    • Total actual rent: 9300

    Other

    Other facts
    • Listing agreement: Exclusive Right To Sell
    • Listing terms: Conventional,FHA 203(b),USDA Loan,VA Loan
    • Ownership: Fee Simple

    Price history

    DateEventPrice
    12/22/2025Sold$417,000+4.5%$299/sqft
    Source: Bright MLS #PAMC2160770 Report a problem
    11/11/2025Pending sale$399,000$286/sqft
    Source: Bright MLS #PAMC2160770 Report a problem
    11/6/2025Listed for sale$399,000+110%$286/sqft
    Source: Bright MLS #PAMC2160812 Report a problem
    12/13/2016Sold$190,000-5%$136/sqft
    Source: Agent Provided Report a problem
    10/6/2016Price change$200,000-6.8%$143/sqft
    Source: Berkshire Hathaway HomeServices Fox & Roach, REALTORS #6848255 Report a problem
    9/21/2016Price change$214,500-2.1%$154/sqft
    Source: Berkshire Hathaway HomeServices Fox & Roach, REALTORS #6848255 Report a problem
    8/30/2016Price change$219,000-2.7%$157/sqft
    Source: Berkshire Hathaway HomeServices Fox & Roach, REALTORS #6848255 Report a problem
    8/23/2016Listed for sale$225,000$161/sqft
    Source: Berkshire Hathaway HomeServices Fox & Roach, REALTORS #6848255 Report a problem

    Public tax history

    YearProperty taxesTax assessment
    2025$5,950 +10.7%$120,460
    2024$5,373 $120,460
    2023$5,373 +8%$120,460
    2022$4,975 +2.9%$120,460
    2021$4,833 +1.1%$120,460
    2020$4,780 +1.1%$120,460
    2019$4,728 +2.5%$120,460
    2018$4,612 +1.4%$120,460
    2017$4,548 +0.4%$120,460
    2016$4,532 +1.5%$120,460
    2015$4,467 +1.1%$120,460
    2014$4,419 +1.5%$120,460
    2013$4,354 +3.2%$120,460
    2012$4,217 +6%$120,460
    2011$3,980 +3.1%$120,460
    2010$3,862 +1.6%$120,460
    2009$3,803 +0.5%$120,460
    2008$3,785 +3.4%--
    2007$3,660 +3.2%--
    2006$3,547 +4.7%--
    2005$3,388 +9.8%--
    2004$3,085 +6.5%--
    2003$2,897 +5.3%--
    2002$2,752 +5.7%--
    2000$2,604 +2.2%--
    1999$2,548 --

    Find assessor info on the county website

    Neighborhood: 18964

    Nearby schools

    GreatSchools rating
    Schools provided by the listing agent
    • District: Souderton Area

    Source: Bright MLS. This data may not be complete. We recommend contacting the local school district to confirm school assignments for this home.

    Get a cash offer in 3 minutes
    Find out how much your home could sell for in as little as 3 minutes with a no-obligation cash offer.
    Estimated market value
    $427,200
    Get a cash offer in 3 minutes
    Find out how much your home could sell for in as little as 3 minutes with a no-obligation cash offer.
    Estimated market value
    $427,200