On the search for a dream workshop, a unique barndominium opportunity or a property with infinite potential? This is for you! This 2005 home on 1+ acre features a new trex deck, offering peace & privacy now... or jaw-dropping sunrise mountain views with substantial tree trimming. It comes fully furnished and ready for move-in with lots of light, 2 gas fireplaces and an owner's suite on the main level. The most notable highlight is the custom built 3,000+ sq ft barn: a canvas of potential awaiting your creative touch. The location is only 15 min from the charming town of Chimney Rock, where you can find restaurants, hiking & local shops. Travel an extra 5 min to explore Lake Lure, with its beach, flowering bridge & various entertainment. For modern conveniences, it's a 30 min drive into the outskirts of Asheville or Hendersonville. *Buyer to verify any barndominium possibilities.* For a full property video, visit: tinyurl.com/40barn
Closed
$485,000
40 Autumn View Dr, Hendersonville, NC 28792
3beds
1,884sqft
Single Family Residence
Built in 2005
1.2 Acres Lot
$508,500 Zestimate®
$257/sqft
$2,579 Estimated rent
Home value
$508,500
$483,000 - $534,000
$2,579/mo
Zestimate® history
Owner options
List your home for rent
$2,579/mo
Rent Zestimate®
Find your next renter with Zillow Rental Manager. Plus, with online applications, you can quickly screen prospective tenants – for free.
$2,579/mo
Rent Zestimate®
Refinance and save
$2,886/mo
Est. payment
Refinancing to a lower rate could help reduce your monthly payments and save thousands over the life of the loan.
$2,886/mo
Est. payment
Explore your selling options
Work with a Zillow partner agent
Leverage their expertise and Zillow's premium Showcase listings to get your home seen by more buyers.
Get startedList with your own agent
Get your home in front of millions of buyers by listing it on Zillow.
Learn how to do itSell it yourself
Take full control of how buyers see your home on Zillow by listing For Sale by Owner (FSBO).
List your homeWhat's special
Unique barndominium opportunityLots of lightNew trex deckFully furnished
Zillow last checked:
Listing updated:
Listed by:
Brandi King avlrealestatesource@gmail.com,
AVL REAL ESTATE SOURCE LLC
Bought with:
David Caulder
Caulder Realty & Land Co.
Source: Canopy MLS as distributed by MLS GRID,MLS#: 4056935
Facts & features
Interior
Bedrooms & bathrooms
- Bedrooms: 3
- Bathrooms: 3
- Full bathrooms: 2
- 1/2 bathrooms: 1
- Main level bedrooms: 1
Primary bedroom
- Features: Ceiling Fan(s)
- Level: Main
Primary bedroom
- Level: Main
Bedroom s
- Level: Basement
Bedroom s
- Level: Basement
Bedroom s
- Level: Basement
Bedroom s
- Level: Basement
Bathroom full
- Level: Main
Bathroom full
- Level: Basement
Bathroom half
- Level: Main
Bathroom full
- Level: Main
Bathroom full
- Level: Basement
Bathroom half
- Level: Main
Den
- Level: Basement
Den
- Level: Basement
Kitchen
- Level: Main
Kitchen
- Level: Main
Laundry
- Level: Main
Laundry
- Level: Main
Living room
- Level: Main
Living room
- Level: Main
Heating
- Heat Pump
Cooling
- Central Air
Appliances
- Included: Dishwasher, Electric Oven, Microwave, Refrigerator, Washer/Dryer
- Laundry: Main Level
Features
- Walk-In Closet(s)
- Flooring: Tile, Wood
- Basement: Finished
- Fireplace features: Den, Family Room, Gas
Interior area
- Total structure area: 948
- Total interior livable area: 1,884 sqft
- Finished area above ground: 948
- Finished area below ground: 936
Property
Parking
- Parking features: Driveway
- Has uncovered spaces: Yes
Features
- Levels: One
- Stories: 1
- Patio & porch: Covered, Deck, Front Porch, Rear Porch
- Exterior features: Storage, Other - See Remarks
Lot
- Size: 1.2 Acres
- Features: Private, Views, Wooded
Living quarters
- Secondary total: 3072 sqft
- Secondary features: Other - See Remarks
Details
- Additional structures: Barn(s), Workshop
- Parcel number: 061497368500000
- Zoning: OU
- Special conditions: Standard
- Other equipment: Fuel Tank(s), Generator
Construction
Type & style
- Home type: SingleFamily
- Property subtype: Single Family Residence
Materials
- Vinyl
- Roof: Composition
Condition
- New construction: No
- Year built: 2005
Utilities & green energy
- Sewer: Septic Installed
- Water: Well
- Utilities for property: Propane, Satellite Internet Available
Community & HOA
Community
- Subdivision: Raven Ridge
Location
- Region: Hendersonville
- Elevation: 2500 Feet
Financial & listing details
- Price per square foot: $257/sqft
- Tax assessed value: $311,600
- Annual tax amount: $2,411
- Date on market: 8/25/2023
- Cumulative days on market: 45 days
- Listing terms: Cash,Conventional
- Road surface type: Concrete, Dirt, Gravel
Price history
| Date | Event | Price |
|---|---|---|
| 11/16/2023 | Sold | $485,000-2.8%$257/sqft |
Source:  Canopy MLS as distributed by MLS GRID #4056935 Report a problem Canopy MLS as distributed by MLS GRID #4056935 Report a problem | ||
| 9/16/2023 | Price change | $499,000-5%$265/sqft |
Source: Canopy MLS as distributed by MLS GRID #4056935 Report a problem | ||
| 9/6/2023 | Price change | $525,000-1.9%$279/sqft |
Source: Canopy MLS as distributed by MLS GRID #4056935 Report a problem | ||
| 8/25/2023 | Listed for sale | $535,000+147.7%$284/sqft |
Source: Canopy MLS as distributed by MLS GRID #4056935 Report a problem | ||
| 11/12/2013 | Sold | $216,000+32.5%$115/sqft |
Source: Public Record Report a problem | ||
| 3/30/2012 | Sold | $163,000-32.1%$87/sqft |
Source: Agent Provided Report a problem | ||
| 5/2/2006 | Sold | $240,000+433.3%$127/sqft |
Source: Public Record Report a problem | ||
| 10/14/2004 | Sold | $45,000$24/sqft |
Source: Public Record Report a problem | ||
Public tax history
| Year | Property taxes | Tax assessment |
|---|---|---|
| 2025 | $2,411 +4.3% | $341,200 |
| 2024 | $2,312 +12.8% | $341,200 +9.5% |
| 2023 | $2,050 +1.5% | $311,600 |
| 2022 | $2,019 | $311,600 |
| 2021 | $2,019 +18.6% | $311,600 +26.1% |
| 2020 | $1,703 | $247,100 |
| 2019 | $1,703 | $247,100 |
| 2018 | $1,703 +28.3% | $247,100 +38.6% |
| 2017 | $1,327 | $178,300 |
| 2016 | $1,327 | $178,300 |
| 2015 | $1,327 | $178,300 |
| 2014 | $1,327 | $178,300 |
| 2013 | -- | $178,300 -14.7% |
| 2012 | -- | $209,100 |
| 2011 | -- | $209,100 |
| 2010 | -- | $209,100 |
| 2009 | -- | $209,100 |
Find assessor info on the county website
Neighborhood: 28792
Nearby homes
- $406,9003 bd2 ba1.3k sqft44 Autumn View Dr, Hendersonville, NC 28792Off Market
- $465,0003 bd3 ba1.6k sqft34 Autumn View Dr, Hendersonville, NC 28792Sold
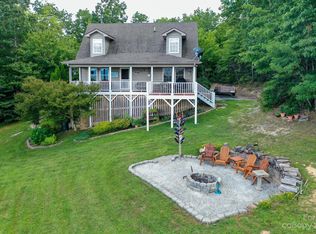
- $450,9003 bd2 ba1.1k sqft36 Autumn View Dr, Hendersonville, NC 28792Off Market
- $25,0001.04 Acres45 Autumn View Dr, Hendersonville, NC 28792Sold
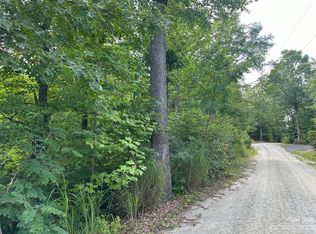
- $419,4003 bd2 ba1.3k sqft35 Autumn View Dr, Hendersonville, NC 28792Off Market
- $434,0003 bd3 ba1.4k sqft28 Autumn View Dr, Hendersonville, NC 28792Sold
- $488,4003 bd3 ba1.7k sqft64 Autumn View Dr, Fletcher, NC 28732Off Market
- $378,1003 bd2 ba1.4k sqft50 Autumn View Dr, Hendersonville, NC 28792Off Market
Nearby schools
GreatSchools rating
- 8/10Fairview ElementaryGrades: K-5Distance: 7.1 mi
- 7/10Cane Creek MiddleGrades: 6-8Distance: 7.8 mi
- 8/10A C Reynolds HighGrades: PK,9-12Distance: 11.1 mi
Schools provided by the listing agent
- Elementary: Fairview
- Middle: Cane Creek
- High: AC Reynolds
Source: Canopy MLS as distributed by MLS GRID. This data may not be complete. We recommend contacting the local school district to confirm school assignments for this home.
Get a cash offer in 3 minutes
Find out how much your home could sell for in as little as 3 minutes with a no-obligation cash offer.
Estimated market value
$508,500
Get a cash offer in 3 minutes
Find out how much your home could sell for in as little as 3 minutes with a no-obligation cash offer.
Estimated market value
$508,500
- North Carolina
- Buncombe County
- Fairview
- 28792
- 40 Autumn View Dr
Nearby cities
Nearby zip codes
Other Fairview Topics
