Skip main navigation
Off market
  • $472,500

    40 Barbara Ct, Fayetteville, GA 30215

    5beds
    2,395sqft
    SingleFamily
    Built in 2004
    1.03 Acres Lot
    $472,500 Zestimate®
    $197/sqft
    $2,876 Estimated rent

    Home value

    $472,500

    $449,000 - $496,000

    $2,876/mo

    Zestimate® history
    Loading
    Loading...

    Owner options

    List your home for rent

    $2,876/mo

    Rent Zestimate®

    Find your next renter with Zillow Rental Manager. Plus, with online applications, you can quickly screen prospective tenants – for free.

    Learn more

    $2,876/mo

    Rent Zestimate®

    Refinance and save

    $2,944/mo

    Est. payment

    Refinancing to a lower rate could help reduce your monthly payments and save thousands over the life of the loan.

    See today's rates

    $2,944/mo

    Est. payment

    Explore your selling options

    Work with a Zillow partner agent

    Leverage their expertise and Zillow's premium Showcase listings to get your home seen by more buyers.

    Get started

    List with your own agent

    Get your home in front of millions of buyers by listing it on Zillow.

    Learn how to do it

    Sell it yourself

    Take full control of how buyers see your home on Zillow by listing For Sale by Owner (FSBO).

    List your home

    What's special

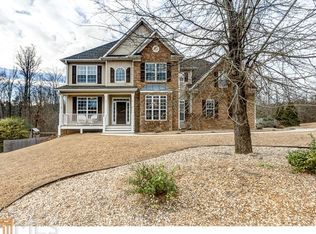
    Meticulously maintained home minutes from Pinewood Studios, downtown Fayetteville and Peachtree City. This 5 bedroom/3 bath home is situated on an acre cul-de-sac lot, which backs up to a quiet creek. Sit on the back patio overlooking numerous mature plants, flowers and trees, which make the morning cup of coffee that much more enjoyable. Two story foyer and hallway have hardwood floors that are like brand-new. Master bedroom is located on the main floor, as well as another bedroom and full bath. Master bath has jetted tub, shower stall and double vanity. Walk-in closet boasts plenty of room to hang clothes as well as additional shelving added. Kitchen is open to the breakfast room and living area with plenty of cabinet and counter space. Separate dining room makes entertaining easy. Living room has vaulted ceilings and a fireplace with gas logs, making this cozy area feel huge. Upstairs contains three more bedrooms as well as a jack-and-jill bath and an additional counter/sink. Laundry room is located on the main floor and contains wood cabinetry for extra storage. Separate detached 2-car garage has 100 amp breaker, and stairs leading to a fully decked upper floor. Park extra vehicles there or use for a shop! Roof is three years old. HVAC burner elements and coils have been replaced and unit serviced twice/year. Make this summer your best, enjoying your new home, in a peaceful setting and daily trips to the neighborhood pool.

    This property is off market, which means it's not currently listed for sale or rent on Zillow. This may be different from what's available on other websites or public sources.
    Facts & features

    Interior

    Bedrooms & bathrooms
    • Bedrooms: 5
    • Bathrooms: 3
    • Full bathrooms: 3
    • Main level bathrooms: 2
    • Main level bedrooms: 2
    Heating
    • Forced air, Gas
    Cooling
    • Central
    Appliances
    • Included: Dishwasher
    • Laundry: Laundry Room
    Features
    • Double Vanity, Walk-In Closet(s), Vaulted Ceiling(s), High Ceilings, Gas Logs, Separate Shower, Garden Tub, Cable TV Connections, Foyer - 2 Story, Hardwood Floors, Carpet, Tray Ceiling(s)
    • Flooring: Hardwood
    • Basement: Partially finished
    • Has fireplace: Yes
    • Fireplace features: Family Room, Gas Starter
    Interior area
    • Structure area source: Public Record
    • Total interior livable area: 2,395 sqft

    Property

    Parking
    • Total spaces: 2
    • Parking features: Garage - Detached
    • Details: Detached, 2 Car
    Features
    • Exterior features: Vinyl
    • Pool features: Association
    Lot
    • Size: 1.03 Acres
    • Features: Cul-de-Sac, Private Backyard
    Details
    • Parcel number: 052107008

    Construction

    Type & style
    • Home type: SingleFamily
    • Architectural style: Traditional
    Materials
    • Frame
    • Foundation: Other
    Condition
    • Year built: 2004

    Utilities & green energy

    • Sewer: Sewer Connected
    • Water: Public Water
    Green energy
    • Energy efficient items: Programmable Thermostat, Water Heater-gas

    Community & HOA

    HOA
    • Has HOA: Yes
    • Amenities included: Clubhouse, Pool, Playground, Neighborhood Association, Sidewalks, Street Lights, Walk To Schools
    • Services included: Maintenance Structure, Swimming
    • HOA fee: $41 monthly
    Location
    • Region: Fayetteville

    Financial & listing details

    • Price per square foot: $197/sqft
    • Tax assessed value: $474,727
    • Annual tax amount: $4,179

    Price history

    DateEventPrice
    10/26/2020Sold$315,000-1.5%$132/sqft
    Source: GAMLS #8782232 Report a problem
    8/30/2020Pending sale$319,900$134/sqft
    Source: Keller Williams Rlty Atl. Part #8782232 Report a problem
    6/25/2020Price change$319,900-1.6%$134/sqft
    Source: Keller Williams Rlty Atl. Part #8782232 Report a problem
    5/7/2020Listed for sale$325,000+27%$136/sqft
    Source: Keller Williams Rlty Atl. Part #8782232 Report a problem
    11/2/2004Sold$255,900+4.8%$107/sqft
    Source: Public Record Report a problem
    5/5/2004Sold$244,100$102/sqft
    Source: Public Record Report a problem

    Public tax history

    YearProperty taxesTax assessment
    2025$4,179 +3.8%$189,891 +7%
    2024$4,026 +14.8%$177,468 +4.2%
    2023$3,508 -5.3%$170,320 +15.5%
    2022$3,706 +10.8%$147,440 +26%
    2021$3,346 -2.9%$117,000 +2%
    2020$3,447 +6.9%$114,760 +7.7%
    2019$3,224 -2.6%$106,520 -0.4%
    2018$3,311 $106,960 +5.4%
    2017$3,311 +20.1%$101,440 +9.8%
    2016$2,756 $92,400 +3.3%
    2015$2,756 +15.3%$89,480 +15.2%
    2014$2,390 $77,680 -0.7%
    2013$2,390 -2%$78,240 -0.8%
    2012$2,438 -16.9%$78,840 -17%
    2011$2,935 -2.7%$95,020 -4.3%
    2010$3,015 -13.6%$99,240 -9.1%
    2009$3,490 +5.2%$109,204
    2008$3,318 +5.7%$109,204
    2007$3,140 $109,204 +3.9%
    2006-- $105,132 +15.4%
    2005-- $91,064
    Find assessor info on the county website

    Neighborhood: 30215

    Nearby schools

    GreatSchools rating
    Schools provided by the listing agent
    • Elementary: Cleveland
    • Middle: Bennetts Mill
    • High: Fayette County
    • District: 5th

    Source: The MLS. This data may not be complete. We recommend contacting the local school district to confirm school assignments for this home.

    Get a cash offer in 3 minutes
    Find out how much your home could sell for in as little as 3 minutes with a no-obligation cash offer.
    Estimated market value
    $472,500
    Get a cash offer in 3 minutes
    Find out how much your home could sell for in as little as 3 minutes with a no-obligation cash offer.
    Estimated market value
    $472,500