OPEN HOUSE SCHEDULED FOR SAT. OCT. 24, 11 AM-1PM & SUN. OCT. 25, 11 AM-1PM! Welcome to 25 Barbara Court, where there's room to spread out, space to entertain, and a backyard that practically begs for summer parties! Nestled in Fayetteville's Beaverbrook Estates, this spacious home is filled with personality, versatility, and plenty of places to make your own. Step inside to a bright and welcoming floor plan featuring a spacious kitchen with granite countertops, stainless steel appliances, abundant cabinetry, and breakfast bar seating. Upstairs, you'll find four bedrooms, including an oversized primary suite with its own sitting area and a spacious ensuite featuring dual vanities, a soaking tub, and a separate tiled shower. And just when you think you've seen it all, head downstairs! The finished basement feels like a home within a home, offering a full bathroom and multiple finished spaces ready for movie nights, a game room, home gym, office, guest retreat, or a little bit of everything! Then comes the real showstopper: your own backyard staycation! Make a splash in the private in-ground pool, zip down the slide, relax in the spa, or spend lazy afternoons on the screened porch. With an expansive pool deck, fenced backyard, and plenty of grassy space for pets and play, this backyard was made for sunny days, cookouts, celebrations, and evenings spent with your favorite people. Set on approximately 0.69 acres in an established community with neighborhood amenities including a pool and playground, 25 Barbara Court is more than a place to call home, it's a place to have some fun and make memories while you're there!
Active
$730,000
25 Barbara Ct, Fayetteville, GA 30215
5beds
4,395sqft
Single Family Residence
Built in 2004
0.69 Acres Lot
$712,500 Zestimate®
$166/sqft
$-- HOA
What's special
Finished basementFenced backyardPrivate in-ground poolExpansive pool deckSpacious homeStainless steel appliancesBreakfast bar seating
- 2 days
- 138
- 8
Likely to sell faster than
Zillow last checked:
Listing updated:
Listed by:
Courtney Rogers 678-521-7442,
Randolph-Williams
Source: GAMLS,MLS#: 10884637
Facts & features
Interior
Bedrooms & bathrooms
- Bedrooms: 5
- Bathrooms: 5
- Full bathrooms: 4
- 1/2 bathrooms: 1
- Main level bathrooms: 1
Rooms
- Room types: Bonus Room, Den, Exercise Room, Foyer, Laundry, Office, Other
Kitchen
- Features: Kitchen Island, Pantry
Heating
- Central
Cooling
- Central Air
Appliances
- Included: Cooktop, Dishwasher, Dryer, Microwave, Oven/Range (Combo), Refrigerator, Washer
- Laundry: In Kitchen, Other
Features
- Double Vanity, High Ceilings, Separate Shower, Soaking Tub, Walk-In Closet(s)
- Flooring: Carpet, Hardwood
- Basement: Bath Finished,Exterior Entry,Finished,Interior Entry
- Number of fireplaces: 1
Interior area
- Total structure area: 4,395
- Total interior livable area: 4,395 sqft
- Finished area above ground: 2,945
- Finished area below ground: 1,450
Property
Parking
- Parking features: Attached, Garage, Garage Door Opener, Side/Rear Entrance
- Has attached garage: Yes
Features
- Levels: Three Or More
- Stories: 3
- Patio & porch: Deck, Patio, Porch, Screened
- Exterior features: Balcony, Garden
- Has private pool: Yes
- Pool features: Pool/Spa Combo, In Ground
- Fencing: Back Yard
Lot
- Size: 0.69 Acres
- Features: Cul-De-Sac
Details
- Additional structures: Garage(s)
- Parcel number: 052107010
Construction
Type & style
- Home type: SingleFamily
- Architectural style: Traditional
- Property subtype: Single Family Residence
Materials
- Other, Stucco
- Foundation: Block
- Roof: Composition
Condition
- Resale
- New construction: No
- Year built: 2004
Utilities & green energy
- Sewer: Public Sewer
- Water: Public
- Utilities for property: Cable Available, Electricity Available, High Speed Internet, Phone Available, Underground Utilities, Water Available
Community & HOA
Community
- Features: Playground, Pool, Sidewalks, Street Lights
- Subdivision: Beaverbrook Estates
HOA
- Has HOA: Yes
- Services included: Other
Location
- Region: Fayetteville
Financial & listing details
- Price per square foot: $166/sqft
- Tax assessed value: $577,062
- Annual tax amount: $5,961
- Date on market: 11/4/2026
- Listing agreement: Exclusive Right To Sell
- Listing terms: 1031 Exchange,Cash,Conventional,FHA,VA Loan
- Electric utility on property: Yes
Estimated market value
$712,500
$677,000 - $748,000
$3,745/mo
Price history
| Date | Event | Price |
|---|---|---|
| 11/4/2026 | Listed for sale | $730,000$166/sqft |
Source:  GAMLS #10884637 Report a problem | ||
| 11/1/2026 | Listing removed | $730,000$166/sqft |
Source: GAMLS #10848642 Report a problem | ||
| 9/18/2026 | Listed for sale | $730,000+151.7%$166/sqft |
Source: GAMLS #10848642 Report a problem | ||
| 7/26/2018 | Sold | $290,000-12.1%$66/sqft |
Source: Public Record Report a problem | ||
| 3/20/2015 | Sold | $330,000$75/sqft |
Source: Public Record Report a problem | ||
| 3/18/2015 | Pending sale | $330,000$75/sqft |
Source: BHHS GEORGIA PROPERTIES #07399836 Report a problem | ||
| 3/18/2015 | Listed for sale | $330,000$75/sqft |
Source: BHHS GEORGIA PROPERTIES #07399836 Report a problem | ||
| 2/11/2015 | Listing removed | $330,000$75/sqft |
Source: BHHS Georgia Properties-Fayetteville #7399836 Report a problem | ||
| 2/7/2015 | Listed for sale | $330,000+11.9%$75/sqft |
Source: BHHS Georgia Properties-Fayetteville #7399836 Report a problem | ||
| 9/27/2011 | Sold | $295,000-9.2%$67/sqft |
Source: Public Record Report a problem | ||
| 8/18/2011 | Listed for sale | $325,000+5.2%$74/sqft |
Source: PRUDENTIAL GEORGIA REALTY #3111025 Report a problem | ||
| 3/22/2004 | Sold | $308,900$70/sqft |
Source: Public Record Report a problem | ||
Public tax history
| Year | Property taxes | Tax assessment |
|---|---|---|
| 2025 | $5,961 +3.7% | $230,825 +7% |
| 2024 | $5,750 +10.7% | $215,724 +4.2% |
| 2023 | $5,195 -2.1% | $207,080 +18.7% |
| 2022 | $5,304 +23.1% | $174,520 +24.7% |
| 2021 | $4,307 +1.5% | $139,920 +1.9% |
| 2020 | $4,245 +17.2% | $137,280 +18.3% |
| 2019 | $3,622 -10.1% | $116,000 -9.1% |
| 2018 | $4,028 | $127,640 +3.3% |
| 2017 | $4,028 +16.6% | $123,560 +9.3% |
| 2016 | $3,455 | $113,080 +3.3% |
| 2015 | $3,455 +15.2% | $109,440 +15.6% |
| 2014 | $3,001 | $94,680 +0.6% |
| 2013 | $3,001 -0.7% | $94,160 -0.8% |
| 2012 | $3,022 +172.9% | $94,920 -16.7% |
| 2011 | $1,107 +1.4% | $113,980 -4.1% |
| 2010 | $1,091 -11.4% | $118,840 -13.5% |
| 2009 | $1,232 +5.9% | $137,432 |
| 2008 | $1,163 -54% | $137,432 |
| 2007 | $2,530 | $137,432 +3.7% |
| 2006 | -- | $132,584 +8.5% |
| 2005 | -- | $122,236 |
Find assessor info on the county website
Monthly payment
Est. payment
Payment breakdown
Explore the cost of this home by adjusting the details. Changes won't be saved.Climate risks
Neighborhood: 30215
Nearby schools
Schools provided by the listing agent
- Elementary: Cleveland
- Middle: Bennetts Mill
- High: Fayette
Source: GAMLS. This data may not be complete. We recommend contacting the local school district to confirm school assignments for this home.


Similar homes
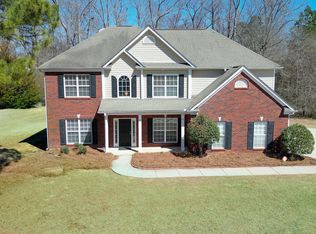
- $660,0004 bd3 ba3.4k sqft485 Discovery Lake Dr, Fayetteville, GA 30215Active

 MLS ID #10884856, Rhonda Duffy, Duffy Realty. GAMLS
- $475,0004 bd3 ba3.7k sqft225 Rock Hill Dr, Fayetteville, GA 30215Active
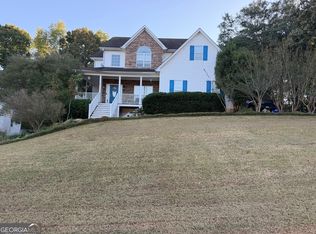 MLS ID #10873626, Mark Spain, Mark Spain Real Estate. GAMLS
- $735,0005 bd5 ba4.1k sqft125 Bergen Dr, Fayetteville, GA 30215Active
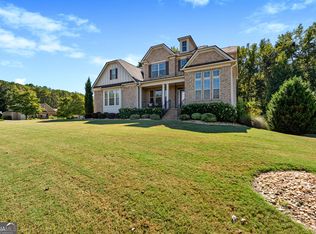 MLS ID #10854262, Tonya Jones Group, BHHS Georgia Properties. GAMLS
- $625,0005 bd5 ba4.8k sqft280 Sunderland Cir, Fayetteville, GA 30215Active
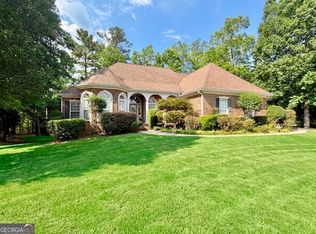 MLS ID #10841240, Shawn R Sullivan, Keller Williams Realty Atl. Partners. GAMLS
- $724,9004 bd5 ba3.9k sqft266 Ebenezer Church Rd, Fayetteville, GA 30215ActiveMLS ID #10869878, Stephen P Walker, BHHS Georgia Properties. GAMLS
- $584,9006 bd4 ba4.5k sqft125 Riverlook Ml, Fayetteville, GA 30215ActiveMLS ID #10857302, Andrea Dingman, BHHS Georgia Properties. GAMLS
- $640,0005 bd5 ba5.3k sqft345 Hidden Lake Dr, Fayetteville, GA 30215ActiveMLS ID #10852114, Kim Sinclair, Watkins Real Estate Associates. GAMLS
- $600,0005 bd4 ba2.7k sqft106 Waterlace Way, Fayetteville, GA 30215ActiveMLS ID #10828951, Mark Spain, Mark Spain Real Estate. GAMLS
- $724,9004 bd4 ba3.3k sqft660 Sandy Creek Rd, Fayetteville, GA 30214ActiveMLS ID #10877228, Melissa Watlington, Watlington & Buckles, Inc.. GAMLS
- $572,9006 bd4 ba3.7k sqft240 Glade Knoll Trl, Fayetteville, GA 30215ActiveMLS ID #10844061, Stephen P Walker, BHHS Georgia Properties. GAMLS
- $699,0005 bd4 ba4k sqft100 Alexandria Ct, Fayetteville, GA 30214ActiveMLS ID #10850558, Kavita McInroe, BHHS Georgia Properties. GAMLS
- $599,9994 bd4 ba4.4k sqft490 Grand Teton Cir, Fayetteville, GA 30215ActiveMLS ID #10794305, Anthony Holden, Crye-Leike, Realtors. GAMLS
- $749,9005 bd5 ba4.4k sqft170 Nix Ct, Fayetteville, GA 30214ActiveMLS ID #10843913, Heather Hemsley, eXp Realty. GAMLS
- $699,9004 bd4 ba3.7k sqft130 Hawn Rd, Fayetteville, GA 30215ActiveMLS ID #10733951, Scott Tanger, Coldwell Banker Realty. GAMLS
- $549,9004 bd4 ba2.8k sqft140 Michael Ct, Fayetteville, GA 30215ActiveMLS ID #10880656, Susan Clowdus, Susan Clowdus Real Estate. GAMLS
- $550,0005 bd5 ba3.9k sqft105 Stayman Park, Fayetteville, GA 30215ActiveMLS ID #10882332, Sheri Pettus, Keller Williams Realty Atl. Partners. GAMLS
- $800,0003 bd4 ba4.7k sqft100 Brookshire Dr, Fayetteville, GA 30215ActiveMLS ID #10869588, Susan H Ayers, Clickit Realty Inc.. GAMLS
- $615,0004 bd4 ba3.4k sqft335 Oakleigh Manor Dr, Fayetteville, GA 30215ActiveMLS ID #10877771, Kimberly Branch, Keller Williams Realty Atl. Partners. GAMLS
- $849,9005 bd4 ba3.5k sqft135 Huiet Dr, Fayetteville, GA 30215ActiveMLS ID #10868389, Israel Nelson, Drake Realty of Greater Atlanta. GAMLS
