Skip main navigation
Closed
  • Listed by: Coldwell Banker Realty Bedford NH • Onyx Real Estate Group
    Bought with: REAL Broker NH, LLC
    $599,000

    40 Barkland Drive, Derry, NH 03038

    3beds
    1,705sqft
    Single Family Residence
    Built in 1965
    0.57 Acres Lot
    $600,300 Zestimate®
    $351/sqft
    $3,447 Estimated rent

    Home value

    $600,300

    $570,000 - $636,000

    $3,447/mo

    Zestimate® history
    Loading
    Loading...

    Owner options

    List your home for rent

    $3,447/mo

    Rent Zestimate®

    Find your next renter with Zillow Rental Manager. Plus, with online applications, you can quickly screen prospective tenants – for free.

    Learn more

    $3,447/mo

    Rent Zestimate®

    Refinance and save

    $3,221/mo

    Est. payment

    Refinancing to a lower rate could help reduce your monthly payments and save thousands over the life of the loan.

    See today's rates

    $3,221/mo

    Est. payment

    Explore your selling options

    Work with a Zillow partner agent

    Leverage their expertise and Zillow's premium Showcase listings to get your home seen by more buyers.

    Get started

    List with your own agent

    Get your home in front of millions of buyers by listing it on Zillow.

    Learn how to do it

    Sell it yourself

    Take full control of how buyers see your home on Zillow by listing For Sale by Owner (FSBO).

    List your home

    What's special

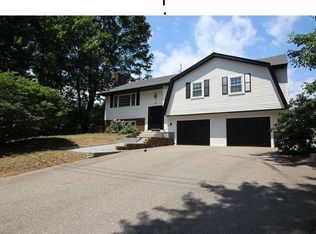
    **Pricing Adjustment* Welcome to this wonderful 3-bedroom, 2-bath Gambrel-style home nestled in a desirable Derry neighborhood. Offering the perfect blend of classic charm and modern comfort, this property is ideal for both everyday living and entertaining. Step inside to find hardwood floors, a spacious front-to-back living room filled with natural light, and pellet stove- perfect for gatherings or relaxing evenings at home. The main floor also boasts an updated kitchen with a joining dining room and 1/2 bath. Upstairs you will find continued hardwood flooring, 2 ample sized guest bedrooms, a full bath and front-to-back primary room! Step outside to your back yard oasis, where you’ll find a large stone patio with fire pit—ideal for summer barbecues and outdoor dining. Also, enjoy a heated above-ground pool, perfect for unwinding or entertaining! Car enthusiasts, hobbyists, or those in need of extra space will love the oversized, finished attached garage—offering endless possibilities for a workshop, studio, or additional living space, including added storage above and it’s even heated! *solar panel owned* Conveniently located close to local amenities, schools, and commuter routes, this home combines comfort, functionality, and lifestyle in one exceptional package. Don’t miss your opportunity to make this Derry gem your own!

    Zillow last checked:

    Listing updated:

    Listed by:

    Onyx Real Estate Group,

    Coldwell Banker Realty Bedford NH Phone:603-234-1316,

    Alex Ruperto,

    Coldwell Banker Realty Bedford NH

    Bought with:

    Natalie J Klesaris

    REAL Broker NH, LLC

    Source: PrimeMLS,MLS#: 5082318MLS Logo

    Facts & features

    Interior

    Bedrooms & bathrooms
    • Bedrooms: 3
    • Bathrooms: 2
    • Full bathrooms: 1
    • 1/2 bathrooms: 1
    Heating
    • Oil, Pellet Stove, Solar, Baseboard, Hot Water, Mini Split
    Cooling
    • Wall Unit(s)
    Appliances
    • Included: Dishwasher, Dryer, Microwave, Electric Range, Refrigerator, Washer, Exhaust Fan
    • Laundry: In Basement
    Features
    • Dining Area, Walk-In Closet(s), Programmable Thermostat
    • Flooring: Ceramic Tile, Hardwood
    • Basement: Bulkhead,Concrete Floor,Interior Stairs,Sump Pump,Unfinished,Basement Stairs,Walk-Up Access
    • Number of fireplaces: 1
    • Fireplace features: 1 Fireplace
    Interior area
    • Total structure area: 2,593
    • Total interior livable area: 1,705 sqft
    • Finished area above ground: 1,705
    • Finished area below ground: 0

    Property

    Parking
    • Total spaces: 6
    • Parking features: Paved, Auto Open, Direct Entry, Finished, Heated Garage, Storage Above, Deeded, Driveway, Garage, Off Site, Parking Spaces 6+, Attached
    • Garage spaces: 2
    • Has uncovered spaces: Yes
    Features
    • Levels: Two
    • Stories: 2
    • Exterior features: Deck, Garden, Shed
    • Has private pool: Yes
    • Pool features: Above Ground
    • Has spa: Yes
    • Spa features: Heated
    Lot
    • Size: 0.57 Acres
    • Features: Landscaped, Sloped, Near Country Club, Near Golf Course, Near Shopping, Neighborhood, Near Hospital
    Details
    • Additional structures: Gazebo
    • Parcel number: DERYM54B13
    • Zoning description: res

    Construction

    Type & style
    • Home type: SingleFamily
    • Architectural style: Gambrel
    • Property subtype: Single Family Residence
    Materials
    • Wood Frame, Brick Veneer Exterior, Vinyl Siding
    • Foundation: Concrete
    • Roof: Metal,Shingle
    Condition
    • New construction: No
    • Year built: 1965

    Utilities & green energy

    • Electric: 200+ Amp Service, Circuit Breakers, Generator
    • Sewer: Concrete, Leach Field, On-Site Septic Exists, Private Sewer, Septic Tank
    • Utilities for property: Cable Available

    Community & HOA

    Location
    • Region: Derry

    Financial & listing details

    • Price per square foot: $351/sqft
    • Tax assessed value: $530,200
    • Annual tax amount: $10,068
    • Date on market: 4/6/2026
    • Exclusions: Hot tub
    • Road surface type: Paved

    Price history

    DateEventPrice
    5/20/2026Sold$599,000-0.2%$351/sqft
    Source: PrimeMLS #5082318 Report a problem
    4/24/2026Pending sale$599,900$352/sqft
    Source: PrimeMLS #5082318 Report a problem
    4/20/2026Price change$599,900-4%$352/sqft
    Source: PrimeMLS #5082318 Report a problem
    4/15/2026Price change$624,900-3.8%$367/sqft
    Source: PrimeMLS #5082318 Report a problem
    4/10/2026Listed for sale$649,900+208%$381/sqft
    Source: PrimeMLS #5082318 Report a problem
    2/12/2013Sold$211,000-4%$124/sqft
    Source: Public Record Report a problem
    10/2/2012Listed for sale$219,900+6.2%$129/sqft
    Source: Prudential Verani Londonderry #4189579 Report a problem
    11/25/2008Sold$207,000-0.7%$121/sqft
    Source: Public Record Report a problem
    6/19/2008Sold$208,500+41.8%$122/sqft
    Source: Public Record Report a problem
    6/19/2000Sold$147,000+33.6%$86/sqft
    Source: Public Record Report a problem
    10/27/1998Sold$110,000$65/sqft
    Source: Public Record Report a problem

    Public tax history

    YearProperty taxesTax assessment
    2024$9,909 +11.4%$530,200 +23.3%
    2023$8,892 +9.6%$430,000 +0.9%
    2022$8,111 +7.6%$426,000 +37.6%
    2020$7,538 +7.2%$309,700 +15%
    2019$7,032 +0.4%$269,200
    2018$7,007 +2.1%$269,200 +13.2%
    2017$6,863 +6.7%$237,800
    2016$6,435 +1.2%$237,800 +9.3%
    2015$6,358 -0.6%$217,500
    2014$6,399 -0.8%$217,500 +6.2%
    2013$6,449 +8.7%$204,800 +5.2%
    2012$5,931 +16.2%$194,600 +4%
    2011$5,105 -4.2%$187,200
    2010$5,331 +1.3%$187,200 -9.2%
    2008$5,262 -6.4%$206,100 -19.1%
    2007$5,621 $254,900
    Find assessor info on the county website

    Neighborhood: 03038

    Nearby schools

    GreatSchools rating
    Get a cash offer in 3 minutes
    Find out how much your home could sell for in as little as 3 minutes with a no-obligation cash offer.
    Estimated market value
    $600,300
    Get a cash offer in 3 minutes
    Find out how much your home could sell for in as little as 3 minutes with a no-obligation cash offer.
    Estimated market value
    $600,300