New Pricing! Bright and Light in the oversized Sunroom. This home is nestled in a highly desirable neighborhood, includes an inviting open kitchen and dining area, perfect for hosting gatherings. Hardwood floors and a cozy fireplace equipped with a pellet stove, ideal for chilly evenings in the large living room. Bring your imagination and tool belt to update this solid 4 bedroom home. The finished basement promises year-round entertainment possibilities, complete with a built-in bar and laundry area. Each room offers ample storage solutions for all your belongings. Step outside to the deck and fenced-in yard and shed for outdoor essentials.
Closed
Listed by: BHHS Verani Seacoast • Michelle Daoust
Bought with: BHHS Verani Seacoast
$400,000
42 Barkland Drive, Derry, NH 03038
4beds
2,552sqft
Single Family Residence
Built in 1968
0.57 Acres Lot
$635,700 Zestimate®
$157/sqft
$3,964 Estimated rent
Home value
$635,700
$598,000 - $674,000
$3,964/mo
Zestimate® history
Owner options
List your home for rent
$3,964/mo
Rent Zestimate®
Find your next renter with Zillow Rental Manager. Plus, with online applications, you can quickly screen prospective tenants – for free.
$3,964/mo
Rent Zestimate®
Refinance and save
$2,151/mo
Est. payment
Refinancing to a lower rate could help reduce your monthly payments and save thousands over the life of the loan.
$2,151/mo
Est. payment
Explore your selling options
Work with a Zillow partner agent
Leverage their expertise and Zillow's premium Showcase listings to get your home seen by more buyers.
Get startedList with your own agent
Get your home in front of millions of buyers by listing it on Zillow.
Learn how to do itSell it yourself
Take full control of how buyers see your home on Zillow by listing For Sale by Owner (FSBO).
List your homeWhat's special
Cozy fireplaceLaundry areaOpen kitchenDining areaPellet stoveHardwood floorsBuilt-in bar
Zillow last checked:
Listing updated:
Listed by:
Michelle Daoust,
BHHS Verani Seacoast Cell:603-548-4967
Bought with:
Michelle Daoust
BHHS Verani Seacoast
Source: PrimeMLS,MLS#: 4966592
Facts & features
Interior
Bedrooms & bathrooms
- Bedrooms: 4
- Bathrooms: 2
- Full bathrooms: 1
- 1/2 bathrooms: 1
Heating
- Oil, Baseboard, Hot Water, Zoned
Cooling
- None
Appliances
- Included: Dishwasher, Microwave, Electric Range, Refrigerator, Water Heater off Boiler
- Laundry: In Basement
Features
- Kitchen Island, Primary BR w/ BA
- Flooring: Hardwood, Vinyl
- Basement: Finished,Walk-Out Access
- Number of fireplaces: 2
- Fireplace features: 2 Fireplaces
Interior area
- Total structure area: 2,552
- Total interior livable area: 2,552 sqft
- Finished area above ground: 1,880
- Finished area below ground: 672
Property
Parking
- Total spaces: 2
- Parking features: Paved, Auto Open, Direct Entry, Underground
- Garage spaces: 2
Features
- Levels: One
- Stories: 1
- Patio & porch: Patio
- Exterior features: Deck, Garden, Shed
- Fencing: Full
- Frontage length: Road frontage: 123
Lot
- Size: 0.57 Acres
- Features: Country Setting, Landscaped, Level, Subdivided
Details
- Parcel number: DERYM54B14
- Zoning description: MDR
Construction
Type & style
- Home type: SingleFamily
- Property subtype: Single Family Residence
Materials
- Wood Frame, Clapboard Exterior
- Foundation: Poured Concrete
- Roof: Shingle
Condition
- New construction: No
- Year built: 1968
Utilities & green energy
- Electric: Circuit Breakers
- Sewer: Leach Field, Private Sewer
- Utilities for property: Cable
Community & HOA
Community
- Security: Hardwired Smoke Detector
Location
- Region: Derry
Financial & listing details
- Price per square foot: $157/sqft
- Tax assessed value: $534,500
- Annual tax amount: $9,520
- Date on market: 10/2/2023
Price history
| Date | Event | Price |
|---|---|---|
| 1/17/2024 | Sold | $400,000-14.9%$157/sqft |
Source:  PrimeMLS #4966592 Report a problem PrimeMLS #4966592 Report a problem | ||
| 10/30/2023 | Pending sale | $469,900$184/sqft |
Source:  Berkshire Hathaway HomeServices Verani Realty #4966592 Report a problem Berkshire Hathaway HomeServices Verani Realty #4966592 Report a problem | ||
| 10/30/2023 | Contingent | $469,900$184/sqft |
Source: PrimeMLS #4966592 Report a problem | ||
| 10/2/2023 | Listed for sale | $469,900-6%$184/sqft |
Source: PrimeMLS #4966592 Report a problem | ||
| 9/13/2023 | Listing removed | -- |
Source: Berkshire Hathaway HomeServices Verani Realty Report a problem | ||
| 9/9/2023 | Listed for sale | $499,900$196/sqft |
Source: PrimeMLS #4966592 Report a problem | ||
| 9/3/2023 | Pending sale | $499,900$196/sqft |
Source: Berkshire Hathaway HomeServices Verani Realty #4966592 Report a problem | ||
| 9/3/2023 | Contingent | $499,900$196/sqft |
Source: PrimeMLS #4966592 Report a problem | ||
| 8/22/2023 | Listed for sale | $499,900+59.3%$196/sqft |
Source: PrimeMLS #4966592 Report a problem | ||
| 11/27/2017 | Sold | $313,800-0.7%$123/sqft |
Source: PrimeMLS #4661702 Report a problem | ||
| 10/10/2017 | Pending sale | $315,900$124/sqft |
Source: BHHS Verani Windham #4661702 Report a problem | ||
| 9/30/2017 | Listed for sale | $315,900+31.6%$124/sqft |
Source: BHHS Verani Windham #4661702 Report a problem | ||
| 10/7/2002 | Sold | $240,000$94/sqft |
Source: Public Record Report a problem | ||
Public tax history
| Year | Property taxes | Tax assessment |
|---|---|---|
| 2024 | $9,990 +10.7% | $534,500 +22.5% |
| 2023 | $9,021 +8.6% | $436,200 |
| 2022 | $8,305 +2.6% | $436,200 +31.1% |
| 2020 | $8,098 +12.6% | $332,700 +20.8% |
| 2019 | $7,191 -1.4% | $275,300 -1.7% |
| 2018 | $7,294 +4.5% | $280,200 +15.9% |
| 2017 | $6,978 +6.6% | $241,800 |
| 2016 | $6,543 -1% | $241,800 +6.9% |
| 2015 | $6,612 -0.6% | $226,200 |
| 2014 | $6,655 +0.7% | $226,200 +7.8% |
| 2013 | $6,607 +3.3% | $209,800 |
| 2012 | $6,395 +5.6% | $209,800 -5.5% |
| 2011 | $6,054 -4.3% | $222,000 |
| 2010 | $6,323 +2.3% | $222,000 -8.3% |
| 2008 | $6,183 +2.1% | $242,200 -11.8% |
| 2007 | $6,055 | $274,600 |
Find assessor info on the county website
Neighborhood: 03038
Nearby homes
- $599,0003 bd2 ba1.7k sqft40 Barkland Dr, Derry, NH 03038Sold
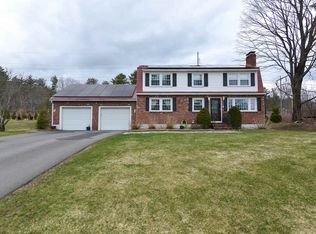
- $540,3004 bd1 ba1.5k sqft44 Barkland Dr, Derry, NH 03038Off Market
- $641,6003 bd2 ba1.8k sqft2 Brookview Dr, Derry, NH 03038Off Market
- $539,4003 bd2 ba1.6k sqft38 Barkland Dr, Derry, NH 03038Off Market
- $630,5004 bd2 ba1.9k sqft29 Barkland Dr, Derry, NH 03038Off Market
- $593,1004 bd2 ba1.6k sqft46 Barkland Dr, Derry, NH 03038Off Market
- $709,7003 bd3 ba2.1k sqft10 Hummingbird Ln, Derry, NH 03038Off Market
- $644,0004 bd2 ba1.8k sqft31 Barkland Dr, Derry, NH 03038Off Market
Nearby schools
GreatSchools rating
- 5/10Ernest P. Barka Elementary SchoolGrades: K-4Distance: 0.1 mi
- 4/10Gilbert H. Hood Middle SchoolGrades: 7-8Distance: 1.5 mi
Schools provided by the listing agent
- Elementary: Ernest P. Barka
- Middle: Gilbert H. Hood Middle School
- High: Pinkerton Academy
- District: Pinkerton Academy
Source: PrimeMLS. This data may not be complete. We recommend contacting the local school district to confirm school assignments for this home.
Get a cash offer in 3 minutes
Find out how much your home could sell for in as little as 3 minutes with a no-obligation cash offer.
Estimated market value
$635,700
Get a cash offer in 3 minutes
Find out how much your home could sell for in as little as 3 minutes with a no-obligation cash offer.
Estimated market value
$635,700
- New Hampshire
- Rockingham County
- Derry
- 03038
- 42 Barkland Drive
Nearby cities
Nearby zip codes
Other Derry Topics
