Skip main navigation
Off market
Street View
  • $2,368,400

    40 Belamour Dr, Washington Crossing, PA 18977

    5beds
    5,429sqft
    SingleFamily
    Built in 2008
    1.35 Acres Lot
    $2,368,400 Zestimate®
    $436/sqft
    $7,916 Estimated rent

    Home value

    $2,368,400

    $2.20M - $2.56M

    $7,916/mo

    Zestimate® history
    Loading
    Loading...

    Owner options

    List your home for rent

    $7,916/mo

    Rent Zestimate®

    Find your next renter with Zillow Rental Manager. Plus, with online applications, you can quickly screen prospective tenants – for free.

    Learn more

    $7,916/mo

    Rent Zestimate®

    Refinance and save

    $12,325/mo

    Est. payment

    Refinancing to a lower rate could help reduce your monthly payments and save thousands over the life of the loan.

    See today's rates

    $12,325/mo

    Est. payment

    Explore your selling options

    Work with a Zillow partner agent

    Leverage their expertise and Zillow's premium Showcase listings to get your home seen by more buyers.

    Get started

    List with your own agent

    Get your home in front of millions of buyers by listing it on Zillow.

    Learn how to do it

    Sell it yourself

    Take full control of how buyers see your home on Zillow by listing For Sale by Owner (FSBO).

    List your home

    What's special

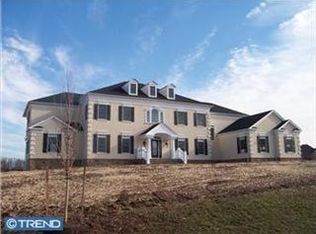
    Vacation at home in your very own oasis in Upper Makefield's Belamour Community. This 5/6-bedroom 5.1 bath home majestically sits on a 1.35-acre lot surrounded in trees. Purposefully designed, with an abundance of upgrades and updated features. From the moment you step inside, you will be amazed by the tall ceilings, custom millwork including tray ceilings, wainscoting and detail moldings. There is hardwood flooring throughout the first and second floors. The kitchen has been remodeled to include an extra-large center island with a double thick granite top, white perimeter furniture cabinets, decorative backsplash, butler pantry with wine refrigerator, premium appliances, a large breakfast room with decorative lighting and skylights. The family room includes a lovely gas fireplace surrounded by custom built-ins and access to the screened-in porch. The study can be accessed from the family room and is surrounded by windows. The large formal dining room is to the left of the entry featuring wainscoting and a tray ceiling. The living room is to the right of the entry. There is a full first floor flex room/bedroom with an attached full bath. The laundry room includes overhead cabinetry and there is a lovely powder room. The wow continues as you step outside to your very own resort backyard that includes a travertine paver patio, a stunning inground heated salt water pool designed and built by Aqua Sun Pools, a raised spa and an outdoor pool house/cabana complete with a family room and a fireplace. There is a fully finished custom designed lower level, a full bath, a gym and a wine cellar. The 2nd floor can be accessed from the grand stair or more informally from the back stair. The primary suite is a soothing place to end your day. This room includes a lounge/study area, a large sleeping area with a tray ceiling and hardwood flooring. Next is the Spa bathroom complete with two vanities, a double walk-in shower, a stand-alone soaking tub and water closet. The suite is completed with two extra large walk-in closets with built-ins. Finishing off the upstairs are 3 generously sized bedrooms, one with a private bath and the others share a bath. There is a bonus room off of the 4th bedroom that can be used as a bedroom or an upstairs lounge. The home is complete with a generator. The location is convenient to shopping, Washington Crossing State Park, Washington Crossing, Yardley, Newtown, New Hope, shopping and recreational facilities. There is easy access to major roads and trains for commuting to Philadelphia, Princeton or NYC. 2022-08-09

    This property is off market, which means it's not currently listed for sale or rent on Zillow. This may be different from what's available on other websites or public sources.

    Facts & features

    Interior

    Bedrooms & bathrooms
    • Bedrooms: 5
    • Bathrooms: 6
    • Full bathrooms: 6
    • 1/2 bathrooms: 1
    Heating
    • Forced air, Propane / Butane
    Cooling
    • Central
    Appliances
    • Included: Dishwasher, Dryer, Freezer, Garbage disposal, Microwave, Range / Oven, Refrigerator, Trash compactor, Washer
    Features
    • Flooring: Hardwood
    • Basement: Finished
    • Has fireplace: Yes
    • Fireplace features: wood stove
    Interior area
    • Total interior livable area: 5,429 sqft

    Property

    Parking
    • Total spaces: 3
    • Parking features: Garage - Attached, On-street
    Features
    • Exterior features: Stucco
    • Has spa: Yes
    Lot
    • Size: 1.35 Acres
    Details
    • Parcel number: 47020107016

    Construction

    Type & style
    • Home type: SingleFamily
    Materials
    • Frame
    Condition
    • Year built: 2008

    Community & HOA

    HOA
    • Has HOA: Yes
    • HOA fee: $42 monthly
    Location
    • Region: Washington Crossing

    Financial & listing details

    • Price per square foot: $436/sqft
    • Tax assessed value: $1,423,731
    • Annual tax amount: $20,641

    Price history

    DateEventPrice
    9/6/2022Sold$1,980,000-4.8%$365/sqft
    Source: Bright MLS #PABU2030808 Report a problem
    7/17/2022Pending sale$2,080,000$383/sqft
    Source: Berkshire Hathaway HomeServices Fox & Roach, REALTORS #PABU2030808 Report a problem
    7/17/2022Contingent$2,080,000$383/sqft
    Source: Bright MLS #PABU2030808 Report a problem
    7/1/2022Listed for sale$2,080,000+58.5%$383/sqft
    Source: Bright MLS #PABU2030808 Report a problem
    4/17/2013Sold$1,312,500-10.6%$242/sqft
    Source: Public Record Report a problem
    1/8/2013Price change$1,468,000-0.1%$270/sqft
    Source: Weidel Realtors #6151965 Report a problem
    9/6/2012Price change$1,469,000-2.1%$271/sqft
    Source: Weidel Realtors #6151965 Report a problem
    5/1/2012Price change$1,500,000-6.2%$276/sqft
    Source: Weidel Realtors #6151965 Report a problem
    2/11/2012Price change$1,599,000-5.9%$295/sqft
    Source: Weidel Realtors #6151965 Report a problem
    1/7/2012Listed for sale$1,699,000$313/sqft
    Source: Weidel Realtors #5988500 Report a problem

    Public tax history

    YearProperty taxesTax assessment
    2025$20,641 $118,170
    2024$20,641 +5%$118,170
    2023$19,660 +0.5%$118,170
    2022$19,558 +1.4%$118,170
    2021$19,293 +2.5%$118,170
    2020$18,831 +4.3%$118,170
    2018$18,052 +3%$118,170
    2017$17,518 $118,170 +1.7%
    2016$17,518 $116,150
    2015-- $116,150 +2%
    2014-- $113,910
    2013-- $113,910
    2012-- $113,910 -21.7%
    2011-- $145,530
    2010-- $145,530
    2009-- $145,530
    2008-- $145,530 +956.9%
    2007-- $13,770
    2006-- $13,770
    2005-- --
    Find assessor info on the county website

    Neighborhood: 18977

    Nearby schools

    GreatSchools rating
    Schools provided by the listing agent
    • Elementary: SOL FEINSTONE
    • Middle: CR-NEWTOWN
    • High: COUNCIL ROCK NORTH
    • District: Council Rock

    Source: The MLS. This data may not be complete. We recommend contacting the local school district to confirm school assignments for this home.

    Get a cash offer in 3 minutes
    Find out how much your home could sell for in as little as 3 minutes with a no-obligation cash offer.
    Estimated market value
    $2,368,400
    Get a cash offer in 3 minutes
    Find out how much your home could sell for in as little as 3 minutes with a no-obligation cash offer.
    Estimated market value
    $2,368,400