Custom built in an upscale enclave in Upper Makefield Township. Welcome to this beautifully open and thoughtfully designed home. Wonderful flow for entertaining, this home has it all! Spacious Gourmet Kitchen open to a lovely breakfast room, cozy Hearth Room and 2 story Gathering Room with stacked stone wood-burning fireplace and doors out to the bluestone terrace. A bonus flex space with walk-in closet, private Study highlighting a gas fireplace, custom built-ins and doors out to a private courtyard. The upper level offers 4 spacious bedrooms including the Main Suite with gas fireplace, sitting room, tray ceiling, 2 huge walk-in closets and dual vanity bath. The lower level is thoughtfully finished to include additional living space; billiards area, full bath, theater room, gym, bonus room and walk-out access allow this space to offer tremendous versatility. Additional amenities include beautiful cherry wood floors on the first level, custom moldings and millwork, an elevator to service all 3 levels, gorgeous lot backing to woods, outdoor fireplace and tremendous location for commuting with a short drive to the I-295 corridor and shopping and dining in downtown Newtown. Award winning Council Rock schools!
Sold for $2,035,000
$2,035,000
35 Belamour Dr, Washington Crossing, PA 18977
4beds
7,365sqft
Single Family Residence
Built in 2007
1.05 Acres Lot
$2,309,000 Zestimate®
$276/sqft
$7,686 Estimated rent
Home value
$2,309,000
$2.15M - $2.49M
$7,686/mo
Zestimate® history
Owner options
List your home for rent
$7,686/mo
Rent Zestimate®
Find your next renter with Zillow Rental Manager. Plus, with online applications, you can quickly screen prospective tenants – for free.
$7,686/mo
Rent Zestimate®
Refinance and save
$10,953/mo
Est. payment
Refinancing to a lower rate could help reduce your monthly payments and save thousands over the life of the loan.
$10,953/mo
Est. payment
Explore your selling options
Work with a Zillow partner agent
Leverage their expertise and Zillow's premium Showcase listings to get your home seen by more buyers.
Get startedList with your own agent
Get your home in front of millions of buyers by listing it on Zillow.
Learn how to do itSell it yourself
Take full control of how buyers see your home on Zillow by listing For Sale by Owner (FSBO).
List your homeWhat's special
Gas fireplaceOutdoor fireplaceBonus flex spaceBluestone terraceSitting roomTheater roomWonderful flow
Zillow last checked:
Listing updated:
Listed by:
Jay Spaziano 215-493-1220,
Jay Spaziano Real Estate,
Co-Listing Agent: Gina Spaziano 484-213-0717,
Jay Spaziano Real Estate
Bought with:
Jay Spaziano, RM423834
Jay Spaziano Real Estate
Source: Bright MLS,MLS#: PABU2057028
Facts & features
Interior
Bedrooms & bathrooms
- Bedrooms: 4
- Bathrooms: 6
- Full bathrooms: 4
- 1/2 bathrooms: 2
- Main level bathrooms: 2
Basement
- Area: 1800
Heating
- Forced Air, Propane
Cooling
- Central Air, Electric
Appliances
- Included: Water Heater
- Laundry: In Basement
Features
- Additional Stairway, Bar, Breakfast Area, Built-in Features, Butlers Pantry, Combination Dining/Living, Combination Kitchen/Dining, Combination Kitchen/Living, Crown Molding, Dining Area, Elevator, Family Room Off Kitchen, Open Floorplan, Formal/Separate Dining Room, Eat-in Kitchen, Kitchen - Gourmet, Kitchen Island, Kitchen - Table Space, Pantry, Primary Bath(s), Recessed Lighting, Soaking Tub, Upgraded Countertops, Wainscotting, Walk-In Closet(s)
- Flooring: Wood
- Basement: Walk-Out Access,Finished,Interior Entry,Exterior Entry
- Number of fireplaces: 3
Interior area
- Total structure area: 7,365
- Total interior livable area: 7,365 sqft
- Finished area above ground: 5,565
- Finished area below ground: 1,800
Property
Parking
- Total spaces: 3
- Parking features: Garage Faces Side, Storage, Inside Entrance, Oversized, Attached
- Attached garage spaces: 3
Accessibility
- Accessibility features: Accessible Elevator Installed
Features
- Levels: Two
- Stories: 2
- Pool features: None
Lot
- Size: 1.05 Acres
Details
- Additional structures: Above Grade, Below Grade
- Parcel number: 47020107017
- Zoning: CM
- Special conditions: Standard
Construction
Type & style
- Home type: SingleFamily
- Architectural style: Other
- Property subtype: Single Family Residence
Materials
- Frame
- Foundation: Other
Condition
- New construction: No
- Year built: 2007
Utilities & green energy
- Sewer: On Site Septic
- Water: Well
Community & HOA
Community
- Subdivision: Belamour
HOA
- Has HOA: Yes
- HOA fee: $400 annually
Location
- Region: Washington Crossing
- Municipality: UPPER MAKEFIELD TWP
Financial & listing details
- Price per square foot: $276/sqft
- Tax assessed value: $121,480
- Annual tax amount: $20,537
- Date on market: 9/11/2023
- Listing agreement: Exclusive Right To Sell
- Ownership: Fee Simple
Price history
| Date | Event | Price |
|---|---|---|
| 1/26/2024 | Sold | $2,035,000-7.3%$276/sqft |
Source:  Bright MLS #PABU2057028 Report a problem Bright MLS #PABU2057028 Report a problem | ||
| 1/25/2024 | Pending sale | $2,195,000$298/sqft |
Source: Bright MLS #PABU2057028 Report a problem | ||
| 11/8/2023 | Contingent | $2,195,000$298/sqft |
Source: Bright MLS #PABU2057028 Report a problem | ||
| 9/11/2023 | Listed for sale | $2,195,000+536.2%$298/sqft |
Source: Bright MLS #PABU2057028 Report a problem | ||
| 3/31/2006 | Sold | $345,000$47/sqft |
Source: Public Record Report a problem | ||
Public tax history
| Year | Property taxes | Tax assessment |
|---|---|---|
| 2025 | $21,219 | $121,480 |
| 2024 | $21,219 +5% | $121,480 |
| 2023 | $20,210 +0.5% | $121,480 |
| 2022 | $20,106 +1.4% | $121,480 |
| 2021 | $19,834 +2.5% | $121,480 |
| 2020 | $19,358 +4.3% | $121,480 |
| 2018 | $18,558 +1.3% | $121,480 |
| 2017 | $18,322 | $121,480 |
| 2016 | $18,322 | $121,480 |
| 2015 | -- | $121,480 |
| 2014 | -- | $121,480 |
| 2013 | -- | $121,480 |
| 2012 | -- | $121,480 -11.8% |
| 2011 | -- | $137,750 |
| 2010 | -- | $137,750 |
| 2009 | -- | $137,750 |
| 2008 | -- | $137,750 +993.3% |
| 2007 | -- | $12,600 |
| 2006 | -- | $12,600 |
| 2005 | -- | -- |
Find assessor info on the county website
Neighborhood: 18977
Nearby homes
- $2,321,3004 bd6 ba4.6k sqft33 Belamour Dr, Washington Crossing, PA 18977Off Market
- $2,667,7005 bd5 ba7.5k sqft32 Belamour Dr, Washington Crossing, PA 18977Off Market
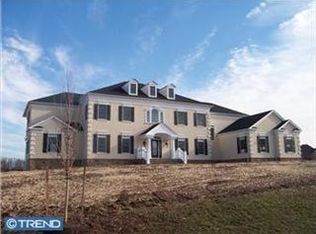
- $2,143,5004 bd5 ba5.3k sqft31 Belamour Dr, Washington Crossing, PA 18977Off Market
- $2,368,7005 bd6 ba5.4k sqft40 Belamour Dr, Washington Crossing, PA 18977Off Market
- $2,265,2006 bd5 ba5.2k sqft20 Belamour Dr, Washington Crossing, PA 18977Off Market
- $219,6386 bd7 ba10k sqft16 Belamour Dr, Washington Crossing, PA 18977Off Market
- $2,505,6005 bd5 ba5.5k sqft29 Belamour Dr, Washington Crossing, PA 18977Off Market
- $2,629,2006 bd9 ba10k sqft43 Belamour Dr, Washington Crossing, PA 18977Off Market
Nearby schools
GreatSchools rating
- 9/10Sol Feinstone El SchoolGrades: K-6Distance: 2.9 mi
- 9/10Newtown Middle SchoolGrades: 7-8Distance: 4.7 mi
- 10/10Council Rock High School NorthGrades: 9-12Distance: 4.1 mi
Schools provided by the listing agent
- Elementary: Feinstone
- Middle: Cr-newtown
- High: Council Rock High School North
- District: Council Rock
Source: Bright MLS. This data may not be complete. We recommend contacting the local school district to confirm school assignments for this home.
Get a cash offer in 3 minutes
Find out how much your home could sell for in as little as 3 minutes with a no-obligation cash offer.
Estimated market value
$2,309,000
Get a cash offer in 3 minutes
Find out how much your home could sell for in as little as 3 minutes with a no-obligation cash offer.
Estimated market value
$2,309,000
- Pennsylvania
- Bucks County
- Washington Crossing
- 18977
- 35 Belamour Dr
Nearby cities
Nearby zip codes
Other Washington Crossing Topics
- Apartments for Rent in 18977
- Houses for Sale in 18977
- Houses for Rent in 18977
- 18977 Real Estate
- Washington Crossing Condos
- Houses for Sale in Washington Crossing
- Newest Listings in Washington Crossing
- Washington Crossing Home Values
- Washington Crossing Real Estate Agents
- Washington Crossing Refinance
- Washington Crossing Mortgage Rates
