Skip main navigation
Off market
Street View
  • $2,303,900

    33 Belamour Dr, Washington Crossing, PA 18977

    4beds
    4,624sqft
    SingleFamily
    Built in 2013
    1.01 Acres Lot
    $2,303,900 Zestimate®
    $498/sqft
    $7,585 Estimated rent

    Home value

    $2,303,900

    $2.14M - $2.47M

    $7,585/mo

    Zestimate® history
    Loading
    Loading...

    Owner options

    List your home for rent

    $7,585/mo

    Rent Zestimate®

    Find your next renter with Zillow Rental Manager. Plus, with online applications, you can quickly screen prospective tenants – for free.

    Learn more

    $7,585/mo

    Rent Zestimate®

    Refinance and save

    $11,948/mo

    Est. payment

    Refinancing to a lower rate could help reduce your monthly payments and save thousands over the life of the loan.

    See today's rates

    $11,948/mo

    Est. payment

    Explore your selling options

    Work with a Zillow partner agent

    Leverage their expertise and Zillow's premium Showcase listings to get your home seen by more buyers.

    Get started

    List with your own agent

    Get your home in front of millions of buyers by listing it on Zillow.

    Learn how to do it

    Sell it yourself

    Take full control of how buyers see your home on Zillow by listing For Sale by Owner (FSBO).

    List your home

    What's special

    Private patioCovered porchWooded viewsEating areaGreat roomBack porch

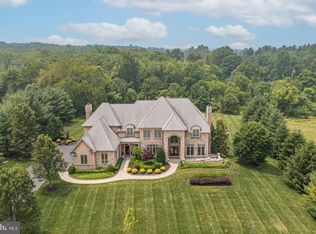
    Welcome Home to this custom built home by Pasani builders located in the historical Washington Crossing area just minutes to New Jersey. This Gorgeous home is built for the discerning buyer, it's meticulously maintained and built to perfection. Pull up the paved circular driveway to the front entrance and enter the 2 story foyer. The foyer leads you to a 2 story great room. In addition, off the foyer is a large office with extensive built-ins and large windows. The great room features a gas fireplace, extensive molding as well as access to the rear porch with a wood burning fireplace for those chilly days and nights as you enjoy the wooded views. The gourmet kitchen offers two islands: a large island with extensive seating and a separate island for food prep and storage. This kitchen boasts a Wolf range stove top, double ovens with warmer, a sub-zero 2 sided refrigerator, and a custom bar with a sub-zero wine cooler. The eating area has french doors that access the private patio for your morning coffee. Off the kitchen is a large laundry room with storage and cabinetry. The Dining room, with custom built ins and extensive molding, is ample in size with easy accessibility to the kitchen as well as a covered porch for entertaining. The main floor features the main bedroom with everything you could want and need: large walk-in custom closets, dual shower heads and steam, BainUltra air jet tub, large windows, and extensive molding and hardwood. The lower level features a custom 15-foot bar and wine room beautifully detailed with custom cabinetry, lighting, a fridge, sink and ice maker. Enjoy your wine by the gas fireplace or venture along the back side of the house and take in the wooded views. Work out in the gym and shower in the full bath. Large storage room for all your extra articles. The Upper Level features 3 large bedrooms with walk in closets and full baths. Additional attic space is partially finished and can be a potential au-pair suite or hobby room. The extras and details are endless in this home but include: 22 Kw Generac generator, 3 zone Geothermal heating and air conditioning system with humidifiers, propane gas for cooking, clothes and fireplaces. Manifolded hot/cold water and gas lines in the lower level of the entire house. Anderson tilt windows, Foyer chandelier with remote, Remote custom screens for the entire back porch. Roof; Gran manor shingles 50 year life. Plantation shutters throughout. Location is the KEY to this property as it is conveniently built in close proximity to New Jersey, Phila, and even NYC. Enjoy exercising along the Delaware River and scenic canal as the shops and cafes are waiting for you in Washington Crossing. Lastly, you will also love being located just minutes to Newtown & Yardley Boro for additional shopping and restaurants.

    This property is not currently displayed as for sale or rent on Zillow. This may be different from what's on other websites or public sources.

    Facts & features

    Interior

    Bedrooms & bathrooms
    • Bedrooms: 4
    • Bathrooms: 6
    • Full bathrooms: 5
    • 1/2 bathrooms: 1
    Heating
    • Gas, Geothermal
    Cooling
    • Geothermal
    Appliances
    • Included: Dishwasher, Dryer, Freezer, Microwave, Range / Oven, Refrigerator, Washer
    Features
    • Flooring: Tile, Hardwood
    • Basement: Finished
    • Has fireplace: Yes
    • Fireplace features: wood stove
    Interior area
    • Total interior livable area: 4,624 sqft

    Property

    Parking
    • Total spaces: 2
    • Parking features: Garage - Attached
    Features
    • Exterior features: Stone, Stucco
    • Has view: Yes
    • View description: Territorial
    Lot
    • Size: 1.01 Acres
    Details
    • Parcel number: 47020107018

    Construction

    Type & style
    • Home type: SingleFamily
    Materials
    • Frame
    • Roof: Asphalt
    Condition
    • Year built: 2013

    Community & HOA

    Community
    • Features: Fitness Center
    Location
    • Region: Washington Crossing

    Financial & listing details

    • Price per square foot: $498/sqft
    • Tax assessed value: $1,456,744
    • Annual tax amount: $21,120

    Price history

    DateEventPrice
    8/16/2021Sold$1,850,000+2.8%$400/sqft
    Source: Bright MLS #PABU528326 Report a problem
    7/11/2021Pending sale$1,799,900$389/sqft
    Source: Bright MLS #PABU528326 Report a problem
    6/23/2021Listed for sale$1,799,900$389/sqft
    Source: Coldwell Banker Hearthside #PABU528326 Report a problem
    5/23/2021Contingent$1,799,900$389/sqft
    Source: Bright MLS #PABU528326 Report a problem
    5/22/2021Listed for sale$1,799,900+38.5%$389/sqft
    Source: Bright MLS #PABU528326 Report a problem
    1/9/2014Listing removed$1,300,000$281/sqft
    Source: Long & Foster Real Estate Inc #6206435 Report a problem
    10/19/2013Listed for sale$1,300,000+229.1%$281/sqft
    Source: Long & Foster Real Estate Inc #6206435 Report a problem
    7/31/2013Sold$395,000-69.6%$85/sqft
    Source: Public Record Report a problem
    4/26/2013Price change$1,300,000+8.3%$281/sqft
    Source: Long & Foster Real Estate #6206435 Report a problem
    4/24/2013Listed for sale$1,200,000$260/sqft
    Source: Long and Foster Real Estate, Inc. Report a problem

    Public tax history

    YearProperty taxesTax assessment
    2025$21,120 $120,910
    2024$21,120 +5%$120,910
    2023$20,115 +0.5%$120,910
    2022$20,011 +1.4%$120,910
    2021$19,741 +2.5%$120,910
    2020$19,267 +4.3%$120,910
    2018$18,471 +1.3%$120,910
    2017$18,236 $120,910
    2016$18,236 $120,910
    2015-- $120,910 +897.6%
    2014-- $12,120
    2013-- $12,120
    2012-- $12,120
    2011-- $12,120
    2010-- $12,120
    2009-- $12,120
    2008-- $12,120
    2007-- $12,120
    2006-- $12,120
    2005-- --
    Find assessor info on the county website

    Neighborhood: 18977

    Nearby schools

    GreatSchools rating
    Schools provided by the listing agent
    • Elementary: SOL FEINSTONE
    • Middle: CR-NEWTOWN
    • High: COUNCIL ROCK NORTH
    • District: Council Rock

    Source: The MLS. This data may not be complete. We recommend contacting the local school district to confirm school assignments for this home.

    Get a cash offer in 3 minutes
    Find out how much your home could sell for in as little as 3 minutes with a no-obligation cash offer.
    Estimated market value
    $2,303,900
    Get a cash offer in 3 minutes
    Find out how much your home could sell for in as little as 3 minutes with a no-obligation cash offer.
    Estimated market value
    $2,303,900