Step into the heart of this Aquia Overlook gem, a 4-bedroom, 2.5-bathroom haven that redefines modern luxury living. The main level, boasting hardwood flooring throughout, underwent a significant transformation in 2020, creating a seamless blend of style and practicality. As you step into the kitchen, discover a culinary enthusiast's dream. A 48-inch Bertazzoni range takes center stage, complemented by matching appliances and illuminated by stylish under-cabinet lighting. The kitchen is not just a space; it's an experience with a thoughtful design that includes a pot filler, custom pullouts, and a solid marbled quartz backsplash that elegantly extends from counter to ceiling. Soft-close cabinetry conceals the wonders within – from a wine fridge and beverage fridge to a built-in coffee bar. A custom island with seating for four adds a social element, while a prep sink enhances functionality. The kitchen is a symphony of light and sophistication, featuring lighted display cabinets and a custom wooden 48-inch range hood. The cohesive design extends beyond the kitchen into the living spaces, with hardwoods throughout the house creating a sense of continuity. Every detail has been considered, from the fireplace cleaning and maintenance in 2022 to the closet remodels in primary and nursery, showcasing a commitment to both style and functionality. As you explore the upper level, appreciate the masterful laundry room remodel in 2023, complete with laminate flooring, recessed lighting, and custom shelves. The attention to detail continues with new lighting, hardware and fixtures throughout the guest and primary baths in 2024. Step outside to the fully fenced backyard, a private oasis complete with a fire pit and weather proof Fibron decking. The landscaping re-design in 2023 adds a touch of natural beauty with a custom field stone retaining wall and low-maintenance plants, all backed by a lifetime warranty transferable to new owners. This isn't just a house; it's a carefully curated lifestyle. From the smart home features like Ecobee Pro Smart Thermostats to the security provided by ADT and a fully equipped kitchen designed for both aesthetics and functionality, this home invites you to experience luxury living in every detail. Seize the opportunity to make this meticulously maintained and thoughtfully designed residence your own. Schedule your private tour and immerse yourself in the elegance of Aquia Overlook living.
Sold for $775,000
$775,000
40 Bella Vista Ct, Stafford, VA 22554
4beds
2,864sqft
Single Family Residence
Built in 2008
6.25 Acres Lot
$788,100 Zestimate®
$271/sqft
$3,625 Estimated rent
Home value
$788,100
$749,000 - $828,000
$3,625/mo
Zestimate® history
Owner options
List your home for rent
$3,625/mo
Rent Zestimate®
Find your next renter with Zillow Rental Manager. Plus, with online applications, you can quickly screen prospective tenants – for free.
$3,625/mo
Rent Zestimate®
Refinance and save
$4,976/mo
Est. payment
Refinancing to a lower rate could help reduce your monthly payments and save thousands over the life of the loan.
$4,976/mo
Est. payment
Explore your selling options
Work with a Zillow partner agent
Leverage their expertise and Zillow's premium Showcase listings to get your home seen by more buyers.
Get startedList with your own agent
Get your home in front of millions of buyers by listing it on Zillow.
Learn how to do itSell it yourself
Take full control of how buyers see your home on Zillow by listing For Sale by Owner (FSBO).
List your homeWhat's special
Fireplace cleaningLuxury livingPrivate oasisSmart homeLow - maintenance plantsFire pitPrep sink
Zillow last checked:
Listing updated:
Listed by:
Heather Ferris 540-479-9394,
Coldwell Banker Elite
Bought with:
Cole Kelly, SP40003228
KW United
Source: Bright MLS,MLS#: VAST2026696
Facts & features
Interior
Bedrooms & bathrooms
- Bedrooms: 4
- Bathrooms: 3
- Full bathrooms: 2
- 1/2 bathrooms: 1
- Main level bathrooms: 1
Rooms
- Room types: Living Room, Dining Room, Primary Bedroom, Bedroom 2, Bedroom 3, Bedroom 4, Kitchen, Family Room, Foyer, Breakfast Room, Laundry, Office, Half Bath
Basement
- Area: 1551
Heating
- Heat Pump, Forced Air, Propane
Cooling
- Central Air, Electric
Appliances
- Included: Dishwasher, Disposal, Dryer, Oven/Range - Electric, Refrigerator, Stainless Steel Appliance(s), Washer, Water Heater
- Laundry: Upper Level, Laundry Room
Features
- Family Room Off Kitchen, Open Floorplan, Formal/Separate Dining Room, Eat-in Kitchen, 9'+ Ceilings, 2 Story Ceilings, Dry Wall
- Flooring: Hardwood, Carpet
- Windows: Energy Efficient, Palladian, Transom, Vinyl Clad
- Basement: Full,Walk-Out Access,Unfinished
- Number of fireplaces: 1
- Fireplace features: Glass Doors, Gas/Propane, Mantel(s), Stone
Interior area
- Total structure area: 4,415
- Total interior livable area: 2,864 sqft
- Finished area above ground: 2,864
- Finished area below ground: 0
Property
Parking
- Total spaces: 8
- Parking features: Garage Faces Side, Garage Door Opener, Inside Entrance, Oversized, Asphalt, Attached, Driveway
- Attached garage spaces: 2
- Uncovered spaces: 6
- Details: Garage Sqft: 400
Accessibility
- Accessibility features: None
Features
- Levels: Three
- Stories: 3
- Patio & porch: Deck
- Exterior features: Extensive Hardscape, Play Area, Play Equipment, Stone Retaining Walls
- Pool features: None
- Fencing: Wrought Iron
- Has view: Yes
- View description: Trees/Woods, Garden
Lot
- Size: 6.25 Acres
- Features: Backs to Trees, Cul-De-Sac, No Thru Street, Wooded, Private
Details
- Additional structures: Above Grade, Below Grade
- Parcel number: 31J 2A 43
- Zoning: A1
- Special conditions: Standard
- Other equipment: See Remarks
Construction
Type & style
- Home type: SingleFamily
- Architectural style: Colonial
- Property subtype: Single Family Residence
Materials
- Vinyl Siding, Other, Stone
- Foundation: Concrete Perimeter
- Roof: Composition,Shingle
Condition
- Excellent
- New construction: No
- Year built: 2008
- Major remodel year: 2020
Utilities & green energy
- Electric: 200+ Amp Service
- Sewer: Septic = # of BR
- Water: Public
- Utilities for property: Cable Connected, Propane
Community & HOA
Community
- Subdivision: Aquia Overlook
HOA
- Has HOA: Yes
- Services included: Snow Removal, Trash, Common Area Maintenance
- HOA fee: $325 semi-annually
- HOA name: AQUIA OVERLOOK
Location
- Region: Stafford
Financial & listing details
- Price per square foot: $271/sqft
- Tax assessed value: $441,900
- Annual tax amount: $4,286
- Date on market: 2/16/2024
- Listing agreement: Exclusive Agency
- Listing terms: Cash,Conventional,VA Loan
- Inclusions: Propane Tank Leased, Chicken Coop. Fire Pit
- Ownership: Fee Simple
Price history
| Date | Event | Price |
|---|---|---|
| 3/18/2024 | Sold | $775,000+3.3%$271/sqft |
Source:  Bright MLS #VAST2026696 Report a problem Bright MLS #VAST2026696 Report a problem | ||
| 2/26/2024 | Pending sale | $750,000$262/sqft |
Source: Bright MLS #VAST2026696 Report a problem | ||
| 2/20/2024 | Listed for sale | $750,000$262/sqft |
Source: Bright MLS #VAST2026696 Report a problem | ||
| 2/19/2024 | Pending sale | $750,000$262/sqft |
Source: Bright MLS #VAST2026696 Report a problem | ||
| 2/16/2024 | Listed for sale | $750,000+36.4%$262/sqft |
Source: Bright MLS #VAST2026696 Report a problem | ||
| 8/31/2020 | Sold | $550,000-4.3%$192/sqft |
Source: Public Record Report a problem | ||
| 7/19/2020 | Pending sale | $574,900$201/sqft |
Source: RE/MAX Allegiance #VAST221992 Report a problem | ||
| 7/1/2020 | Price change | $574,900-1.7%$201/sqft |
Source: RE/MAX Allegiance #VAST221992 Report a problem | ||
| 6/12/2020 | Listed for sale | $585,000+303.4%$204/sqft |
Source: RE/MAX Allegiance #VAST221992 Report a problem | ||
| 6/21/2012 | Listing removed | $145,000$51/sqft |
Source: Coldwell Banker Elite #ST7029944 Report a problem | ||
| 1/18/2011 | Price change | $145,000-7.9%$51/sqft |
Source: Vflyer #ST7029944 Report a problem | ||
| 8/23/2010 | Listed for sale | $157,500-62.9%$55/sqft |
Source: Vflyer #ST7029944 Report a problem | ||
| 12/1/2008 | Sold | $425,000$148/sqft |
Source: Public Record Report a problem | ||
Public tax history
| Year | Property taxes | Tax assessment |
|---|---|---|
| 2025 | $5,561 +3.4% | $602,100 |
| 2024 | $5,380 +12.1% | $602,100 +12.6% |
| 2023 | $4,799 +5.6% | $534,700 |
| 2022 | $4,545 +6% | $534,700 +21% |
| 2021 | $4,286 | $441,900 |
| 2020 | $4,286 -6.3% | $441,900 -2.4% |
| 2019 | $4,574 +2% | $452,900 |
| 2018 | $4,484 | $452,900 -3.4% |
| 2017 | $4,484 -3.4% | $468,900 |
| 2016 | $4,642 | $468,900 +10.4% |
| 2015 | -- | $424,800 |
| 2014 | -- | $424,800 -3.3% |
| 2013 | -- | $439,300 |
| 2012 | -- | $439,300 +22.8% |
| 2011 | -- | $357,800 |
| 2010 | -- | $357,800 -34% |
| 2009 | -- | $542,200 +108.5% |
| 2008 | -- | $260,000 +45.5% |
| 2006 | -- | $178,700 |
| 2005 | -- | -- |
Find assessor info on the county website
Neighborhood: 22554
Nearby homes
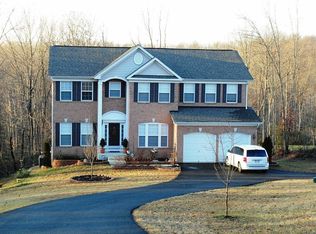
- $790,3005 bd4 ba4.8k sqft33 Bella Vista Ct, Stafford, VA 22554Off Market
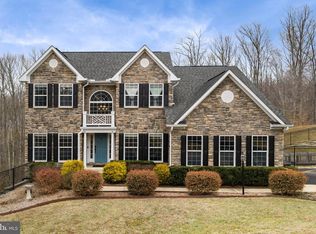
- $804,0005 bd5 ba4.4k sqft34 Bella Vista Ct, Stafford, VA 22554Sold
- $736,0005 bd3 ba4.4k sqft21 Bella Vista Ct, Stafford, VA 22554Off Market
- $815,2004 bd3 ba3.3k sqft18 Bella Vista Ct, Stafford, VA 22554Off Market
- $907,1006 bd4 ba4.2k sqft1025 Decatur Rd, Stafford, VA 22554Off Market
- $872,6005 bd5 ba5.5k sqft3 Bella Vista Ct, Stafford, VA 22554Off Market
- $921,8005 bd5 ba5.7k sqft1015 Decatur Rd, Stafford, VA 22554Off Market
- $762,5004 bd4 ba3.3k sqft321 Rock Raymond Dr, Stafford, VA 22554Off Market
Nearby schools
GreatSchools rating
- 4/10Widewater Elementary SchoolGrades: K-5Distance: 2.5 mi
- 3/10Shirley C. Heim Middle SchoolGrades: 6-8Distance: 2.6 mi
- 5/10Brooke Point High SchoolGrades: 9-12Distance: 3.5 mi
Schools provided by the listing agent
- District: Stafford County Public Schools
Source: Bright MLS. This data may not be complete. We recommend contacting the local school district to confirm school assignments for this home.
Get a cash offer in 3 minutes
Find out how much your home could sell for in as little as 3 minutes with a no-obligation cash offer.
Estimated market value
$788,100
Get a cash offer in 3 minutes
Find out how much your home could sell for in as little as 3 minutes with a no-obligation cash offer.
Estimated market value
$788,100
- Virginia
- Stafford County
- Stafford
- 22554
- 40 Bella Vista Ct
Nearby cities
Nearby neighborhoods
Nearby zip codes
Other Stafford Topics
