Skip main navigation
Off market
  • $867,400

    40 Bethany Forest Dr, Dagsboro, DE 19939

    6beds
    3,400sqft
    SingleFamily
    Built in 2004
    1.64 Acres Lot
    $867,400 Zestimate®
    $255/sqft
    $4,319 Estimated rent

    Home value

    $867,400

    $789,000 - $963,000

    $4,319/mo

    Zestimate® history
    Loading
    Loading...

    Owner options

    List your home for rent

    $4,319/mo

    Rent Zestimate®

    Find your next renter with Zillow Rental Manager. Plus, with online applications, you can quickly screen prospective tenants – for free.

    Learn more

    $4,319/mo

    Rent Zestimate®

    Refinance and save

    $4,990/mo

    Est. payment

    Refinancing to a lower rate could help reduce your monthly payments and save thousands over the life of the loan.

    See today's rates

    $4,990/mo

    Est. payment

    Explore your selling options

    Work with a Zillow partner agent

    Leverage their expertise and Zillow's premium Showcase listings to get your home seen by more buyers.

    Get started

    List with your own agent

    Get your home in front of millions of buyers by listing it on Zillow.

    Learn how to do it

    Sell it yourself

    Take full control of how buyers see your home on Zillow by listing For Sale by Owner (FSBO).

    List your home

    What's special

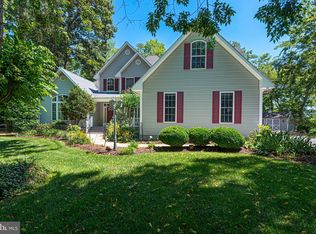
    Welcome to 40 Bethany Forest Dr located in the quiet community of Bethany Forest. This beautiful home is located on 1.64 acres overlooking the wetlands of the Indian River Bay. If you are searching for privacy, peace and tranquility...look no further! This gorgeous home is a spectacular retreat. Enjoy panoramic views of wetlands, water, nature and wildlife from the solitude of your backyard. To enhance relaxation and privacy, this home offers a fenced in and well landscaped backyard with an inground pool surrounded by beautiful pavers, a large open sundeck to catch some rays and for those who prefer shade, a breezy screened in porch...all overlooking acres of wetlands and wildlife. The bright and airy floor plan of this open concept coastal home is inviting and perfect for entertaining family and friends. Enter the front door into an attractive foyer leading to an enormous greatroom boasting a 2 story beamed ceiling, wood burning fireplace and wood flooring. The designer white kitchen is open to the the great room, has honed granite countertops, stainless steel appliances, beautiful fixtures, an exlarge kitchen island with seating, dining area and wood flooring. Off the greatroom, behind a beautiful sliding barn door a hallway leads to 2 roomy guest rooms and a large full hall bath. This addition was added in 2012. On the opposite side of the home a hallway with hardwood flooring leads to 2 additional guest rooms, a full bath, laundry room and a spacious master bedroom. The relaxing master bedroom overlooks the pool and wetlands, has 2 closets and large master bath(renovated in 2019) with double vanities, a soaking tub and shower. If you are looking for some privacy, the second story of this home has expansive rec/multi-purpose room and a full bath. The possibilities for this room and endless. It's currently being used as a bunk, exercise room and TV area.It's Huge! The community of Bethany Forest is a hidden gem with low HOA- less than $500 annually. The community offers a community pool and tennis courts to it's residents. Other improvements to this home include, renovated kitchen and baths, new well pump, new hot water heater, new attic insulation, 2 new HVAC's. 40 Bethany Forest Dr is a spectacular retreat that provides privacy, peace and tranquility yet only 6 miles to Bethany Beach. A perfect place to sit back relax and just get-a-way!

    This property is off market, which means it's not currently listed for sale or rent on Zillow. This may be different from what's available on other websites or public sources.
    Facts & features

    Interior

    Bedrooms & bathrooms
    • Bedrooms: 6
    • Bathrooms: 4
    • Full bathrooms: 4
    Heating
    • Heat pump
    Cooling
    • Central
    Appliances
    • Included: Dishwasher, Dryer, Microwave
    Features
    • Ceiling Fan(s), Kitchen Island, Window Treatments, Recessed Lighting, Other, Eat-in Kitchen, Exposed Beams, Open Floorplan, Wood Floors, Attic, Entry Level Bedroom, Master Bath(s), Combination Dining/Living, Breakfast Area, Upgraded Countertops, Combination Kitchen/Dining, Combination Kitchen/Living, Stall Shower, Master Bedroom - Bay Front, Tub Shower
    • Flooring: Hardwood
    • Basement: Unfinished
    • Has fireplace: Yes
    Interior area
    • Total interior livable area: 3,400 sqft
    • Finished area below ground: 0

    Property

    Parking
    • Total spaces: 10
    Features
    • Exterior features: Other
    • Pool features: Private
    • Has view: Yes
    • View description: Water
    • Has water view: Yes
    • Water view: Water
    Lot
    • Size: 1.64 Acres
    Details
    • Parcel number: 13480048600
    • Special conditions: Standard

    Construction

    Type & style
    • Home type: SingleFamily
    • Architectural style: Coastal
    Materials
    • Foundation: Masonry
    • Roof: Shake / Shingle
    Condition
    • Year built: 2004

    Community & HOA

    HOA
    • Has HOA: Yes
    • HOA fee: $40 monthly
    Location
    • Region: Dagsboro

    Financial & listing details

    • Price per square foot: $255/sqft
    • Tax assessed value: $878,300
    • Annual tax amount: $1,876

    Price history

    DateEventPrice
    6/26/2020Sold$510,000-2.8%$150/sqft
    Source: Public Record Report a problem
    5/9/2020Listed for sale$524,900$154/sqft
    Source: Keller Williams Realty #DESU160616 Report a problem

    Public tax history

    YearProperty taxesTax assessment
    2025$1,876 +23.5%$439,150 +1095%
    2024$1,520 +0.1%$36,750
    2023$1,518 +1.6%$36,750
    2022$1,493 +3.1%$36,750
    2021$1,449 +4.8%$36,750
    2020$1,382 $36,750
    2019$1,382 +0.4%$36,750
    2018$1,376 -1%$36,750
    2017$1,390 +12.5%$36,750
    2016$1,235 -3%$36,750
    2015$1,273 +1.5%$36,750
    2014$1,253 -1.1%$36,750
    2013$1,267 +4%$36,750
    2012$1,218 +10.3%$36,750 +9.2%
    2011$1,104 $33,650
    2010$1,104 +0.4%$33,650
    2009$1,100 $33,650
    2008-- --
    2007-- --
    2006-- --
    2005-- --
    2004-- --
    2003-- --
    2002-- --
    2001-- --
    Find assessor info on the county website

    Neighborhood: 19939

    Nearby schools

    GreatSchools rating
    Schools provided by the listing agent
    • District: INDIAN RIVER

    Source: The MLS. This data may not be complete. We recommend contacting the local school district to confirm school assignments for this home.

    Get pre-qualified for a loan
    At Zillow Home Loans, we can pre-qualify you in as little as 5 minutes with no impact to your credit score.

    An equal housing lender. NMLS #10287.

    Sell for more on Zillow
    Get a Zillow Showcase℠ listing at no additional cost and you could sell for .
    $867,400
    2% more
    +$17,348
    With Zillow Showcase(estimated)
    $884,748
