Skip main navigation
Off market
  • $891,900

    40 Blossom Hl, Glen Mills, PA 19342

    4beds
    3,100sqft
    SingleFamily
    Built in 1942
    7 Acres Lot
    $891,900 Zestimate®
    $288/sqft
    $4,882 Estimated rent

    Home value

    $891,900

    $785,000 - $1.01M

    $4,882/mo

    Zestimate® history
    Loading
    Loading...

    Owner options

    List your home for rent

    $4,882/mo

    Rent Zestimate®

    Find your next renter with Zillow Rental Manager. Plus, with online applications, you can quickly screen prospective tenants – for free.

    Learn more

    $4,882/mo

    Rent Zestimate®

    Refinance and save

    $5,049/mo

    Est. payment

    Refinancing to a lower rate could help reduce your monthly payments and save thousands over the life of the loan.

    See today's rates

    $5,049/mo

    Est. payment

    Explore your selling options

    Work with a Zillow partner agent

    Leverage their expertise and Zillow's premium Showcase listings to get your home seen by more buyers.

    Get started

    List with your own agent

    Get your home in front of millions of buyers by listing it on Zillow.

    Learn how to do it

    Sell it yourself

    Take full control of how buyers see your home on Zillow by listing For Sale by Owner (FSBO).

    List your home

    What's special

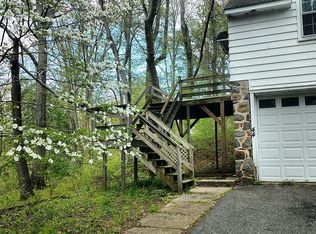
    This is an amazing property with huge upside potential for either the buyer who wants acreage with privacy, or the contractor/developer who wants to improve both parcels and sell for a profit. The property offered for sale is actually two adjacent tax parcels. Lot 1 has 3.127 acres and a 4 car garage with an apartment above. The address of Lot 1 is 44 Blosson Hill Rd. Lot 2 has just over 4 acres and has a 4 bedroom home. The address of Lot 2 is 40 Blossom Hill Rd. There are still some outstanding subdivision requirements, which are spelled out in the attached Seller's Disclosure Notes. The parcels must be sold together, but once the final subdivision requirements have been completed, they can be sold separately, if desired. You can tell from the photos that the home has lots of character, including deep window sills, old rustic beams, solid wood paneling, and hardwood floors. For history lovers, square dances were called in the home's basement by Chris Sanderson (friend of the Wyeth family), and the bathroom off the first floor study has hand painted tiles by a student of Thomas Eakins! The basement is a full walkout, and there is a walk-up attic for storage. The lots are beautiful, and have majestic, mature trees. There is a pond, an old spring house, and an active spring on the grounds. This could be a great family compound, or a development opportunity. The location is wonderful (adjacent to the 67 acre Bonner Park!) and the schools are superb.

    This property is off market, which means it's not currently listed for sale or rent on Zillow. This may be different from what's available on other websites or public sources.

    Facts & features

    Interior

    Bedrooms & bathrooms
    • Bedrooms: 4
    • Bathrooms: 4
    • Full bathrooms: 3
    • 1/2 bathrooms: 1
    Heating
    • Forced air, Other
    Cooling
    • None
    Features
    • Has fireplace: Yes
    Interior area
    • Total interior livable area: 3,100 sqft

    Property

    Parking
    • Total spaces: 14
    • Parking features: Garage - Attached
    Features
    • Exterior features: Stone
    • Has view: Yes
    • View description: Water
    • Has water view: Yes
    • Water view: Water
    Lot
    • Size: 7 Acres
    Details
    • Parcel number: 44000025819
    • Special conditions: Standard

    Construction

    Type & style
    • Home type: SingleFamily
    • Architectural style: Conventional
    Condition
    • Year built: 1942

    Community & HOA

    Location
    • Region: Glen Mills

    Financial & listing details

    • Price per square foot: $288/sqft
    • Tax assessed value: $425,850
    • Annual tax amount: $6,804

    Price history

    DateEventPrice
    1/11/2020Listing removed$650,000$210/sqft
    Source: Keller Williams Real Estate #PADE493552 Report a problem
    9/6/2019Price change$650,000-3.7%$210/sqft
    Source: Keller Williams Real Estate -Exton #PADE497268 Report a problem
    6/10/2019Listed for sale$675,000$218/sqft
    Source: Keller Williams Real Estate -Exton #PADE493552 Report a problem

    Public tax history

    YearProperty taxesTax assessment
    2026$6,804 +15.6%$425,850
    2025$5,883 +5.5%$425,850
    2024$5,575 +1.2%$425,850
    2023$5,508 +3.3%$425,850
    2022$5,330 $425,850
    2021$5,330 +261.1%$425,850 +57.6%
    2020$1,476 -74.6%$270,240
    2019$5,820 +3.5%$270,240
    2018$5,624 +279.2%$270,240
    2017$1,483 $270,240
    2016$1,483 $270,240
    2015$1,483 -2%$270,240
    2014$1,513 +2.8%$270,240
    2013$1,473 +4.9%$270,240
    2012$1,404 +0.3%$270,240
    2011$1,400 -29.9%$270,240 -29.9%
    2010$1,996 +7.5%$385,290
    2009$1,857 $385,290
    2008$1,857 +8.3%$385,290
    2007$1,715 $385,290
    2006$1,715 +2%$385,290
    2005$1,680 -2%$385,290
    2004$1,715 +8.5%$385,290
    2003$1,580 +7.9%$385,290
    2002$1,464 $385,290
    2000$1,464 $385,290
    Find assessor info on the county website

    Neighborhood: 19342

    Nearby schools

    GreatSchools rating
    Schools provided by the listing agent
    • Elementary: PENN WOOD
    • Middle: STETSON
    • High: RUSTIN
    • District: WEST CHESTER AREA

    Source: The MLS. This data may not be complete. We recommend contacting the local school district to confirm school assignments for this home.

    Get a cash offer in 3 minutes
    Find out how much your home could sell for in as little as 3 minutes with a no-obligation cash offer.
    Estimated market value
    $891,900
    Get a cash offer in 3 minutes
    Find out how much your home could sell for in as little as 3 minutes with a no-obligation cash offer.
    Estimated market value
    $891,900