Welcome to 40 Bunker Hill Drive, a sun‑filled gem in the sought‑after Four Seasons at Upper Freehold 55+ community. This beautifully maintained Captiva Model blends timeless elegance with modern convenience, offering true peace of mind with a new roof with 30‑year shingles, a new 75‑gallon water heater, a new sliding glass door, replaced sunroom windows, new garage doors, EV‑charging capability, and new appliances with upgraded quartz counters. Inside, gleaming wood floors, recessed lighting, and ceiling fans complement a gourmet eat‑in kitchen with 42” cabinetry, a custom tile backsplash, and an under‑mount stainless steel sink. Enjoy morning coffee in the sunroom, while the formal living room, dining room, and family room provide ideal spaces for entertaining and everyday comfort with a double-sided gas fireplace. The expanded primary suite features two walk‑in closets and a luxurious en‑suite bath with a soaking tub, stall shower, dual vanities, and a dedicated makeup area, while the second bedroom offers easy access to a beautifully renovated full bath. A rear staircase leads to a generous bonus room above the garage, perfect for storage or hobbies. Outside, a private patio overlooks professionally landscaped grounds and includes an electric retractable awning and a built‑in gas line for effortless grilling. All of this is set within Four Seasons, a vibrant community known for its scenic surroundings and unbeatable proximity to shopping, dining, and major transportation routes. Clubhouse offers 2 swimming pools, one being an indoor pool, fitness, library, billiards, tennis, walking paths, garden, and designated RV parking within the community.
Sold for $605,000
$605,000
40 Bunker Hill Dr, Allentown, NJ 08501
2beds
2,214sqft
Single Family Residence
Built in 2002
8,111 Square Feet Lot
$612,300 Zestimate®
$273/sqft
$3,276 Estimated rent
Home value
$612,300
$563,000 - $667,000
$3,276/mo
Zestimate® history
Owner options
List your home for rent
$3,276/mo
Rent Zestimate®
Find your next renter with Zillow Rental Manager. Plus, with online applications, you can quickly screen prospective tenants – for free.
$3,276/mo
Rent Zestimate®
Refinance and save
$5,302/mo
Est. payment
Refinancing to a lower rate could help reduce your monthly payments and save thousands over the life of the loan.
$5,302/mo
Est. payment
Explore your selling options
Work with a Zillow partner agent
Leverage their expertise and Zillow's premium Showcase listings to get your home seen by more buyers.
Get startedList with your own agent
Get your home in front of millions of buyers by listing it on Zillow.
Learn how to do itSell it yourself
Take full control of how buyers see your home on Zillow by listing For Sale by Owner (FSBO).
List your homeWhat's special
Double-sided gas fireplaceReplaced sunroom windowsRecessed lightingProfessionally landscaped groundsRear staircaseDual vanitiesGleaming wood floors
Zillow last checked:
Listing updated:
Listed by:
Jeanette Larkin 609-731-9380,
Keller Williams Premier
Bought with:
Michael Matthews, 338854
Orange Key Realty
Source: Bright MLS,MLS#: NJMM2004460
Facts & features
Interior
Bedrooms & bathrooms
- Bedrooms: 2
- Bathrooms: 2
- Full bathrooms: 2
- Main level bathrooms: 2
- Main level bedrooms: 2
Heating
- Forced Air, Natural Gas
Cooling
- Central Air, Ceiling Fan(s), Natural Gas
Appliances
- Included: Microwave, Dishwasher, Dryer, Energy Efficient Appliances, Exhaust Fan, Self Cleaning Oven, Oven/Range - Gas, Refrigerator, Stainless Steel Appliance(s), Washer, Water Heater, Gas Water Heater
Features
- Attic, Attic/House Fan, Soaking Tub, Bathroom - Stall Shower, Bathroom - Tub Shower, Breakfast Area, Built-in Features, Ceiling Fan(s), Crown Molding, Dining Area, Entry Level Bedroom, Family Room Off Kitchen, Open Floorplan, Kitchen - Gourmet, Pantry, Recessed Lighting, Solar Tube(s), Upgraded Countertops, Walk-In Closet(s)
- Flooring: Ceramic Tile, Laminate, Wood
- Has basement: No
- Has fireplace: No
Interior area
- Total structure area: 2,214
- Total interior livable area: 2,214 sqft
- Finished area above ground: 2,214
Property
Parking
- Total spaces: 2
- Parking features: Storage, Garage Faces Front, Garage Door Opener, Inside Entrance, Oversized, Attached
- Attached garage spaces: 2
Accessibility
- Accessibility features: Accessible Hallway(s), Grip-Accessible Features, Accessible Entrance, No Stairs
Features
- Levels: One
- Stories: 1
- Patio & porch: Patio, Porch
- Pool features: Community
Lot
- Size: 8,111 Square Feet
Details
- Additional structures: Above Grade
- Parcel number: 5100047 0100048
- Zoning: RES
- Special conditions: Standard
Construction
Type & style
- Home type: SingleFamily
- Architectural style: Ranch/Rambler
- Property subtype: Single Family Residence
Materials
- Stucco, Vinyl Siding
- Foundation: Slab
- Roof: Architectural Shingle
Condition
- New construction: No
- Year built: 2002
Utilities & green energy
- Sewer: Public Sewer
- Water: Public
Community & HOA
Community
- Features: Pool
- Senior community: Yes
- Subdivision: Four Seasons @ Upper
HOA
- Has HOA: Yes
- Amenities included: Clubhouse, Common Grounds, Fitness Center, Game Room, Gated, Jogging Path, Library, Meeting Room, Picnic Area, Indoor Pool, Pool, Retirement Community, Security, Tennis Court(s)
- Services included: All Ground Fee, Common Area Maintenance, Lawn Care Front, Lawn Care Rear, Lawn Care Side, Maintenance Grounds, Pool(s), Recreation Facility, Security, Snow Removal
- HOA fee: $1,226 quarterly
- HOA name: TAYLOR MGMT
Location
- Region: Allentown
- Municipality: UPPER FREEHOLD TWP
Financial & listing details
- Price per square foot: $273/sqft
- Tax assessed value: $537,800
- Annual tax amount: $9,938
- Date on market: 3/29/2026
- Listing agreement: Exclusive Right To Sell
- Inclusions: Washer, Dryer, Refrigerator
- Ownership: Fee Simple
Price history
| Date | Event | Price |
|---|---|---|
| 6/4/2026 | Sold | $605,000$273/sqft |
Source:  Bright MLS #NJMM2004460 Report a problem Bright MLS #NJMM2004460 Report a problem | ||
| 4/30/2026 | Pending sale | $605,000$273/sqft |
Source: Bright MLS #NJMM2004460 Report a problem | ||
| 3/30/2026 | Price change | $605,000-5.5%$273/sqft |
Source:  MoreMLS #22608374 Report a problem MoreMLS #22608374 Report a problem | ||
| 8/27/2025 | Listed for sale | $640,000+82.9%$289/sqft |
Source: Bright MLS #NJMM2003988 Report a problem | ||
| 11/1/2017 | Sold | $350,000-6.7%$158/sqft |
Source: Public Record Report a problem | ||
| 8/27/2017 | Pending sale | $375,000$169/sqft |
Source: BHHS Fox & Roach-Hamilton #6965887 Report a problem | ||
| 6/21/2017 | Listed for sale | $375,000$169/sqft |
Source: BHHS Fox & Roach-Hamilton #6965887 Report a problem | ||
| 6/9/2017 | Pending sale | $375,000$169/sqft |
Source: BHHS Fox & Roach-Hamilton #6965887 Report a problem | ||
| 5/9/2017 | Price change | $375,000-2.6%$169/sqft |
Source: BHHS Fox & Roach-Hamilton #6965887 Report a problem | ||
| 4/19/2017 | Listed for sale | $385,000-5.9%$174/sqft |
Source: BHHS Fox & Roach-Hamilton #6965887 Report a problem | ||
| 6/8/2006 | Sold | $409,000+37.7%$185/sqft |
Source: Public Record Report a problem | ||
| 1/28/2002 | Sold | $297,044$134/sqft |
Source: Public Record Report a problem | ||
Public tax history
| Year | Property taxes | Tax assessment |
|---|---|---|
| 2025 | $11,595 +12.1% | $537,800 +12.1% |
| 2024 | $10,344 +5.7% | $479,800 +8.9% |
| 2023 | $9,784 +1.2% | $440,500 +3.5% |
| 2022 | $9,665 +6.9% | $425,600 +14.1% |
| 2021 | $9,043 +2.4% | $372,900 +2.1% |
| 2020 | $8,831 -1.6% | $365,400 -0.8% |
| 2019 | $8,976 | $368,400 -0.2% |
| 2018 | $8,976 +6.2% | $369,200 +1.8% |
| 2017 | $8,451 +5.9% | $362,800 +1.8% |
| 2016 | $7,977 +10% | $356,300 +4.8% |
| 2015 | $7,250 +3.6% | $339,900 +9.2% |
| 2014 | $6,998 +1.9% | $311,300 |
| 2013 | $6,867 +2.1% | $311,300 |
| 2012 | $6,727 +8.8% | $311,300 |
| 2011 | $6,186 -2.5% | $311,300 -3.8% |
| 2010 | $6,345 -2.1% | $323,700 -9.8% |
| 2009 | $6,482 | $358,700 -8.2% |
| 2008 | -- | $390,700 |
| 2006 | -- | $390,700 +53.6% |
| 2005 | -- | $254,400 |
| 2003 | -- | $254,400 |
Find assessor info on the county website
Neighborhood: 08501
Nearby homes
- $575,0002 bd2 ba1.7k sqft52 Bunker Hill Dr, Allentown, NJ 08501Sold
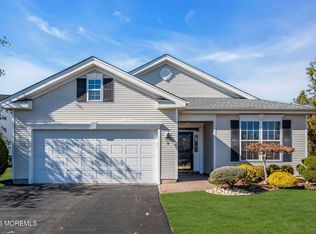
- $650,0002 bd2 ba2.4k sqft54 Bunker Hill Dr, Allentown, NJ 08501Sold

- $659,7003 bd2 ba2.2k sqft50 Bunker Hill Dr, Allentown, NJ 08501Off Market
- $662,9003 bd2 ba2.1k sqft56 Bunker Hill Dr, Allentown, NJ 08501Off Market
- $714,5003 bd-- ba2.3k sqft41 Bunker Hill Dr, Allentown, NJ 08501Off Market
- $745,9003 bd-- ba-- sqft26 Plantation Way, Allentown, NJ 08501Off Market
- $633,1002 bd-- ba2.3k sqft48 Bunker Hill Dr, Allentown, NJ 08501Off Market
- $700,1003 bd2 ba2.5k sqft24 Plantation Way, Allentown, NJ 08501Off Market
Nearby schools
GreatSchools rating
- 4/10Newell Elementary SchoolGrades: PK-4Distance: 0.8 mi
- 8/10Stone Bridge Middle SchoolGrades: 5-8Distance: 0.9 mi
- 4/10Allentown High SchoolGrades: 9-12Distance: 0.8 mi
Schools provided by the listing agent
- District: Upper Freehold Regional Schools
Source: Bright MLS. This data may not be complete. We recommend contacting the local school district to confirm school assignments for this home.
Get a cash offer in 3 minutes
Find out how much your home could sell for in as little as 3 minutes with a no-obligation cash offer.
Estimated market value
$612,300
Get a cash offer in 3 minutes
Find out how much your home could sell for in as little as 3 minutes with a no-obligation cash offer.
Estimated market value
$612,300
- New Jersey
- Monmouth County
- Allentown
- 08501
- 40 Bunker Hill Dr
Nearby cities
Nearby zip codes
Other Allentown Topics
