Welcome to Four Seasons at Upper Freehold, an active 55+ community in desirable Allentown! This sought-after Cottonwood model offers approximately 2,416 sq. ft. of well-designed living space, combining comfort, functionality, and easy living. Step into the welcoming entry foyer that opens to a spacious living room and formal dining room—perfect for entertaining. The eat-in kitchen features oak cabinetry, a gas stove, and a peninsula with seating, plus plenty of space for a table for casual dining. Just off the dining room, you’ll find a bright and sunny den, accessed through elegant French doors—ideal for relaxing or additional entertaining space. There is also a dedicated office area, perfect for working from home or staying organized. The home offers 2 generously sized bedrooms and 2 full baths, including a primary suite designed for comfort. A 2-car garage provides convenience, and a rare full basement offers exceptional storage or potential for additional living space—something not often found in this community. Enjoy resort-style living with access to both indoor and outdoor pools, along with all the amenities Four Seasons has to offer. Don’t miss the opportunity to enjoy low-maintenance living in one of the area’s premier active adult communities!
Sold for $650,000
$650,000
54 Bunker Hill Dr, Allentown, NJ 08501
2beds
2,416sqft
Single Family Residence
Built in 2001
9,230 Square Feet Lot
$653,000 Zestimate®
$269/sqft
$3,435 Estimated rent
Home value
$653,000
$607,000 - $705,000
$3,435/mo
Zestimate® history
Owner options
List your home for rent
$3,435/mo
Rent Zestimate®
Find your next renter with Zillow Rental Manager. Plus, with online applications, you can quickly screen prospective tenants – for free.
$3,435/mo
Rent Zestimate®
Refinance and save
$5,597/mo
Est. payment
Refinancing to a lower rate could help reduce your monthly payments and save thousands over the life of the loan.
$5,597/mo
Est. payment
Explore your selling options
Work with a Zillow partner agent
Leverage their expertise and Zillow's premium Showcase listings to get your home seen by more buyers.
Get startedList with your own agent
Get your home in front of millions of buyers by listing it on Zillow.
Learn how to do itSell it yourself
Take full control of how buyers see your home on Zillow by listing For Sale by Owner (FSBO).
List your homeWhat's special
Eat-in kitchenGas stoveElegant french doorsPeninsula with seatingDedicated office areaOak cabinetryWelcoming entry foyer
Zillow last checked:
Listing updated:
Listed by:
Joan George 609-915-4425,
REMAX Welcome Home
Bought with:
Jessica Ugi, 2080500
ERA Central Realty Group - Cream Ridge
Source: Bright MLS,MLS#: NJMM2004530
Facts & features
Interior
Bedrooms & bathrooms
- Bedrooms: 2
- Bathrooms: 2
- Full bathrooms: 2
- Main level bathrooms: 2
- Main level bedrooms: 2
Basement
- Area: 0
Heating
- Forced Air, Natural Gas
Cooling
- Central Air, Electric
Appliances
- Included: Gas Water Heater
Features
- Basement: Full
- Has fireplace: No
Interior area
- Total structure area: 2,416
- Total interior livable area: 2,416 sqft
- Finished area above ground: 2,416
- Finished area below ground: 0
Property
Parking
- Parking features: Driveway
- Has uncovered spaces: Yes
Accessibility
- Accessibility features: None
Features
- Levels: One
- Stories: 1
- Pool features: Community
Lot
- Size: 9,230 Square Feet
Details
- Additional structures: Above Grade, Below Grade
- Parcel number: 5100047 0100041
- Zoning: AR
- Special conditions: Standard
Construction
Type & style
- Home type: SingleFamily
- Architectural style: Ranch/Rambler
- Property subtype: Single Family Residence
Materials
- Vinyl Siding
- Foundation: Block
Condition
- New construction: No
- Year built: 2001
Utilities & green energy
- Sewer: Public Sewer
- Water: Public
Community & HOA
Community
- Features: Pool
- Senior community: Yes
- Subdivision: Four Seasons
HOA
- Has HOA: Yes
- HOA fee: $1,260 quarterly
- HOA name: TAYLOR MANAGEMENT
Location
- Region: Allentown
- Municipality: UPPER FREEHOLD TWP
Financial & listing details
- Price per square foot: $269/sqft
- Tax assessed value: $593,900
- Annual tax amount: $10,975
- Date on market: 4/18/2026
- Listing agreement: Exclusive Right To Sell
- Ownership: Fee Simple
Price history
| Date | Event | Price |
|---|---|---|
| 7/9/2026 | Sold | $650,000+0%$269/sqft |
Source:  Bright MLS #NJMM2004530 Report a problem Bright MLS #NJMM2004530 Report a problem | ||
| 6/13/2026 | Pending sale | $649,745$269/sqft |
Source: Bright MLS #NJMM2004530 Report a problem | ||
| 5/16/2026 | Contingent | $649,745$269/sqft |
Source: Bright MLS #NJMM2004530 Report a problem | ||
| 5/7/2026 | Listed for sale | $649,745$269/sqft |
Source: Bright MLS #NJMM2004530 Report a problem | ||
| 4/28/2026 | Contingent | $649,745$269/sqft |
Source: Bright MLS #NJMM2004530 Report a problem | ||
| 4/19/2026 | Listed for sale | $649,745+114.7%$269/sqft |
Source:  MoreMLS #22610861 Report a problem MoreMLS #22610861 Report a problem | ||
| 6/13/2002 | Sold | $302,578$125/sqft |
Source: Public Record Report a problem | ||
Public tax history
| Year | Property taxes | Tax assessment |
|---|---|---|
| 2025 | $12,804 +3.5% | $593,900 +3.5% |
| 2024 | $12,367 +11.1% | $573,600 +14.5% |
| 2023 | $11,127 +11.8% | $501,000 +14.4% |
| 2022 | $9,949 +1.3% | $438,100 +8.2% |
| 2021 | $9,821 +2.2% | $405,000 +1.1% |
| 2020 | $9,610 +1.9% | $400,700 0% |
| 2019 | $9,431 | $400,900 +1.6% |
| 2018 | $9,431 +2.6% | $394,600 +0.9% |
| 2017 | $9,196 +3.4% | $391,200 +0.9% |
| 2016 | $8,897 +11.3% | $387,700 +2.3% |
| 2015 | $7,995 +3.6% | $379,100 +10.4% |
| 2014 | $7,717 +1.9% | $343,300 |
| 2013 | $7,573 +2.1% | $343,300 |
| 2012 | $7,419 +8.7% | $343,300 |
| 2011 | $6,828 -1.6% | $343,300 -3.9% |
| 2010 | $6,940 -1.4% | $357,300 -8.9% |
| 2009 | $7,041 | $392,300 -7.6% |
| 2008 | -- | $424,400 |
| 2007 | -- | $424,400 |
| 2006 | -- | $424,400 +50.7% |
| 2005 | -- | $281,700 +0.7% |
| 2003 | -- | $279,800 |
Find assessor info on the county website
Neighborhood: 08501
Nearby homes
- $662,9003 bd2 ba2.1k sqft56 Bunker Hill Dr, Allentown, NJ 08501Off Market
- $605,0002 bd2 ba2.2k sqft40 Bunker Hill Dr, Allentown, NJ 08501Sold
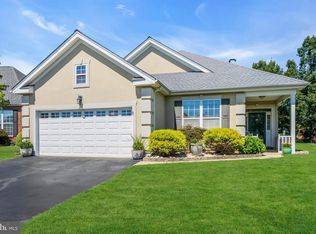
- $575,0002 bd2 ba1.7k sqft52 Bunker Hill Dr, Allentown, NJ 08501Sold
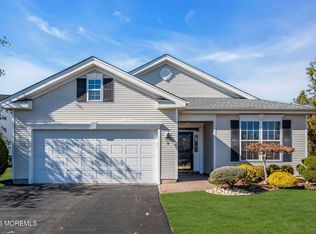
- $711,0003 bd2 ba2.5k sqft58 Bunker Hill Dr, Allentown, NJ 08501Off Market
- $703,6003 bd2 ba2.5k sqft24 Plantation Way, Allentown, NJ 08501Off Market
- $756,5003 bd-- ba-- sqft26 Plantation Way, Allentown, NJ 08501Off Market
- $561,0002 bd2 ba1.7k sqft60 Bunker Hill Dr, Allentown, NJ 08501Off Market
- $659,7003 bd2 ba2.2k sqft50 Bunker Hill Dr, Allentown, NJ 08501Off Market
Nearby schools
GreatSchools rating
- 4/10Newell Elementary SchoolGrades: PK-4Distance: 0.8 mi
- 8/10Stone Bridge Middle SchoolGrades: 5-8Distance: 0.9 mi
- 4/10Allentown High SchoolGrades: 9-12Distance: 0.8 mi
Schools provided by the listing agent
- District: Upper Freehold Regional Schools
Source: Bright MLS. This data may not be complete. We recommend contacting the local school district to confirm school assignments for this home.
Get a cash offer in 3 minutes
Find out how much your home could sell for in as little as 3 minutes with a no-obligation cash offer.
Estimated market value
$653,000
Get a cash offer in 3 minutes
Find out how much your home could sell for in as little as 3 minutes with a no-obligation cash offer.
Estimated market value
$653,000
- New Jersey
- Monmouth County
- Allentown
- 08501
- 54 Bunker Hill Dr
Nearby cities
Nearby zip codes
Other Allentown Topics
