Skip main navigation
Sold for $724,000
  • $724,000

    40 Carrie Circle #40, Fairfield, CT 06825

    3beds
    2,347sqft
    Condominium, Townhouse
    Built in 1999
    -- sqft lot
    $767,100 Zestimate®
    $308/sqft
    $4,999 Estimated rent

    Home value

    $767,100

    $698,000 - $844,000

    $4,999/mo

    Zestimate® history
    Loading
    Loading...

    Owner options

    List your home for rent

    $4,999/mo

    Rent Zestimate®

    Find your next renter with Zillow Rental Manager. Plus, with online applications, you can quickly screen prospective tenants – for free.

    Learn more

    $4,999/mo

    Rent Zestimate®

    Refinance and save

    $5,233/mo

    Est. payment

    Refinancing to a lower rate could help reduce your monthly payments and save thousands over the life of the loan.

    See today's rates

    $5,233/mo

    Est. payment

    Explore your selling options

    Work with a Zillow partner agent

    Leverage their expertise and Zillow's premium Showcase listings to get your home seen by more buyers.

    Get started

    List with your own agent

    Get your home in front of millions of buyers by listing it on Zillow.

    Learn how to do it

    Sell it yourself

    Take full control of how buyers see your home on Zillow by listing For Sale by Owner (FSBO).

    List your home

    What's special

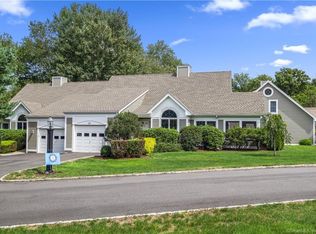
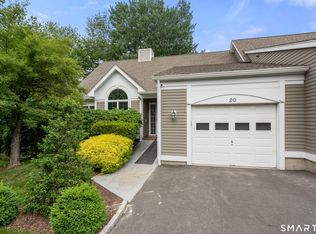
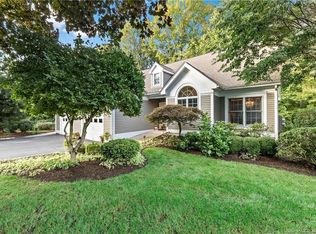
    Enjoy easy living on a quiet cul de sac in the lovely Stratfield Falls community, beautifully landscaped with plush green lawns and flowering trees. When you first walk into the home, the two story entrance way conveys elegance and charm that flows through the entire house. The home features a first floor primary bedroom with full bathroom, Jacuzzi tub, and spacious walk-in-closet. The living room is flooded with natural light, has hardwood floors, a vaulted ceiling, gas fireplace, ceiling fan, and sliding doors to deck overlooking the treed back lawn. The kitchen includes a breakfast bar which opens up to the dinning room. Off the living room is a beautifully finished three season porch which gets plenty of natural light. On the second level you will find two generous bedrooms with a full bathroom with Jacuzzi tub, and plenty of additional closets for storage. The lower level is the perfect spot for cozy movie nights with an additional gas fireplace, as well as sliding glass doors to a slate patio. In addition to the family room, the lower level has an unfinished area with plenty room for storage. The attached one car garage is conveniently located off the foyer on the main level. Close to shopping and Merritt Parkway. A lifestyle that can't be beat!

    Zillow last checked:

    Listing updated:

    Listed by:

    Marlene Fischer Homes Team at William Raveis Real Estate,

    Lisa Fratarcangeli 203-258-7670,

    William Raveis Real Estate 203-255-6841,

    Co-Listing Agent: Jennifer Mocciolo 203-465-8066,

    William Raveis Real Estate

    Bought with:

    Lindsay Violette, RES.0822759

    Houlihan Lawrence

    Source: Smart MLS,MLS#: 170609154MLS Logo

    Facts & features

    Interior

    Bedrooms & bathrooms
    • Bedrooms: 3
    • Bathrooms: 3
    • Full bathrooms: 2
    • 1/2 bathrooms: 1
    Primary bedroom
    • Features: Full Bath, Whirlpool Tub, Walk-In Closet(s), Hardwood Floor
    • Level: Main
    Bedroom
    • Features: Full Bath, Whirlpool Tub, Walk-In Closet(s), Hardwood Floor
    • Level: Upper
    Bedroom
    • Features: Hardwood Floor
    • Level: Upper
    Bathroom
    • Features: Full Bath
    • Level: Upper
    Bathroom
    • Features: Marble Floor
    • Level: Main
    Dining room
    • Features: Breakfast Bar, Hardwood Floor
    • Level: Main
    Family room
    • Features: Fireplace, Sliders, Wall/Wall Carpet
    • Level: Lower
    Kitchen
    • Features: Palladian Window(s), Vaulted Ceiling(s), Breakfast Bar, Corian Counters, Marble Floor
    • Level: Main
    Living room
    • Features: Vaulted Ceiling(s), Balcony/Deck, Ceiling Fan(s), Gas Log Fireplace, Sliders, Hardwood Floor
    • Level: Main
    Sun room
    • Features: Composite Floor
    • Level: Main
    Heating
    • Forced Air, Natural Gas
    Cooling
    • Ceiling Fan(s), Central Air
    Appliances
    • Included: Oven/Range, Microwave, Refrigerator, Dishwasher, Disposal, Washer, Dryer, Water Heater, Gas Water Heater
    • Laundry: Main Level
    Features
    • Entrance Foyer
    • Basement: Partially Finished,Heated,Interior Entry,Walk-Out Access,Liveable Space,Storage Space
    • Attic: Access Via Hatch
    • Number of fireplaces: 2
    Interior area
    • Total structure area: 2,347
    • Total interior livable area: 2,347 sqft
    • Finished area above ground: 1,782
    • Finished area below ground: 565

    Property

    Parking
    • Total spaces: 1
    • Parking features: Attached
    • Attached garage spaces: 1
    Features
    • Stories: 3
    • Patio & porch: Deck, Patio
    • Exterior features: Balcony
    • Waterfront features: Water Community
    Lot
    • Features: Cul-De-Sac, Wooded
    Details
    • Parcel number: 1750871
    • Zoning: DRD

    Construction

    Type & style
    • Home type: Condo
    • Architectural style: Townhouse
    • Property subtype: Condominium, Townhouse
    Materials
    • Clapboard, Wood Siding
    Condition
    • New construction: No
    • Year built: 1999

    Utilities & green energy

    • Sewer: Public Sewer
    • Water: Public

    Community & neighborhood

    Community
    • Community features: Golf, Medical Facilities, Shopping/Mall
    Location
    • Region: Fairfield
    • Subdivision: Stratfield

    HOA & financial

    HOA
    • Has HOA: Yes
    • HOA fee: $358 monthly
    • Services included: Maintenance Grounds, Snow Removal

    Price history

    DateEventPrice
    12/18/2023Sold$724,000+0.6%$308/sqft
    Source: Smart MLS #170609154 Report a problem
    11/20/2023Listed for sale$720,000$307/sqft
    Source: William Raveis Real Estate, Mortgage & Insurance #170609154 Report a problem
    11/14/2023Pending sale$720,000$307/sqft
    Source: William Raveis Real Estate, Mortgage & Insurance #170609154 Report a problem
    11/14/2023Contingent$720,000$307/sqft
    Source: Smart MLS #170609154 Report a problem
    11/10/2023Listed for sale$720,000+24.1%$307/sqft
    Source: Smart MLS #170609154 Report a problem
    10/30/2017Sold$580,000+56.8%$247/sqft
    Source: Smart MLS #99183266 Report a problem
    5/13/1999Sold$369,900$158/sqft
    Source: Smart MLS #98010940 Report a problem

    Public tax history

    Tax history is unavailable.

    Neighborhood: 06825

    Nearby schools

    GreatSchools rating
    Schools provided by the listing agent
    • Elementary: Stratfield
    • High: Fairfield Warde

    Source: Smart MLS. This data may not be complete. We recommend contacting the local school district to confirm school assignments for this home.

    Get pre-qualified for a loan
    At Zillow Home Loans, we can pre-qualify you in as little as 5 minutes with no impact to your credit score.

    An equal housing lender. NMLS #10287.