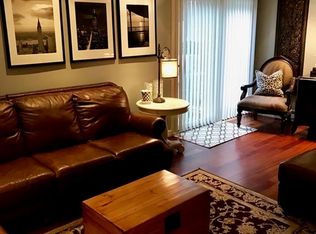
Move right into this bright and inviting 1-bedroom ranch-style end unit in the heart of Springdale! Ideally positioned at the end of the building, this home features additional windows and an abundance of natural light. Freshly painted throughout, with hardwood floors in the main living area and brand-new carpet in the bedroom. The spacious living/dining area provides plenty of room to relax or entertain, while the kitchen is equipped with a stainless-steel refrigerator, stove and dishwasher. The generously sized primary bedroom features a walk-in closet. Enjoy morning coffee or unwind outside on the shared deck, with this unit ideally situated at the end for added privacy. Additional highlights include a private storage room with your own washer/dryer and one-car garage parking and additional 1 reserved parking spot. Pet-friendly complex. Conveniently located within walking distance to shops, restaurants, the park, library and more, with easy access to the Merritt Parkway for commuting.
Under contract
$275,000
40 Cerretta Street #13D, Stamford, CT 06907
1beds
640sqft
Condominium
Built in 1973
-- sqft lot
$280,900 Zestimate®
$430/sqft
$324/mo HOA
What's special
Walk-in closetFreshly painted throughoutGenerously sized primary bedroom
- 32 days
- 746
- 71
Zillow last checked:
Listing updated:
Listed by:
Noelle Corelli (203)940-2488,
Compass Connecticut, LLC 203-423-3100
Source: Smart MLS,MLS#: 24208153
Facts & features
Interior
Bedrooms & bathrooms
- Bedrooms: 1
- Bathrooms: 1
- Full bathrooms: 1
Primary bedroom
- Level: Main
Heating
- Forced Air, Electric
Cooling
- Wall Unit(s)
Appliances
- Included: Electric Cooktop, Refrigerator, Dishwasher, Washer, Dryer, Water Heater
- Laundry: Lower Level
Features
- Basement: Partial,Storage Space,Garage Access
- Attic: None
- Has fireplace: No
- Common walls with other units/homes: End Unit
Interior area
- Total structure area: 640
- Total interior livable area: 640 sqft
- Finished area above ground: 640
Property
Parking
- Total spaces: 2
- Parking features: Attached, Parking Lot, Assigned
- Attached garage spaces: 1
Features
- Stories: 1
- On waterfront: Yes
- Waterfront features: Waterfront, Brook
Lot
- Features: Secluded
Details
- Parcel number: 336200
- Zoning: RM1
Construction
Type & style
- Home type: Condo
- Architectural style: Ranch
- Property subtype: Condominium
- Attached to another structure: Yes
Materials
- Vinyl Siding, Brick
Condition
- New construction: No
- Year built: 1973
Utilities & green energy
- Sewer: Public Sewer
- Water: Public
Community & HOA
Community
- Subdivision: Springdale
HOA
- Has HOA: Yes
- Amenities included: Management
- Services included: Maintenance Grounds, Trash, Snow Removal
- HOA fee: $324 monthly
Location
- Region: Stamford
Financial & listing details
- Price per square foot: $430/sqft
- Tax assessed value: $139,950
- Annual tax amount: $3,311
- Date on market: 9/18/2026
Estimated market value
$280,900
$267,000 - $295,000
$1,995/mo
Price history
| Date | Event | Price |
|---|---|---|
| 10/20/2026 | Pending sale | $275,000$430/sqft |
Source:  Smart MLS #24208153 Report a problem Smart MLS #24208153 Report a problem | ||
| 9/18/2026 | Listed for sale | $275,000+111.5%$430/sqft |
Source: Smart MLS #24208153 Report a problem | ||
| 10/2/2000 | Sold | $130,000+73.3%$203/sqft |
Source: Public Record Report a problem | ||
| 12/20/1993 | Sold | $75,000$117/sqft |
Source: Public Record Report a problem | ||
Public tax history
| Year | Property taxes | Tax assessment |
|---|---|---|
| 2025 | $3,322 +2.6% | $139,950 |
| 2024 | $3,238 -6.9% | $139,950 |
| 2023 | $3,479 +4.7% | $139,950 +12.6% |
| 2022 | $3,324 +1.1% | $124,300 |
| 2021 | $3,288 +2.7% | $124,300 |
| 2020 | $3,203 | $124,300 |
| 2019 | $3,203 +3.8% | $124,300 |
| 2018 | $3,085 +6.3% | $124,300 +11.3% |
| 2017 | $2,902 +2.9% | $111,630 |
| 2016 | $2,821 | $111,630 |
Find assessor info on the county website
Monthly payment
Est. payment
Payment breakdown
Explore the cost of this home by adjusting the details. Changes won't be saved.Climate risks
Neighborhood: Springdale
Nearby schools
Schools provided by the listing agent
- Elementary: Springdale
Source: Smart MLS. This data may not be complete. We recommend contacting the local school district to confirm school assignments for this home.

Similar homes
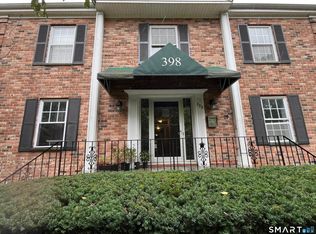
- $265,0002 bd1 ba847 sqftCourtland Glen Co-Op, Stamford, CT 06906For Sale
 MLS ID #24213217, Carol Boland, United Realty Plus. Smart MLS
 - $285,0001 bd1 ba900 sqftHundley Court Common Assoc., Stamford, CT 06902For Sale
 MLS ID #24215012, Angie Caban, Realty ONE Group Connect. Smart MLS
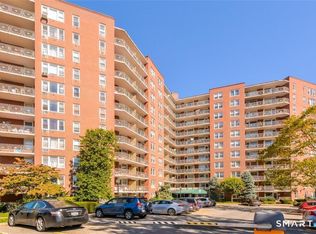
 - $245,0001 bd1 ba725 sqftFountain Terrace, Stamford, CT 06902For Sale
 MLS ID #24214971, Victor Bolanos, Bolanos & Associates LLC. Smart MLS
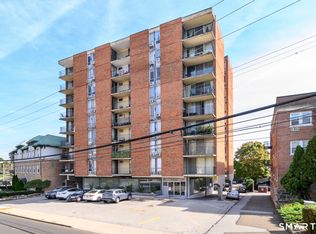
 - $269,9001 bd1 ba835 sqftGlenbrook Towers, Stamford, CT 06902For Sale
 MLS ID #24211329, Irene Przybysz, William Raveis Real Estate. Smart MLS
 - $245,0001 bd1 ba488 sqftKingswood At Stamford, Stamford, CT 06902For SaleMLS ID #24214163, Agi Zwierz, William Raveis Real Estate. Smart MLS
- $275,0001 bd1 ba796 sqftBeachcomber, Stamford, CT 06902For SaleMLS ID #24189334, Nicole L. Borsey, Real Broker CT, LLC. Smart MLS
- $255,0001 bd1 ba611 sqftProspect Grove, Stamford, CT 06901For SaleMLS ID #24207757, Marcelle O. Sahossi, Keller Williams Prestige Prop.. Smart MLS
- $299,9002 bd1 ba708 sqftThird Fairlawn, Stamford, CT 06902For SaleMLS ID #24211592, Franki Delgado, Keller Williams Prestige Prop.. Smart MLS
- $296,0001 bd1 ba654 sqftHighview East Condominiums, Norwalk, CT 06850For SaleMLS ID #24214740, Patricia Paz, Century 21 Scala Group. Smart MLS
- $259,9991 bd1 ba650 sqftBedford Towers Condo, Stamford, CT 06901For SaleMLS ID #24197673, Michael Crandall, Coldwell Banker Realty. Smart MLS
- $295,0001 bd1 ba815 sqftGlenbrook Towers, Stamford, CT 06902For SaleMLS ID #24205980, Gregory Brown, Mike Parelli Real Estate, LLC. Smart MLS
- $295,0001 bd1 ba795 sqftHayes House, Stamford, CT 06902For SaleMLS ID #24203865, Aaron Ramkalawan, Keller Williams Prestige Prop.. Smart MLS
- $265,0001 bd1 ba835 sqftRedstone Manor, Stamford, CT 06902For SaleMLS ID #24194668, Shahla Husain, Coldwell Banker Realty. Smart MLS
- $285,0002 bd1 ba875 sqftFountain Terrace, Stamford, CT 06902For SaleMLS ID #24185107, Glenn Marr, Marr Caruso Realty Group. Smart MLS
- $253,0001 bd1 ba570 sqftCourtland East, Stamford, CT 06902For SaleMLS ID #24176995, Agi Zwierz, William Raveis Real Estate. Smart MLS
- $285,0001 bd1 ba949 sqft70 Strawberry Hill, Stamford, CT 06902For SaleMLS ID #24204456, Cora Lynch-O'meara, Brown Harris Stevens. Smart MLS
- $256,0001 bd1 ba689 sqftColonial Gardens, Stamford, CT 06905For SaleMLS ID #24203770, Jo-Ann Fiore, Coldwell Banker Realty. Smart MLS
- $269,0001 bd1 ba649 sqftWoodside Green, Stamford, CT 06905For SaleMLS ID #24190023, Meera Banta, BHGRE Shore & Country. Smart MLS
