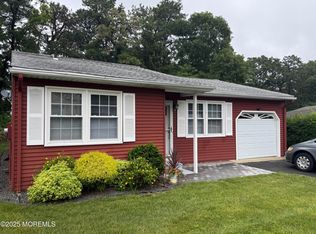
Imagine walking into an open, thoughtfully updated home where everything is on one level and easy to live with. This 1,100+ sf residence offers a natural flow from the living and dining areas into an updated kitchen, complete with granite tops, beautiful glazed cabinetry, and matching laminate flooring—creating a cozy, functional space. Wood floors throughout the living and dining areas add warmth and continuity, while 2 sizable bedrooms border a remodeled full bath & laundry room for easy access. Your rear sunroom backs up to a private wood line & offers a relaxing place to start the day with a cup of coffee or end the day reading a book. So close to shopping, dining & main roads, this is truly low-maintenance living!
Sold for $220,000
$220,000
40 Chelsea Drive #70, Whiting, NJ 08759
2beds
1,120sqft
Adult Community
Built in 1977
4,356 Square Feet Lot
$221,600 Zestimate®
$196/sqft
$2,086 Estimated rent
Home value
$221,600
$199,000 - $246,000
$2,086/mo
Zestimate® history
Owner options
List your home for rent
$2,086/mo
Rent Zestimate®
Find your next renter with Zillow Rental Manager. Plus, with online applications, you can quickly screen prospective tenants – for free.
$2,086/mo
Rent Zestimate®
Refinance and save
$1,373/mo
Est. payment
Refinancing to a lower rate could help reduce your monthly payments and save thousands over the life of the loan.
$1,373/mo
Est. payment
Explore your selling options
Work with a Zillow partner agent
Leverage their expertise and Zillow's premium Showcase listings to get your home seen by more buyers.
Get startedList with your own agent
Get your home in front of millions of buyers by listing it on Zillow.
Learn how to do itSell it yourself
Take full control of how buyers see your home on Zillow by listing For Sale by Owner (FSBO).
List your homeWhat's special
Zillow last checked:
Listing updated:
Listed by:
Dennis Interdonato Jr. 732-598-2672,
Keller Williams Realty Ocean Living
Bought with:
Dina Meli
Keller Williams Village Square Realty
Source: MoreMLS,MLS#: 22600693
Facts & features
Interior
Bedrooms & bathrooms
- Bedrooms: 2
- Bathrooms: 2
- Full bathrooms: 1
- 1/2 bathrooms: 1
Heating
- Electric, Baseboard
Cooling
- Central Air
Features
- Basement: None
Interior area
- Total structure area: 1,120
- Total interior livable area: 1,120 sqft
Property
Parking
- Total spaces: 1
- Parking features: Driveway
- Attached garage spaces: 1
- Has uncovered spaces: Yes
Features
- Stories: 1
Lot
- Size: 4,356 Square Feet
- Dimensions: 60 x 75
Details
- Parcel number: 19001020800018
Construction
Type & style
- Home type: SingleFamily
- Property subtype: Adult Community
Materials
- Roof: Timberline
Condition
- New construction: No
- Year built: 1977
Utilities & green energy
- Sewer: Public Sewer
Community & HOA
Community
- Senior community: Yes
- Subdivision: Crestwood 7
HOA
- Has HOA: Yes
- HOA fee: $170 monthly
Location
- Region: Manchester Township
Financial & listing details
- Price per square foot: $196/sqft
- Tax assessed value: $226,800
- Annual tax amount: $3,300
- Date on market: 1/15/2026
- Inclusions: Washer, Dishwasher, Dryer, Microwave, Stove, Refrigerator
Price history
| Date | Event | Price |
|---|---|---|
| 2/27/2026 | Sold | $220,000+2.4%$196/sqft |
Source:  MoreMLS #22600693 Report a problem MoreMLS #22600693 Report a problem | ||
| 2/6/2026 | Pending sale | $214,900$192/sqft |
Source: MoreMLS #22600693 Report a problem | ||
| 1/15/2026 | Listed for sale | $214,900$192/sqft |
Source: MoreMLS #22600693 Report a problem | ||
Public tax history
Tax history is unavailable.
Neighborhood: Roosevelt City
Nearby homes
- $220,0002 bd2 ba1.1k sqft40 Chelsea Dr, Whiting, NJ 08759Sold
- $232,0002 bd1 ba966 sqft38 Chelsea Dr #70, Manchester Township, NJ 08759Sold
- $232,0002 bd1 ba858 sqft38 Chelsea Dr, Whiting, NJ 08759Sold

- $222,6002 bd1 ba1.1k sqft42 Chelsea Dr, Whiting, NJ 08759Off Market
- $252,6002 bd2 ba1.1k sqft23 Chelsea Dr, Whiting, NJ 08759Off Market
- $261,8002 bd2 ba1.3k sqft17 Chelsea Dr, Whiting, NJ 08759Off Market
- $---- bd-- ba-- sqft17 Chelsea Dr, Manchester Township, NJ 08759Off Market
- $252,5002 bd2 ba1.1k sqft23 Chelsea Dr #70, Whiting, NJ 08759Sold
Nearby schools
GreatSchools rating
- 5/10Whiting Elementary SchoolGrades: PK-5Distance: 1 mi
- 4/10Manchester Twp Middle SchoolGrades: 6-8Distance: 7.8 mi
- 3/10Manchester High SchoolGrades: 9-12Distance: 5.4 mi
Schools provided by the listing agent
- Middle: Manchester TWP
- High: Manchester Twnshp
Source: MoreMLS. This data may not be complete. We recommend contacting the local school district to confirm school assignments for this home.
Get a cash offer in 3 minutes
Find out how much your home could sell for in as little as 3 minutes with a no-obligation cash offer.
Estimated market value
$221,600
Get a cash offer in 3 minutes
Find out how much your home could sell for in as little as 3 minutes with a no-obligation cash offer.
Estimated market value
$221,600
- New Jersey
- Ocean County
- Whiting
- 08759
- Roosevelt City
- 40 Chelsea Drive Unit 70
Nearby cities
Nearby neighborhoods
Nearby zip codes
Other Whiting Topics
