Skip main navigation
Sold for $445,000
  • $445,000

    40 Chicora Club Dr, Dunn, NC 28334

    3beds
    2,398sqft
    Single Family Residence
    Built in 1974
    0.77 Acres Lot
    $-- Zestimate®
    $186/sqft
    $-- Estimated rent

    Home value

    Not available

    Estimated sales range

    Not available

    Not available

    Zestimate® history
    Loading
    Loading...

    Owner options

    List your home for rent

    Find your next renter with Zillow Rental Manager. Plus, with online applications, you can quickly screen prospective tenants – for free.

    Learn more
    Refinance and save

    $2,867/mo

    Est. payment

    Refinancing to a lower rate could help reduce your monthly payments and save thousands over the life of the loan.

    See today's rates

    $2,867/mo

    Est. payment

    Explore your selling options

    Work with a Zillow partner agent

    Leverage their expertise and Zillow's premium Showcase listings to get your home seen by more buyers.

    Get started

    List with your own agent

    Get your home in front of millions of buyers by listing it on Zillow.

    Learn how to do it

    Sell it yourself

    Take full control of how buyers see your home on Zillow by listing For Sale by Owner (FSBO).

    List your home

    What's special

    Vintage appealModern convenienceImpressive curb appealNumerous improvements and upgradesLarge screened-in porchProfessional landscaping
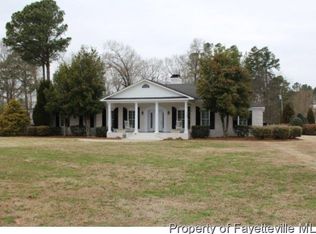
    Welcome home to a classic brick ranch where timeless charm meets modern peace of mind. Built in 1974, this meticulously maintained property is a true standout, offering a sense of character and quality that is difficult to find in today's market. With nearly 2,400 square feet, 3 bedrooms, and 2 bathrooms, this home is move-in ready and waiting for you. From the street, you will immediately notice the impressive curb appeal, highlighted by professional landscaping that frames the residence beautifully. Step inside to discover a home where the seller has ensured it's perfect for its next owners. The inviting layout, with its large screened-in porch, offers a comfortable and spacious feel throughout. The numerous improvements and upgrades have been thoughtfully executed, blending modern convenience with the home's vintage appeal. A Generac whole-home generator provides a major boost in functionality, offering security and uninterrupted comfort, no matter the weather. This valuable addition is a testament to the high standard of care this home has received. Situated in a desirable golf course community, you can enjoy the serene surroundings without the restrictions an HOA. This unique opportunity in Dunn, NC, is perfect for those who appreciate the established quality of a well-cared-for home full of character. Don't miss your chance to own a piece of lasting charm and quality.

    Zillow last checked:

    Listing updated:

    Listed by:

    Ashley Futrell Strickland 910-409-2632,

    Pretty Relentless INC.

    Bought with:

    Ashley Futrell Strickland, 326948

    Pretty Relentless INC.

    Source: Doorify MLS,MLS#: 10130032MLS Logo

    Facts & features

    Interior

    Bedrooms & bathrooms
    • Bedrooms: 3
    • Bathrooms: 2
    • Full bathrooms: 2
    • Main level bathrooms: 2
    Primary bedroom
    • Level: Main
    Bedroom 2
    • Level: Main
    Bedroom 3
    • Level: Main
    Primary bathroom
    • Level: Main
    Bathroom 2
    • Level: Main
    Dining room
    • Level: Main
    Family room
    • Level: Lower
    Kitchen
    • Level: Main
    Laundry
    • Level: Lower
    Living room
    • Level: Main
    Heating
    • Heat Pump
    Cooling
    • Central Air, Ceiling Fan(s), Electric
    Appliances
    • Included: Built-In Gas Range, Built-In Electric Oven, Dishwasher, Electric Water Heater, Gas Cooktop, Stainless Steel Appliance(s), Washer/Dryer
    • Laundry: Laundry Closet, Lower Level
    Features
    • Breakfast Bar, Built-in Features, Crown Molding, Entrance Foyer, Granite Counters, Recessed Lighting, Walk-In Closet(s), Separate Shower, Bathtub/Shower Combination, Smooth Ceilings
    • Flooring: Hardwood, Laminate, Tile
    • Doors: French Doors
    • Windows: Plantation Shutters
    • Basement: Crawl Space
    • Number of fireplaces: 1
    • Fireplace features: Den
    Interior area
    • Total structure area: 2,398
    • Total interior livable area: 2,398 sqft
    • Finished area above ground: 2,398
    • Finished area below ground: 0

    Property

    Parking
    • Total spaces: 5
    • Parking features: Open
    • Uncovered spaces: 5
    Features
    • Levels: Bi-Level
    • Stories: 1
    • Patio & porch: Awning(s), Covered, Front Porch, Rear Porch, Screened
    • Exterior features: Awning(s), Rain Gutters, Smart Lock(s), Storage, Fenced Yard
    • Pool features: None
    • Spa features: None
    • Fencing: Back Yard,Chain Link
    Lot
    • Size: 0.77 Acres
    • Features: Back Yard, Front Yard, Landscaped, Level, Near Golf Course, Paved
    Details
    • Additional structures: Shed(s)
    • Parcel number: 0596559014.000
    • Special conditions: Standard
    • Other equipment: Fuel Tank(s), Generator

    Construction

    Type & style
    • Home type: SingleFamily
    • Architectural style: Colonial,Ranch
    • Property subtype: Single Family Residence
    Materials
    • Brick
    • Foundation: Brick/Mortar, Crawlspace
    • Roof: Architectural Shingle
    Condition
    • New construction: No
    • Year built: 1974
    • Major remodel year: 1974

    Utilities & green energy

    • Sewer: Public Sewer
    • Water: Public
    • Utilities for property: Electricity Connected, Sewer Connected, Water Connected

    Community & HOA

    Community
    • Subdivision: Chicora Country Club
    HOA
    • Has HOA: No
    Location
    • Region: Dunn

    Financial & listing details

    • Price per square foot: $186/sqft
    • Tax assessed value: $202,368
    • Annual tax amount: $2,505
    • Date on market: 10/28/2025
    • Listing agreement: Exclusive Right To Sell
    • Listing terms: Cash,Conventional,FHA,USDA Loan,VA Loan

    Price history

    DateEventPrice
    11/13/2025Sold$445,000$186/sqft
    Source: Doorify MLS #10130032 Report a problem
    11/2/2025Pending sale$445,000$186/sqft
    Source: Doorify MLS #10130032 Report a problem
    10/28/2025Listed for sale$445,000+71.2%$186/sqft
    Source: Doorify MLS #10130032 Report a problem
    11/6/2019Sold$260,000-5.5%$108/sqft
    Source: Doorify MLS #2285301 Report a problem
    10/24/2019Pending sale$275,000$115/sqft
    Source: Turlington Real Estate Group #2285301 Report a problem
    10/23/2019Listed for sale$275,000$115/sqft
    Source: Turlington Real Estate Group #2285301 Report a problem
    1/3/2019Listing removed$1,500$1/sqft
    Source: Turlington Real Estate Group #100134675 Report a problem
    9/22/2018Listed for rent$1,500$1/sqft
    Source: Turlington Real Estate Group #2215862 Report a problem

    Public tax history

    YearProperty taxesTax assessment
    2019$28 +0.7%$2,100
    2018$28 +0.4%$2,100
    2017$28 $2,100
    2016-- $2,100
    2015-- $2,100 +110%
    2008-- $1,000
    2007-- $1,000
    2006-- $1,000
    Find assessor info on the county website

    Neighborhood: 28334

    Nearby schools

    GreatSchools rating
    Schools provided by the listing agent
    • Elementary: Harnett - Erwin Elementary
    • Middle: Harnett - Coats Erwin Middle
    • High: Harnett - Triton High

    Source: Doorify MLS. This data may not be complete. We recommend contacting the local school district to confirm school assignments for this home.

    Get pre-qualified for a loan
    At Zillow Home Loans, we can pre-qualify you in as little as 5 minutes with no impact to your credit score.

    An equal housing lender. NMLS #10287.