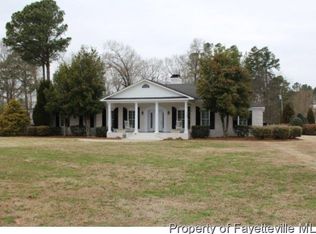
Stately home with circular driveway is awaiting your arrival! Home is located on a 1 acre lot in a golf course community offering a fenced backyard and 3 bay attached garage. Interior of the home offers flex living- primary bedroom could be located on the first or second story of the home. Home offers 2 separate upstairs to accommodate your living needs. Home offers updated kitchen and new paint in certain areas. Large season room that is included in the sqft.- Open floor plan but offers privacy for the bedrooms.
Sold for $490,000
$490,000
74 Chicora Club Drive, Dunn, NC 28334
5beds
4,786sqft
Single Family Residence
Built in 1974
1.09 Acres Lot
$590,200 Zestimate®
$102/sqft
$3,782 Estimated rent
Home value
$590,200
$531,000 - $661,000
$3,782/mo
Zestimate® history
Owner options
List your home for rent
$3,782/mo
Rent Zestimate®
Find your next renter with Zillow Rental Manager. Plus, with online applications, you can quickly screen prospective tenants – for free.
$3,782/mo
Rent Zestimate®
Refinance and save
$2,989/mo
Est. payment
Refinancing to a lower rate could help reduce your monthly payments and save thousands over the life of the loan.
$2,989/mo
Est. payment
Explore your selling options
Work with a Zillow partner agent
Leverage their expertise and Zillow's premium Showcase listings to get your home seen by more buyers.
Get startedList with your own agent
Get your home in front of millions of buyers by listing it on Zillow.
Learn how to do itSell it yourself
Take full control of how buyers see your home on Zillow by listing For Sale by Owner (FSBO).
List your homeWhat's special
New paintLarge season roomFenced backyardCircular drivewayOpen floor planUpdated kitchen
Zillow last checked:
Listing updated:
Listed by:
Lucia C Turlington 919-697-6905,
Turlington Real Estate Group
Bought with:
A Non Member
A Non Member
Source: Hive MLS,MLS#: 100380509 Originating MLS: Cape Fear Realtors MLS, Inc.
Originating MLS: Cape Fear Realtors MLS, Inc.Facts & features
Interior
Bedrooms & bathrooms
- Bedrooms: 5
- Bathrooms: 6
- Full bathrooms: 4
- 1/2 bathrooms: 2
Rooms
- Room types: Dining Room
Primary bedroom
- Level: Primary Living Area
Dining room
- Features: Combination, Formal
Heating
- Heat Pump, Electric, Forced Air
Cooling
- Central Air, Heat Pump
Appliances
- Included: Built-In Microwave, Range, Dishwasher
- Laundry: Laundry Room
Features
- Master Downstairs, High Ceilings, Kitchen Island, Ceiling Fan(s), Pantry, Walk-in Shower, Blinds/Shades, In-Law Quarters, Workshop
- Flooring: Carpet, Tile, Wood
- Basement: None
- Attic: Walk-In
Interior area
- Total structure area: 4,786
- Total interior livable area: 4,786 sqft
Property
Parking
- Total spaces: 3
- Parking features: Circular Driveway, Concrete
- Attached garage spaces: 3
- Has uncovered spaces: Yes
Features
- Levels: One and One Half
- Stories: 1
- Patio & porch: Patio, Porch
- Fencing: Chain Link,Back Yard
Lot
- Size: 1.09 Acres
- Features: Open Lot, Interior Lot, Level
Details
- Additional structures: Shed(s)
- Parcel number: 060596 0231
- Zoning: Residential
- Special conditions: Standard
Construction
Type & style
- Home type: SingleFamily
- Property subtype: Single Family Residence
Materials
- Brick, Wood Frame
- Foundation: Crawl Space
- Roof: Architectural Shingle
Condition
- New construction: No
- Year built: 1974
Utilities & green energy
- Sewer: Public Sewer
- Water: Public
- Utilities for property: Sewer Available, Water Available
Community & HOA
Community
- Security: Security System, Smoke Detector(s)
- Subdivision: Other
HOA
- Has HOA: No
- Amenities included: None, Club Membership
Location
- Region: Dunn
Financial & listing details
- Price per square foot: $102/sqft
- Tax assessed value: $362,475
- Annual tax amount: $4,311
- Date on market: 4/21/2023
- Cumulative days on market: 82 days
- Listing agreement: Exclusive Right To Sell
- Listing terms: Cash,Conventional,VA Loan
- Road surface type: Paved
Price history
| Date | Event | Price |
|---|---|---|
| 7/31/2023 | Sold | $490,000-10.9%$102/sqft |
Source:  Hive MLS #100380509 Report a problem Hive MLS #100380509 Report a problem | ||
| 7/12/2023 | Pending sale | $549,900$115/sqft |
Source:  Doorify MLS #2510028 Report a problem Doorify MLS #2510028 Report a problem | ||
| 6/30/2023 | Price change | $549,900-3.5%$115/sqft |
Source: Hive MLS #100380509 Report a problem | ||
| 4/21/2023 | Price change | $569,900-1.7%$119/sqft |
Source: Hive MLS #100380509 Report a problem | ||
| 10/31/2022 | Price change | $579,900-3.3%$121/sqft |
Source: Doorify MLS #2440661 Report a problem | ||
| 8/4/2022 | Price change | $599,900-2.5%$125/sqft |
Source: Doorify MLS #2440661 Report a problem | ||
| 7/14/2022 | Price change | $615,000-1.6%$128/sqft |
Source: Doorify MLS #2440661 Report a problem | ||
| 5/3/2022 | Listed for sale | $625,000$131/sqft |
Source: Doorify MLS #2440661 Report a problem | ||
| 5/3/2022 | Pending sale | $625,000$131/sqft |
Source: Doorify MLS #2440661 Report a problem | ||
| 4/29/2022 | Listed for sale | $625,000+38.9%$131/sqft |
Source: Doorify MLS #2440661 Report a problem | ||
| 7/18/2011 | Listing removed | $449,900$94/sqft |
Source: RealEstateShows.com #356400 Report a problem | ||
| 3/17/2011 | Price change | $449,900-2.2%$94/sqft |
Source: RE/MAX HOMEOWNERS, LTD #356400 Report a problem | ||
| 3/4/2011 | Price change | $459,900+2.2%$96/sqft |
Source: RE/MAX HOMEOWNERS, LTD #356400 Report a problem | ||
| 2/25/2011 | Price change | $449,900-2.2%$94/sqft |
Source: Listhub #356400 Report a problem | ||
| 2/8/2011 | Listed for sale | $459,900$96/sqft |
Source: RE/MAX Homeowners LTD #1757680 Report a problem | ||
Public tax history
| Year | Property taxes | Tax assessment |
|---|---|---|
| 2025 | $4,420 +2.5% | $362,475 |
| 2024 | $4,311 | $362,475 |
| 2023 | $4,311 | $362,475 |
| 2022 | $4,311 -17.7% | $362,475 -4.7% |
| 2021 | $5,241 | $380,500 |
| 2020 | $5,241 +0.3% | $380,500 |
| 2019 | $5,226 +0.7% | $380,500 |
| 2018 | $5,188 -5.3% | $380,500 |
| 2017 | $5,478 | $380,500 -5.7% |
| 2016 | $5,478 | $403,570 |
| 2015 | -- | $403,570 |
| 2014 | $5,316 | $403,570 |
| 2012 | -- | $403,570 |
| 2011 | -- | $403,570 |
| 2010 | -- | $403,570 |
| 2009 | -- | $403,570 +27% |
| 2008 | -- | $317,830 |
| 2007 | -- | $317,830 |
| 2006 | -- | $317,830 |
| 2005 | -- | $317,830 |
| 2004 | -- | $317,830 |
| 2003 | -- | $317,830 |
| 2001 | -- | -- |
| 2000 | -- | -- |
Find assessor info on the county website
Neighborhood: 28334
Nearby homes
- $445,0003 bd2 ba2.3k sqft40 Chicora Club Dr, Dunn, NC 28334Sold

- $445,0003 bd2 ba2.3k sqft40 Chicora Club Dr, Dunn, NC 28334Sold
- $403,2004 bd2 ba3.5k sqft102 Chicora Club Dr, Dunn, NC 28334Off Market
- $400,8003 bd2 ba4.6k sqft128 Chicora Club Dr, Dunn, NC 28334Off Market
- $568,1004 bd3 ba5.4k sqft20 Chicora Club Dr, Dunn, NC 28334Off Market
- $3,960-- bd-- ba-- sqft81 Chicora Club Dr, Dunn, NC 28334Off Market
- $612,5004 bd3 ba5k sqft81 Chicora Club Dr, Dunn, NC 28334Off Market
- $561,1004 bd5 ba4.1k sqft1804 Chicora Rd, Dunn, NC 28334Off Market
Nearby schools
GreatSchools rating
- 3/10Erwin ElementaryGrades: PK-5Distance: 1.7 mi
- 2/10Coats-Erwin MiddleGrades: 6-8Distance: 5 mi
- 4/10Triton HighGrades: 9-12Distance: 2.5 mi
Get a cash offer in 3 minutes
Find out how much your home could sell for in as little as 3 minutes with a no-obligation cash offer.
Estimated market value
$590,200
Get a cash offer in 3 minutes
Find out how much your home could sell for in as little as 3 minutes with a no-obligation cash offer.
Estimated market value
$590,200
- North Carolina
- Harnett County
- Dunn
- 28334
- 74 Chicora Club Drive
Nearby cities
Nearby zip codes
Other Dunn Topics
