Pride of Ownership! Spacious 3,000+ Sqft Pool Home on Oversized Cul-de-Sac Lot. Welcome to this beautifully maintained home located at the end of a quiet cul-de-sac on an expansive, private lot. With over 3,000 square feet of living space, this home offers a perfect blend of comfort, functionality, and upgrades. Step into the welcoming foyer and into the heart of the home—the large family room—designed to bring everyone together. The updated kitchen is a chef’s dream, featuring ample cabinet storage, generous counter space, and a cozy breakfast nook ideal for morning coffee. A formal dining room adds charm and convenience for gatherings and upcoming holiday celebrations. The primary suite is a true retreat, featuring a fully renovated en-suite bathroom with a freestanding soaking tub, walk-in shower, and a spacious walk-in closet. Across the home, two additional bedrooms share convenient bathroom access, offering privacy and comfort for family or guests. Working from home? You’ll love the oversized office complete with a second fireplace—easily convertible into a fourth bedroom if needed. At the rear of the home is a versatile bonus room, perfect as a game room, kid’s play area, guest quarters, or even an in-law suite with its own private entrance. Step outside through any of the multiple French doors to your upgraded outdoor living area, featuring pavers, a birdcage pool, separate hot tub, and a spacious fenced backyard—perfect for entertaining, relaxing, or playing. This home has been lovingly cared for and is move-in ready. Be sure to review the attached 4-point inspection, wind mitigation report, and complete list of updates like a Hayward pool vac & pool motor (2025), The main house air conditioning system a Carrier A/C system was replaced & entire ductwork (2024), the shingle roof & exterior paint (2020). There is a generator transfer switch on the outside wall connected to the breaker box so bring your portable generator. Don’t miss your opportunity to own this exceptional property—schedule your private tour today!
Sold for $765,000
Street View
$765,000
40 CITRUS COURT, PALM HARBOR, FL 34683
3beds
3,028sqft
Single Family Residence
Built in 1981
0.41 Acres Lot
$751,500 Zestimate®
$253/sqft
$4,517 Estimated rent
Home value
$751,500
$684,000 - $827,000
$4,517/mo
Zestimate® history
Owner options
List your home for rent
$4,517/mo
Rent Zestimate®
Find your next renter with Zillow Rental Manager. Plus, with online applications, you can quickly screen prospective tenants – for free.
$4,517/mo
Rent Zestimate®
Refinance and save
$5,424/mo
Est. payment
Refinancing to a lower rate could help reduce your monthly payments and save thousands over the life of the loan.
$5,424/mo
Est. payment
Explore your selling options
Work with a Zillow partner agent
Leverage their expertise and Zillow's premium Showcase listings to get your home seen by more buyers.
Get startedList with your own agent
Get your home in front of millions of buyers by listing it on Zillow.
Learn how to do itSell it yourself
Take full control of how buyers see your home on Zillow by listing For Sale by Owner (FSBO).
List your homeWhat's special
Birdcage poolSecond fireplaceSeparate hot tubCozy breakfast nookVersatile bonus roomSpacious fenced backyardOversized cul-de-sac lot
Zillow last checked:
Listing updated:
Listed by:
Tim Kizer 727-771-3443,
KELLER WILLIAMS REALTY- PALM H 727-772-0772
Bought with:
Tim Kizer, 657658
KELLER WILLIAMS REALTY- PALM H
Source: Stellar MLS,MLS#: TB8433910 Originating MLS: Suncoast Tampa
Originating MLS: Suncoast Tampa
Facts & features
Interior
Bedrooms & bathrooms
- Bedrooms: 3
- Bathrooms: 3
- Full bathrooms: 3
Rooms
- Room types: Bonus Room, Den/Library/Office, Family Room, Dining Room, Utility Room
Primary bedroom
- Features: Walk-In Closet(s)
- Level: First
- Area: 221 Square Feet
- Dimensions: 13x17
Bedroom 2
- Features: Built-in Closet
- Level: First
- Area: 143 Square Feet
- Dimensions: 13x11
Bedroom 3
- Features: Built-in Closet
- Level: First
- Area: 130 Square Feet
- Dimensions: 13x10
Bonus room
- Features: Built-in Closet
- Level: First
- Area: 414 Square Feet
- Dimensions: 23x18
Dining room
- Level: First
- Area: 180 Square Feet
- Dimensions: 12x15
Kitchen
- Level: First
- Area: 187 Square Feet
- Dimensions: 17x11
Living room
- Level: First
- Area: 342 Square Feet
- Dimensions: 19x18
Office
- Level: First
- Area: 299 Square Feet
- Dimensions: 13x23
Heating
- Central
Cooling
- Central Air
Appliances
- Included: Oven, Cooktop, Dishwasher, Electric Water Heater, Microwave, Range, Refrigerator
- Laundry: Electric Dryer Hookup, Inside, Laundry Room, Washer Hookup
Features
- Ceiling Fan(s), Solid Surface Counters, Split Bedroom, Stone Counters, Vaulted Ceiling(s), Walk-In Closet(s)
- Flooring: Ceramic Tile, Luxury Vinyl, Hardwood
- Doors: French Doors
- Has fireplace: Yes
- Fireplace features: Family Room
Interior area
- Total structure area: 30,328
- Total interior livable area: 3,028 sqft
Property
Parking
- Total spaces: 2
- Parking features: Garage - Attached
- Attached garage spaces: 2
Features
- Levels: One
- Stories: 1
- Patio & porch: Covered, Front Porch, Rear Porch, Screened
- Exterior features: Irrigation System, Sidewalk
- Has private pool: Yes
- Pool features: Gunite, In Ground
- Has spa: Yes
- Fencing: Vinyl
- Has view: Yes
- View description: Garden
Lot
- Size: 0.41 Acres
- Features: Cul-De-Sac, In County, Irregular Lot, Landscaped, Oversized Lot, Sidewalk
- Residential vegetation: Mature Landscaping
Details
- Parcel number: 362715965830170110
- Zoning: RPD-5
- Special conditions: None
Construction
Type & style
- Home type: SingleFamily
- Architectural style: Ranch
- Property subtype: Single Family Residence
Materials
- Block, Stucco
- Foundation: Slab
- Roof: Shingle
Condition
- New construction: No
- Year built: 1981
Utilities & green energy
- Sewer: Public Sewer
- Water: Public
- Utilities for property: Cable Available, Public, Sewer Connected, Sprinkler Recycled, Street Lights
Community & HOA
Community
- Features: Association Recreation - Owned, Clubhouse, Deed Restrictions, Irrigation-Reclaimed Water, Park, Playground, Pool, Sidewalks, Tennis Court(s)
- Pet fee: $0 monthly
- Subdivision: WESTLAKE VILLAGE REP TRACTS 5 & 6
HOA
- Has HOA: Yes
- Amenities included: Basketball Court, Clubhouse, Park, Pickleball Court(s), Playground, Pool
- Services included: Community Pool, Maintenance Grounds, Manager, Pool Maintenance
- HOA fee: $70 monthly
- HOA name: Greenacre Properties / Sarah Holsopple
- HOA phone: 727-936-4150
Location
- Region: Palm Harbor
Financial & listing details
- Price per square foot: $253/sqft
- Tax assessed value: $628,118
- Annual tax amount: $3,912
- Date on market: 10/2/2025
- Cumulative days on market: 19 days
- Listing terms: Cash,Conventional,VA Loan
- Ownership: Fee Simple
- Total actual rent: 0
- Road surface type: Paved, Asphalt
Price history
| Date | Event | Price |
|---|---|---|
| 11/24/2025 | Sold | $765,000-3.2%$253/sqft |
Source:  Stellar MLS #TB8433910 Report a problem Stellar MLS #TB8433910 Report a problem | ||
| 10/21/2025 | Pending sale | $789,916$261/sqft |
Source: Stellar MLS #TB8433910 Report a problem | ||
| 10/2/2025 | Listed for sale | $789,916+150.8%$261/sqft |
Source: Stellar MLS #TB8433910 Report a problem | ||
| 2/10/2004 | Sold | $315,000$104/sqft |
Source: Public Record Report a problem | ||
Public tax history
| Year | Property taxes | Tax assessment |
|---|---|---|
| 2025 | $4,142 +5.9% | $263,783 +2.9% |
| 2024 | $3,912 +1.7% | $256,349 +3% |
| 2023 | $3,845 +3% | $248,883 +3% |
| 2022 | $3,734 -1.1% | $241,634 +3% |
| 2021 | $3,774 +0.3% | $234,596 +1.4% |
| 2020 | $3,764 +1.8% | $231,357 +2.3% |
| 2019 | $3,698 | $226,155 +1.9% |
| 2018 | $3,698 +2.3% | $221,938 +2.1% |
| 2017 | $3,615 +0.9% | $217,373 +2.1% |
| 2016 | $3,583 -1.5% | $212,902 +0.7% |
| 2015 | $3,638 +0.6% | $211,422 +0.8% |
| 2014 | $3,617 +0.6% | $209,744 +1.5% |
| 2013 | $3,595 +5.4% | $206,644 +1.7% |
| 2012 | $3,411 | $203,190 -3.4% |
| 2011 | -- | $210,372 +1.5% |
| 2010 | -- | $207,263 -27.4% |
| 2009 | -- | $285,363 -2.5% |
| 2008 | $5,050 | $292,625 +3% |
| 2007 | -- | $284,102 +5.6% |
| 2005 | -- | $269,100 +9.7% |
| 2004 | $3,410 +1.6% | $245,400 +6.1% |
| 2003 | $3,355 +6.1% | $231,400 +9% |
| 2002 | $3,162 | $212,200 +11.8% |
| 2001 | $3,162 +5.5% | $189,800 +7.5% |
| 2000 | $2,999 | $176,500 |
Find assessor info on the county website
Neighborhood: 34683
Nearby homes
- $642,3004 bd3 ba2.4k sqft30 Citrus Ct, Palm Harbor, FL 34683Off Market
- $692,2004 bd2 ba2.2k sqft50 Citrus Ct, Palm Harbor, FL 34683Off Market
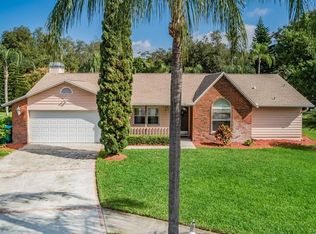
- $571,1003 bd2 ba2k sqft585 Village Way, Palm Harbor, FL 34683Off Market
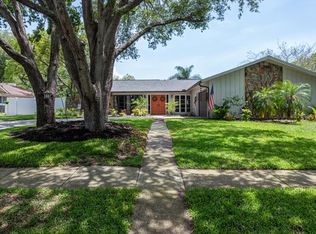
- $598,500-- bd2 ba2.1k sqft595 Village Way, Palm Harbor, FL 34683Off Market
- $619,4003 bd2 ba2k sqft20 Citrus Ct, Palm Harbor, FL 34683Off Market
- $605,0003 bd2 ba2.1k sqft575 Village Way, Palm Harbor, FL 34683Sold
- $645,8003 bd2 ba2k sqft605 Village Way, Palm Harbor, FL 34683Off Market
- $651,400-- bd2 ba2k sqft60 Citrus Ct, Palm Harbor, FL 34683Off Market
Nearby schools
GreatSchools rating
- 10/10Sutherland Elementary SchoolGrades: PK-5Distance: 0.9 mi
- 5/10Palm Harbor Middle SchoolGrades: 6-8Distance: 1.4 mi
- 8/10Palm Harbor University High SchoolGrades: 9-12Distance: 0.8 mi
Schools provided by the listing agent
- Elementary: Sutherland Elementary-PN
- Middle: Palm Harbor Middle-PN
- High: Palm Harbor Univ High-PN
Source: Stellar MLS. This data may not be complete. We recommend contacting the local school district to confirm school assignments for this home.
Get a cash offer in 3 minutes
Find out how much your home could sell for in as little as 3 minutes with a no-obligation cash offer.
Estimated market value
$751,500
Get a cash offer in 3 minutes
Find out how much your home could sell for in as little as 3 minutes with a no-obligation cash offer.
Estimated market value
$751,500
- Florida
- Pinellas County
- Palm Harbor
- 34683
- 40 CITRUS COURT
