OPEN HOUSE CANCELLED BECAUSE OF OFFERS RECEIVED. Welcome to this beautifully updated 3-bedroom, 2-bathroom home, a true gem that blends modern upgrades with comfortable Westlake Village living. As you step inside, you'll be greeted by new tile flooring that flows through the family room, dining room, living spaces, and primary suite offering durability and elegance. The home boasts LED lighting throughout, a newly expanded dining room, and plantation shutters on multiple windows for added charm. Key improvements include a **new roof (2021), HVAC system (2021), and hot water heater**, plus a modernized electrical panel and garage door opener. The primary suite features an oversized walk-in closet plus 2 additional closets while the ensuite bathroom features dual vanities, an oversized walk in shower and a wireless Bluetooth speaker. Enjoy the outdoors in your private newly re-screened lanai, complete with a sparkling pool and recently installed hot tub. The pool pump and electrical systems have been fully updated, ensuring years of worry-free enjoyment. Whether entertaining or relaxing, the MASSIVE fenced yard with 6 foot PVC privacy fence and gated top run offers a serene space to unwind. Westlake Village offers residents a 30 Acre Park, 4 Lighted Tennis Courts, Playground, Community Jr. Olympic Pool, and Club House!
Sold for $605,000
$605,000
575 VILLAGE WAY, PALM HARBOR, FL 34683
3beds
2,196sqft
Single Family Residence
Built in 1979
0.38 Acres Lot
$676,500 Zestimate®
$276/sqft
$3,629 Estimated rent
Home value
$676,500
$629,000 - $731,000
$3,629/mo
Zestimate® history
Owner options
List your home for rent
$3,629/mo
Rent Zestimate®
Find your next renter with Zillow Rental Manager. Plus, with online applications, you can quickly screen prospective tenants – for free.
$3,629/mo
Rent Zestimate®
Refinance and save
$4,301/mo
Est. payment
Refinancing to a lower rate could help reduce your monthly payments and save thousands over the life of the loan.
$4,301/mo
Est. payment
Explore your selling options
Work with a Zillow partner agent
Leverage their expertise and Zillow's premium Showcase listings to get your home seen by more buyers.
Get startedList with your own agent
Get your home in front of millions of buyers by listing it on Zillow.
Learn how to do itSell it yourself
Take full control of how buyers see your home on Zillow by listing For Sale by Owner (FSBO).
List your homeWhat's special
Hot tubNew roofSparkling poolPrivate newly re-screened lanaiHvac systemGated top runHot water heater
Zillow last checked:
Listing updated:
Listed by:
Amanda Lebiszczak 912-655-2774,
CHARLES RUTENBERG REALTY INC 727-538-9200
Bought with:
Mary White, 3315176
SOUTHERN LIFE REALTY
Source: Stellar MLS,MLS#: TB8308910 Originating MLS: Suncoast Tampa
Originating MLS: Suncoast Tampa
Facts & features
Interior
Bedrooms & bathrooms
- Bedrooms: 3
- Bathrooms: 2
- Full bathrooms: 2
Rooms
- Room types: Attic, Breakfast Room Separate, Family Room, Dining Room, Utility Room
Primary bedroom
- Features: Walk-In Closet(s)
- Level: First
- Area: 293.2 Square Feet
- Dimensions: 16.11x18.2
Primary bathroom
- Level: First
- Area: 72.96 Square Feet
- Dimensions: 7.6x9.6
Dining room
- Level: First
- Area: 440 Square Feet
- Dimensions: 20x22
Foyer
- Features: Tub With Shower
- Level: First
- Area: 72 Square Feet
- Dimensions: 18x4
Kitchen
- Level: First
- Area: 189.44 Square Feet
- Dimensions: 12.8x14.8
Living room
- Level: First
- Area: 234 Square Feet
- Dimensions: 18x13
Heating
- Central, Electric
Cooling
- Central Air
Appliances
- Included: Dishwasher, Disposal, Electric Water Heater, Range, Refrigerator
- Laundry: Inside, Laundry Room
Features
- Cathedral Ceiling(s), Ceiling Fan(s), Eating Space In Kitchen, High Ceilings, Kitchen/Family Room Combo, Open Floorplan, Primary Bedroom Main Floor, Split Bedroom, Vaulted Ceiling(s), Walk-In Closet(s), Wet Bar
- Flooring: Carpet, Ceramic Tile, Laminate, Vinyl
- Doors: Sliding Doors
- Windows: Blinds, Rods, Window Treatments
- Has fireplace: Yes
- Fireplace features: Living Room, Wood Burning
Interior area
- Total structure area: 3,095
- Total interior livable area: 2,196 sqft
Property
Parking
- Total spaces: 2
- Parking features: Garage Door Opener, Ground Level, Off Street
- Attached garage spaces: 2
Features
- Levels: One
- Stories: 1
- Patio & porch: Deck, Enclosed, Patio, Porch, Screened
- Exterior features: Dog Run, Sidewalk
- Has private pool: Yes
- Pool features: Gunite, In Ground, Screen Enclosure
- Has view: Yes
- View description: Pool
Lot
- Size: 0.38 Acres
- Dimensions: 110 x 160
- Features: Corner Lot, In County, Near Golf Course, Near Marina, Near Public Transit, Sidewalk, Above Flood Plain
- Residential vegetation: Trees/Landscaped
Details
- Parcel number: 362715965830170010
- Zoning: SFR
- Special conditions: None
Construction
Type & style
- Home type: SingleFamily
- Architectural style: Ranch,Traditional
- Property subtype: Single Family Residence
Materials
- Block, Stucco
- Foundation: Slab
- Roof: Shingle
Condition
- New construction: No
- Year built: 1979
Utilities & green energy
- Sewer: Public Sewer
- Water: Public
- Utilities for property: Cable Available, Fire Hydrant, Sprinkler Well
Community & HOA
Community
- Features: Association Recreation - Owned, Deed Restrictions, Fitness Center, Park, Playground, Pool, Sidewalks, Tennis Court(s)
- Security: Smoke Detector(s)
- Pet fee: $0 monthly
- Subdivision: WESTLAKE VILLAGE
HOA
- Has HOA: Yes
- Amenities included: Park, Playground, Recreation Facilities, Tennis Court(s)
- Services included: Common Area Taxes, Community Pool, Recreational Facilities
- HOA fee: $68 monthly
- HOA name: Greenacres Properties
- HOA phone: 813-963-4111
Location
- Region: Palm Harbor
Financial & listing details
- Price per square foot: $276/sqft
- Tax assessed value: $531,562
- Annual tax amount: $7,900
- Date on market: 10/1/2024
- Cumulative days on market: 6 days
- Listing terms: Cash,Conventional,VA Loan
- Ownership: Fee Simple
- Total actual rent: 0
- Road surface type: Paved
Price history
| Date | Event | Price |
|---|---|---|
| 10/31/2024 | Sold | $605,000-1.6%$276/sqft |
Source:  Stellar MLS #TB8308910 Report a problem Stellar MLS #TB8308910 Report a problem | ||
| 10/7/2024 | Pending sale | $615,000$280/sqft |
Source: Stellar MLS #TB8308910 Report a problem | ||
| 10/1/2024 | Listed for sale | $615,000+123.6%$280/sqft |
Source: Stellar MLS #TB8308910 Report a problem | ||
| 6/12/2008 | Sold | $275,000-5.5%$125/sqft |
Source: Stellar MLS #U7344633 Report a problem | ||
| 4/5/2008 | Listed for sale | $291,000$133/sqft |
Source: VLS Homes Report a problem | ||
Public tax history
| Year | Property taxes | Tax assessment |
|---|---|---|
| 2025 | $9,730 +12.8% | $531,562 +14.8% |
| 2024 | $8,628 +4.8% | $462,998 +10% |
| 2023 | $8,232 +11.1% | $420,907 +10% |
| 2022 | $7,407 +8.8% | $382,643 +10% |
| 2021 | $6,805 +9.9% | $347,857 +10% |
| 2020 | $6,195 +5.2% | $316,234 +6.2% |
| 2019 | $5,891 | $297,794 +1.9% |
| 2018 | $5,891 +1.1% | $292,136 +6.4% |
| 2017 | $5,828 +10.2% | $274,619 +7% |
| 2016 | $5,288 +4.4% | $256,560 +4.8% |
| 2015 | $5,067 +9% | $244,857 +9% |
| 2014 | $4,650 +10.2% | $224,632 +14.5% |
| 2013 | $4,221 +12.3% | $196,185 +9.1% |
| 2012 | $3,760 | $179,838 +2.3% |
| 2011 | -- | $175,839 +2.7% |
| 2010 | -- | $171,229 -26.2% |
| 2009 | -- | $232,117 +47.7% |
| 2008 | $2,332 | $157,133 +3% |
| 2007 | -- | $152,556 -28.3% |
| 2005 | -- | $212,900 +11.1% |
| 2004 | $2,534 +1.8% | $191,700 -0.8% |
| 2003 | $2,490 +6.3% | $193,200 +8.9% |
| 2002 | $2,341 | $177,400 +17.2% |
| 2001 | $2,341 +5.1% | $151,400 +9.6% |
| 2000 | $2,227 | $138,200 |
Find assessor info on the county website
Neighborhood: 34683
Nearby homes
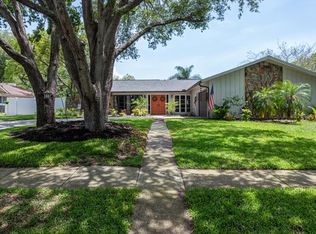
- $571,1003 bd2 ba2k sqft585 Village Way, Palm Harbor, FL 34683Off Market
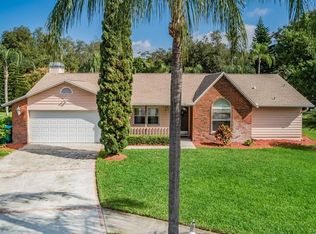
- $692,2004 bd2 ba2.2k sqft50 Citrus Ct, Palm Harbor, FL 34683Off Market
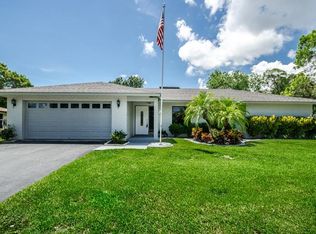
- $640,6004 bd3 ba2.3k sqft10 Village Way, Palm Harbor, FL 34683Off Market
- $598,500-- bd2 ba2.1k sqft595 Village Way, Palm Harbor, FL 34683Off Market
- $765,0003 bd3 ba3k sqft40 Citrus Ct, Palm Harbor, FL 34683Sold
- $573,100-- bd2 ba2k sqft600 Village Way, Palm Harbor, FL 34683Off Market
- $552,4004 bd3 ba2.1k sqft5 Birch Ln, Palm Harbor, FL 34683Off Market
- $652,7003 bd2 ba2.2k sqft610 Village Way, Palm Harbor, FL 34683Off Market
Nearby schools
GreatSchools rating
- 10/10Sutherland Elementary SchoolGrades: PK-5Distance: 0.8 mi
- 5/10Palm Harbor Middle SchoolGrades: 6-8Distance: 1.4 mi
- 8/10Palm Harbor University High SchoolGrades: 9-12Distance: 0.8 mi
Schools provided by the listing agent
- Elementary: Sutherland Elementary-PN
- Middle: Palm Harbor Middle-PN
- High: Palm Harbor Univ High-PN
Source: Stellar MLS. This data may not be complete. We recommend contacting the local school district to confirm school assignments for this home.
Get a cash offer in 3 minutes
Find out how much your home could sell for in as little as 3 minutes with a no-obligation cash offer.
Estimated market value
$676,500
Get a cash offer in 3 minutes
Find out how much your home could sell for in as little as 3 minutes with a no-obligation cash offer.
Estimated market value
$676,500
- Florida
- Pinellas County
- Palm Harbor
- 34683
- 575 VILLAGE WAY
