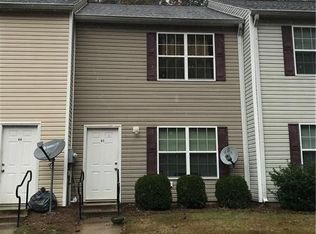
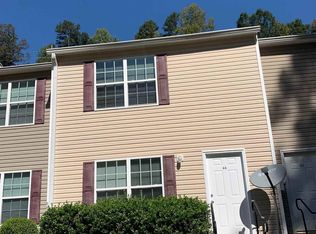
Rare opportunity to own an end-unit townhome in one of Dahlonega's most sought-after communities. These units rarely become available, with only about one home per year hitting the market in recent years. Perfectly positioned just one mile from the historic downtown Dahlonega square and only 0.6 miles from the University of North Georgia campus, this 2-bedroom, 2.5-bath home offers the ideal blend of convenience, privacy, and low-maintenance living. As an end unit, you'll enjoy increased privacy, and a more spacious feel than interior units. The thoughtfully designed floor plan features two generously sized bedrooms, each with its own bathroom, plus a convenient half bath for guests. Whether you're looking for a primary residence, a home for a UNG student, a weekend retreat, or an investment opportunity, this location is hard to beat. Enjoy easy access to Dahlonega's charming shops, restaurants, wineries, festivals, hiking trails, and mountain lifestyle while being just minutes from everyday necessities. Opportunities like this don't come around often. Schedule your showing today and experience the best of Dahlonega living.
Closed
Zillow last checked:
Listing updated:
Bought with:
Juddson West, 278991
Keller Williams Lanier Partners
Source: GAMLS,MLS#: 10787399
Price history
| Date | Event | Price |
|---|---|---|
| 8/7/2026 | Sold | $260,000-5.5%$212/sqft |
Source:  GAMLS #10787399 Report a problem GAMLS #10787399 Report a problem | ||
| 6/26/2026 | Pending sale | $275,000$225/sqft |
Source: GAMLS #10787399 Report a problem | ||
| 6/17/2026 | Listed for sale | $275,000+17%$225/sqft |
Source: GAMLS #10787401 Report a problem | ||
| 3/27/2023 | Sold | $235,000-2.1%$192/sqft |
Source: Public Record Report a problem | ||
| 2/21/2023 | Pending sale | $240,000$196/sqft |
Source:  FMLS GA #7168950 Report a problem FMLS GA #7168950 Report a problem | ||
| 2/6/2023 | Contingent | $240,000$196/sqft |
Source: FMLS GA #7168950 Report a problem | ||
| 2/6/2023 | Pending sale | $240,000$196/sqft |
Source: GAMLS #10126633 Report a problem | ||
| 1/27/2023 | Listed for sale | $240,000+90.5%$196/sqft |
Source: FMLS GA #7168950 Report a problem | ||
| 12/31/2018 | Sold | $126,000-86.7%$103/sqft |
Source: Public Record Report a problem | ||
| 3/18/2014 | Sold | $950,000$776/sqft |
Source: Public Record Report a problem | ||
Get a cash offer in 3 minutes
Find out how much your home could sell for in as little as 3 minutes with a no-obligation cash offer.
Estimated market value
$269,900
