Skip main navigation
Off market
Street View
  • Price Unknown

    40 Coach Dr #40, Southington, CT 06489

    2beds
    1,232sqft
    Condo
    Built in 1971
    -- sqft lot
    $-- Zestimate®
    $--/sqft
    $2,096 Estimated rent

    Home value

    Not available

    Estimated sales range

    Not available

    $2,096/mo

    Zestimate® history
    Loading
    Loading...

    Owner options

    List your home for rent

    $2,096/mo

    Rent Zestimate®

    Find your next renter with Zillow Rental Manager. Plus, with online applications, you can quickly screen prospective tenants – for free.

    Learn more

    $2,096/mo

    Rent Zestimate®

    Refinance and save

    $300/mo

    Est. payment

    Refinancing to a lower rate could help reduce your monthly payments and save thousands over the life of the loan.

    See today's rates

    $300/mo

    Est. payment

    Explore your selling options

    Work with a Zillow partner agent

    Leverage their expertise and Zillow's premium Showcase listings to get your home seen by more buyers.

    Get started

    List with your own agent

    Get your home in front of millions of buyers by listing it on Zillow.

    Learn how to do it

    Sell it yourself

    Take full control of how buyers see your home on Zillow by listing For Sale by Owner (FSBO).

    List your home

    What's special

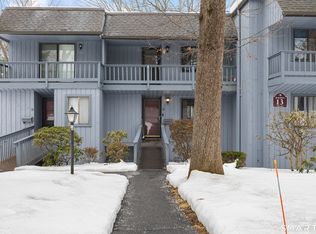
    Enjoy this 55+ community with this complete remodeled townhouse, two bedrooms 1.1 baths with an oversized attached garage. The main floor and the upper level has new high-end Pergo throughout the house including inside the closets and laundry. Kitchen and bathrooms have tile floor with newer counter, sink.Newer appliances and mechanicals. Complete fresh painted everywhere. Upper-level bathroom is coming with a deep soaking tub and a separate tile shower. Both bedrooms have a balcony for a great view as well the dining room has one. This is just a perfect move-in ready place for your quite and relaxing living. Many amenities are available too, clubhouse, tennis, boccie, inground pool, garden, lake and trails to say few.

    This property is off market, which means it's not currently listed for sale or rent on Zillow. This may be different from what's available on other websites or public sources.

    Facts & features

    Interior

    Bedrooms & bathrooms
    • Bedrooms: 2
    • Bathrooms: 2
    • Full bathrooms: 1
    • 1/2 bathrooms: 1
    Heating
    • Baseboard, Gas
    Cooling
    • Central
    Appliances
    • Included: Dishwasher, Dryer, Garbage disposal, Refrigerator, Washer
    • Laundry: Upper Level
    Features
    • Cable - Available, Auto Garage Door Opener
    • Flooring: Tile, Concrete, Laminate
    • Basement: Unfinished
    • Has fireplace: Yes
    Interior area
    • Total interior livable area: 1,232 sqft

    Property

    Parking
    • Total spaces: 1
    • Parking features: Garage - Attached
    Features
    • Entry level: 1
    • Exterior features: Shingle, Wood, Cement / Concrete
    • Pool features: Pool House, In Ground
    • Has view: Yes
    • View description: Territorial
    • Waterfront features: Lake, Pond
    Lot
    • Features: Lightly Wooded
    Details
    • Parcel number: 2346626
    • Zoning: R-20/2

    Construction

    Type & style
    • Home type: Condo
    Materials
    • Roof: Asphalt
    Condition
    • Year built: 1971

    Utilities & green energy

    • Sewer: Public Sewer
    • Water: Public Water Connected

    Community & neighborhood

    Community
    • Community features: Fifty Five Plus Active Community
    Senior living
    • Senior community: Yes
    Location
    • Region: Southington

    HOA & financial

    HOA
    • Has HOA: Yes
    • HOA fee: $300 monthly
    • Amenities included: Clubhouse, Pool, Tennis Court(s), Putting Green, Guest Parking, Gardening Area, Bocci Court
    • Services included: Snow Removal, Trash, Maintenance Grounds, Water, Road Maintenance, Tennis, Pool Service, Club House, Property Management
    Other financial information
    • Total actual rent: 174000

    Other

    Other facts
    • Sewer: Public Sewer
    • Heating: Baseboard, Natural Gas
    • WaterfrontFeatures: Lake, Pond
    • Appliances: Dishwasher, Refrigerator, Disposal, Electric Cooktop, Dryer, Washer, Electric Range
    • FireplaceYN: true
    • GarageYN: true
    • AttachedGarageYN: true
    • Basement: Unfinished, Garage Access, Interior Entry, Storage Space, Concrete Floor, Partial With Walk-Out
    • HeatingYN: true
    • CoolingYN: true
    • AssociationYN: 1
    • FireplacesTotal: 1
    • RoomsTotal: 5
    • AssociationFeeIncludes: Snow Removal, Trash, Maintenance Grounds, Water, Road Maintenance, Tennis, Pool Service, Club House, Property Management
    • ConstructionMaterials: Frame, Concrete, Wood Siding, Shingle Siding, Cedar
    • LandLeaseAmountFrequency: Monthly
    • ExteriorFeatures: Balcony
    • HomeWarrantyYN: 1
    • PetsAllowed: Yes
    • EntryLevel: 1
    • PoolFeatures: Pool House, In Ground
    • Cooling: Central Air
    • AssociationAmenities: Clubhouse, Pool, Tennis Court(s), Putting Green, Guest Parking, Gardening Area, Bocci Court
    • ParkingFeatures: Attached Garage, Under House Garage
    • LaundryFeatures: Upper Level
    • YearBuiltSource: Public Records
    • WaterSource: Public Water Connected
    • InteriorFeatures: Cable - Available, Auto Garage Door Opener
    • LotFeatures: Lightly Wooded
    • Zoning: R-20/2
    • TotalActualRent: 174000.00
    • BuildingName: Spring Lake Village
    • NumberOfUnitsTotal: 640
    • MlsStatus: Active

    Price history

    DateEventPrice
    2/28/2020Sold$160,000+39.1%$130/sqft
    Source: Smart MLS #170233529 Report a problem
    7/29/2016Sold$115,000-4.1%$93/sqft
    Source: Smart MLS #G10106328 Report a problem
    5/17/2016Price change$119,900-7.7%$97/sqft
    Source: Century 21 AllPoints Rlty #G10106328 Report a problem
    1/28/2016Listed for sale$129,900$105/sqft
    Source: Century 21 AllPoints Rlty #G10106328 Report a problem

    Public tax history

    Tax history is unavailable.

    Neighborhood: 06489

    Nearby schools

    GreatSchools rating
    Schools provided by the listing agent
    • High: Southington

    Source: The MLS. This data may not be complete. We recommend contacting the local school district to confirm school assignments for this home.