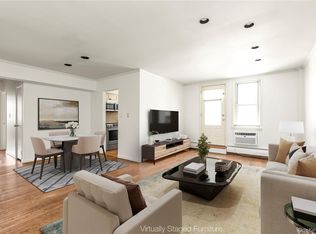
Ideal Location at the well maintained Lynbrook Gardens Cooperative Development. Add your own touches to create perfection for this two bedroom-two full bathrooms plus terrace lay-out. This model boasts hardwood parquet floors throughout, a galley kitchen with window, dining area directly outside Kitchen, comfortable covered terrace with access off the Living Room, generously sized Living Room, two nicely sized bedrooms, one full bathroom with a bathtub off Hallway and the Primary Bedroom has a FBTH that includes a shower stall with sliding doors, Four (4) HUGE WALK-IN Closets, Linen closet, and Storage Room located Lobby Level. Building amenities: Two floor building with Elevator, Laundry Room Lobby Level 24/7, Outdoor Pool, Bicycle Storage Room and resident Caretaker/Superintendent on the premises. Monthly Maintenance $1430.67. ONE Guaranteed Assigned Outdoor Parking Space $55 Monthly. There are two indoor Garages with a wait list. Near LIRR, Shopping, Parking, Restaurants and Worship.
Sorry No Handicap Accessibility at this building, NO Smoking, NO Pets Allowed!!!
For sale
Price cut: $10K (10/16)
$379,999
40 Daley Place #127, Lynbrook, NY 11563
2beds
1,200sqft
Stock Cooperative, Residential
Built in 1967
-- sqft lot
$-- Zestimate®
$317/sqft
$-- HOA
What's special
Outdoor poolTwo nicely sized bedroomsLinen closetGalley kitchen with windowHardwood parquet floors throughout
- 35 days
- 1,618
- 48
Zillow last checked:
Listing updated:
Listed by:
Janice L Fagan 516-887-4144,
Janice L. Fagan 516-887-4144
Source: OneKey® MLS as distributed by MLS GRID,MLS#: 1051299
Facts & features
Interior
Bedrooms & bathrooms
- Bedrooms: 2
- Bathrooms: 2
- Full bathrooms: 2
Heating
- Natural Gas
Cooling
- Ductless, Multi Units, Wall/Window Unit(s)
Appliances
- Included: Dishwasher, Gas Oven, Gas Range, Microwave, Refrigerator
- Laundry: Common Area, Laundry Room
Features
- First Floor Bedroom, First Floor Full Bath, Ceiling Fan(s), Crown Molding, Elevator, Galley Type Kitchen, His and Hers Closets, Primary Bathroom, Recessed Lighting, Storage, Walk-In Closet(s)
- Flooring: Hardwood
- Has fireplace: No
- Common walls with other units/homes: End Unit,2+ Common Walls
Interior area
- Total structure area: 1,200
- Total interior livable area: 1,200 sqft
Property
Parking
- Total spaces: 1
- Parking features: Assigned, Parking Lot, Private
- Has garage: Yes
Features
- Levels: One
- Patio & porch: Terrace
- Pool features: Community, Fenced, In Ground, Outdoor Pool
Details
- Special conditions: None
Construction
Type & style
- Home type: Cooperative
- Architectural style: Garden
- Property subtype: Stock Cooperative, Residential
- Attached to another structure: Yes
Materials
- Brick
Condition
- Year built: 1967
Utilities & green energy
- Sewer: Public Sewer
- Water: Public
- Utilities for property: Cable Available, Electricity Available, Electricity Connected, Natural Gas Available, Natural Gas Connected, Sewer Available, Sewer Connected, Trash Collection Private
Community & HOA
Community
- Security: Smoke Detector(s)
HOA
- Has HOA: No
Location
- Region: Lynbrook
Financial & listing details
- Price per square foot: $317/sqft
- Date on market: 9/15/2026
- Cumulative days on market: 36 days
- Listing agreement: Exclusive Right To Sell
- Electric utility on property: Yes
Estimated market value
Not available
Estimated sales range
Not available
Not available
Price history
| Date | Event | Price |
|---|---|---|
| 10/16/2026 | Price change | $379,999-2.6%$317/sqft |
Source:  OneKey® MLS as distributed by MLS GRID #1051299 Report a problem | ||
| 9/15/2026 | Listed for sale | $389,999$325/sqft |
Source: OneKey® MLS as distributed by MLS GRID #1051299 Report a problem | ||
Public tax history
Tax history is unavailable.
Monthly payment
Climate risks
Neighborhood: 11563
Nearby schools
Schools provided by the listing agent
- Elementary: West End School
- Middle: Lynbrook North Middle School
- High: Lynbrook Senior High School
Source: OneKey® MLS as distributed by MLS GRID. This data may not be complete. We recommend contacting the local school district to confirm school assignments for this home.

Similar homes
- $300,0001 bd1 ba780 sqft75 Noble Street #221, Lynbrook, NY 11563For Sale
 MLS ID #1057951, Jonas J. Wagner AHWD CBR E-PRO PSA, Listing by: Link Brokerages New York LLC. OneKey® MLS as distributed by MLS GRID
- $348,0002 bd1 ba950 sqft855 E Broadway #6H, Long Beach, NY 11561For Sale
 MLS ID #1060473, Megan Walsh, Listing by: Four Seasons Realty Team. OneKey® MLS as distributed by MLS GRID
- $350,0001 bd1 ba850 sqft120 S Park Avenue #2-B, Rockville Centre, NY 11570For Sale
 MLS ID #1055688, Theresa Balazs, Listing by: Douglas Elliman Real Estate. OneKey® MLS as distributed by MLS GRID
- $379,0002 bd1 ba950 sqft75-08 Bell Blvd APT 2J, Queens, NY 11364Active
 MLS ID #S1819321, Steven Lam, Listing by: East Coast New York Inc. StreetEasy
- $275,0001 bd1 ba750 sqft315 Atlantic Avenue #2A, East Rockaway, NY 11518For SaleMLS ID #1048547, Barbara Baur AHWD E-PRO MRP PSA, Listing by: BERKSHIRE HATHAWAY. OneKey® MLS as distributed by MLS GRID
- $380,0002 bd1 ba850 sqft74-81 220th Street #2, Bayside, NY 11364For SaleMLS ID #1030726, Diane L. Levy, Listing by: Coldwell Banker American Homes. OneKey® MLS as distributed by MLS GRID
- $339,9902 bd1 ba838 sqft84-70 129th Street #5B, Kew Gardens, NY 11415For SaleMLS ID #1019046, Alberto Castillo, Listing by: Atlantis Realty Group Corp. OneKey® MLS as distributed by MLS GRID
- $348,0002 bd1 ba1.1k sqft209-15 18th Avenue #6F, Bayside, NY 11360For SaleMLS ID #1056544, Shari R. Rosenblum, Listing by: Queens Quality Management. OneKey® MLS as distributed by MLS GRID
- $358,0002 bd1 ba900 sqft196-69 73 Avenue #2, Fresh Meadows, NY 11366For SaleMLS ID #1010180, Laura A. Brusca, Listing by: Charles Rutenberg Realty Inc. OneKey® MLS as distributed by MLS GRID
- $399,0002 bd1 ba800 sqft150-66 Jewel Avenue #79B, Flushing, NY 11367For SaleMLS ID #1044526, Jacinda Chin, Listing by: Charles Rutenberg Realty Inc. OneKey® MLS as distributed by MLS GRID
- $398,0002 bd1 ba1k sqft138-10 Franklin Avenue #11B, Flushing, NY 11355For SaleMLS ID #1044172, Keeana T. Toliver, Listing by: Century 21 Realty Specialists. OneKey® MLS as distributed by MLS GRID
- $390,0002 bd1 ba1.1k sqft44-69 Kissena Boulevard #4M, Flushing, NY 11355For SaleMLS ID #995112, Albert X. Zeng, Listing by: Winzone Realty Inc. OneKey® MLS as distributed by MLS GRID
- $329,0002 bd1 ba940 sqft15029 72nd Road #5C, Flushing, NY 11367For SaleMLS ID #895313, Dongqin Wen, Listing by: CPRE Elite Inc. OneKey® MLS as distributed by MLS GRID
- $359,0012 bd1 ba651 sqft74-43 260 Street #2, Glen Oaks, NY 11004For SaleMLS ID #1027796, Pareshkumar M. Shah CBR, Listing by: Voro LLC. OneKey® MLS as distributed by MLS GRID
- $425,9901 bd1 ba950 sqft410 E Broadway #2F, Long Beach, NY 11561For SaleMLS ID #1027130, Chen Amram, Listing by: Coldwell Banker American Homes. OneKey® MLS as distributed by MLS GRID
- $349,0003 bd1 ba960 sqft252-14 63rd Avenue #1337, Little Neck, NY 11362For SaleMLS ID #1036595, Ae J. Moon, Listing by: Keller Williams Realty Greater. OneKey® MLS as distributed by MLS GRID
