Skip main navigation
Sold for $310,000
  • $310,000

    40 Daley Place #230, Lynbrook, NY 11563

    1beds
    800sqft
    Stock Cooperative, Residential
    Built in 1967
    -- sqft lot
    $330,400 Zestimate®
    $388/sqft
    $2,603 Estimated rent

    Home value

    $330,400

    $297,000 - $367,000

    $2,603/mo

    Zestimate® history
    Loading
    Loading...

    Owner options

    List your home for rent

    $2,603/mo

    Rent Zestimate®

    Find your next renter with Zillow Rental Manager. Plus, with online applications, you can quickly screen prospective tenants – for free.

    Learn more

    $2,603/mo

    Rent Zestimate®

    Refinance and save

    $1,640/mo

    Est. payment

    Refinancing to a lower rate could help reduce your monthly payments and save thousands over the life of the loan.

    See today's rates

    $1,640/mo

    Est. payment

    Explore your selling options

    Work with a Zillow partner agent

    Leverage their expertise and Zillow's premium Showcase listings to get your home seen by more buyers.

    Get started

    List with your own agent

    Get your home in front of millions of buyers by listing it on Zillow.

    Learn how to do it

    Sell it yourself

    Take full control of how buyers see your home on Zillow by listing For Sale by Owner (FSBO).

    List your home

    What's special

    Inground pool maintenanceNew dishwasherLarge bedroomNew carpetGas cookingUpdated bathroomSnow removal
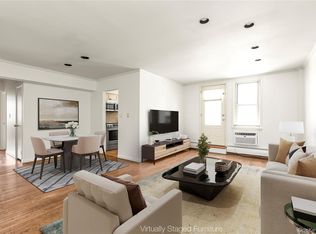
    Meticulously maintained top Floor large 1 Bedroom Coop apartment in an elevator building. Open & airy Living Rm/Dining Area with open Kitchen. Great for entertaining! New carpet, new Dishwasher, A/C's 3 years young. Gas Cooking, Updated Bathroom. Large Bedroom has 2 WIC's. Each apartment has it's own thermostat. Maintenance includes: water, gas, heat, maintenance of the interior and exterior of the building common areas, common area lighting, landscaping, snow removal, inground pool maintenance. Geneators supply heat, hotwater and hallway electricity for each building in case of a major storm. Laundry facilities on Lobby level and available 24/7. One outdoor parking spot is guaranteed for $55. per month. Waitlist for Garage space at $70. per month. 20% Downpayment required. No Pets. Close to shopping, and LIRR.

    Zillow last checked:

    Listing updated:

    Listed by:

    Jane A. Nipitella CBR E-PRO PSA 516-581-6936,

    Signature Premier Properties 516-766-7900

    Bought with:

    Steven Pulla, 10401319689

    Frontline Realty Group LLC

    Source: OneKey® MLS as distributed by MLS GRID,MLS#: 857320MLS Logo

    Facts & features

    Interior

    Bedrooms & bathrooms
    • Bedrooms: 1
    • Bathrooms: 1
    • Full bathrooms: 1
    Bedroom 1
    • Description: Large Bedroom with 2 WIC's Closets & newer built-in A/C.
    • Level: First
    Bathroom 1
    • Description: Updated Bathroom
    • Level: First
    Dining room
    • Description: Dining area adjacent to kitchen with large picture window and ceiling fan.
    • Level: First
    Kitchen
    • Description: Beautifully updated Kitchen with large Granite Island and SS appliances. Additional storage in island.
    • Level: First
    Living room
    • Description: Large Living Room with track lighting, coat closet & newer built-in A/C
    • Level: First
    Heating
    • Baseboard
    Cooling
    • Wall/Window Unit(s)
    Appliances
    • Included: Dishwasher, Gas Range, Microwave, Refrigerator, Stainless Steel Appliance(s)
    • Laundry: Laundry Room
    Features
    • First Floor Bedroom, First Floor Full Bath, Ceiling Fan(s), Galley Type Kitchen, Granite Counters, Open Floorplan, Open Kitchen, Stone Counters, Walk Through Kitchen
    • Flooring: Carpet
    • Attic: None
    • Has fireplace: No
    Interior area
    • Total structure area: 800
    • Total interior livable area: 800 sqft

    Property

    Parking
    • Total spaces: 1
    • Parking features: Assigned
    • Has garage: Yes
    Features
    • Levels: One
    • Pool features: Fenced, In Ground, Outdoor Pool
    Details
    • Parcel number: 2025373170005550
    • Special conditions: None

    Construction

    Type & style
    • Home type: Cooperative
    • Architectural style: Other
    • Property subtype: Stock Cooperative, Residential
    • Attached to another structure: Yes
    Materials
    • Brick
    Condition
    • Actual
    • Year built: 1967
    Details
    • Builder model: 1 Bedroom

    Utilities & green energy

    • Sewer: Public Sewer
    • Water: Public
    • Utilities for property: Cable Available, Natural Gas Connected, Sewer Connected, Trash Collection Private, Water Connected

    Community & neighborhood

    Community
    • Community features: Pool
    Location
    • Region: Lynbrook
    • Subdivision: Lynbrook Gardens

    HOA & financial

    HOA
    • Has HOA: No
    • Amenities included: Elevator(s), Maintenance Grounds, Parking, Pool, Snow Removal, Trash
    • Services included: Common Area Maintenance, Gas, Maintenance Grounds, Hot Water, Pool Service, Sewer, Snow Removal, Trash, Water
    • Association name: Alexander Wolf
    • Association phone: 516-349-0540

    Other

    Other facts
    • Listing agreement: Exclusive Right To Sell

    Price history

    DateEventPrice
    9/16/2025Sold$310,000-3.1%$388/sqft
    Source: OneKey® MLS as distributed by MLS GRID #857320 Report a problem
    6/27/2025Pending sale$320,000$400/sqft
    Source: OneKey® MLS as distributed by MLS GRID #857320 Report a problem
    5/7/2025Listed for sale$320,000+68.4%$400/sqft
    Source: OneKey® MLS as distributed by MLS GRID #857320 Report a problem
    10/30/2015Sold$190,000$238/sqft
    Source: OneKey® MLS as distributed by MLS GRID #L2777597 Report a problem

    Public tax history

    Tax history is unavailable.

    Neighborhood: 11563

    Nearby schools

    GreatSchools rating
    Schools provided by the listing agent
    • Elementary: West End School
    • Middle: Lynbrook North Middle School
    • High: Lynbrook Senior High School

    Source: OneKey® MLS as distributed by MLS GRID. This data may not be complete. We recommend contacting the local school district to confirm school assignments for this home.