Skip main navigation
Off market
  • $355,000

    40 Dare Ln, Pottstown, PA 19465

    3beds
    1baths
    1,240sqft
    Townhouse
    Built in 2005
    2,178 Square Feet Lot
    $355,000 Zestimate®
    $286/sqft
    $2,298 Estimated rent

    Home value

    $355,000

    $337,000 - $373,000

    $2,298/mo

    Zestimate® history
    Loading
    Loading...

    Owner options

    List your home for rent

    $2,298/mo

    Rent Zestimate®

    Find your next renter with Zillow Rental Manager. Plus, with online applications, you can quickly screen prospective tenants – for free.

    Learn more

    $2,298/mo

    Rent Zestimate®

    Refinance and save

    $2,375/mo

    Est. payment

    Refinancing to a lower rate could help reduce your monthly payments and save thousands over the life of the loan.

    See today's rates

    $2,375/mo

    Est. payment

    Explore your selling options

    Work with a Zillow partner agent

    Leverage their expertise and Zillow's premium Showcase listings to get your home seen by more buyers.

    Get started

    List with your own agent

    Get your home in front of millions of buyers by listing it on Zillow.

    Learn how to do it

    Sell it yourself

    Take full control of how buyers see your home on Zillow by listing For Sale by Owner (FSBO).

    List your home

    What's special

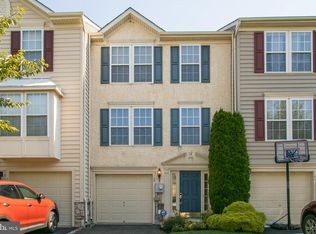
    Beautifully maintained townhome featuring a 1-car garage and open floor plan. The property also qualifies for USDA 100% financing. Enter into the finished lower level where you will find an updated powder room with fresh paint and wainscoting, access to the 1- car garage, family room that could also be an office or play area, laundry area and outside entrance to the rear yard and open space. Second level features spacious kitchen with plenty of counter space, tile back splash, extra built-in cabinets, bright breakfast area and sliders to 18"x12" deck. The deck has been power washed and re-stained. Kitchen also features recessed lighting and convenient pantry. Located off the kitchen is the open and bright living room that is great for entertaining. Large windows, neutral colors and plenty of space allow for many options. The open staircase leads to the upper level where you will find a good-sized master bedroom with large walk-in closet offering extra shelving and drawers. The full bath features double sinks, shower with tile surround and linen closet. Two more bedrooms complete this floor. Other amenities include two playgrounds, sidewalks, street lighting and overflow parking throughout the community. Located in the award winning Owen J Roberts School District, this property is also close to shopping and Routes 100, 422 and 724.

    This property is off market, which means it's not currently listed for sale or rent on Zillow. This may be different from what's available on other websites or public sources.

    Facts & features

    Interior

    Bedrooms & bathrooms
    • Bedrooms: 3
    • Bathrooms: 1.5
    Heating
    • Forced air, Gas
    Cooling
    • Central
    Appliances
    • Included: Dishwasher
    Features
    • Flooring: Carpet
    Interior area
    • Total interior livable area: 1,240 sqft

    Property

    Parking
    • Total spaces: 2
    • Parking features: Garage - Attached
    Features
    • Exterior features: Vinyl
    Lot
    • Size: 2,178 sqft
    Details
    • Parcel number: 180102050000

    Construction

    Type & style
    • Home type: Townhouse
    Materials
    • Roof: Other
    Condition
    • Average+
    • Year built: 2005

    Community & neighborhood

    Location
    • Region: Pottstown

    HOA & financial

    HOA
    • Has HOA: Yes
    • HOA fee: $100 monthly

    Other

    Other facts
    • CurrentFinancing: Conventional, FHA 203(b), USDA
    • LisMediaList: Photo
    • LocaleListingStatus: ACTIVE
    • Ownership: Fee Simple
    • Appliances: KitPantry, KitDoubleSin, Oven-Self Cleaning, Dishwasher, KitBuiltInRa
    • AssociationFeeFrequency: Monthly
    • Attics: NonUseAttic
    • BedroomSecond1Level: Upper 1
    • BedroomThird1Level: Upper 1
    • CommunityFeeIncludes: CAM, Lawn Maintenance, Snow Removal, Trash Removal, Tot Lot(s)/Plygrd
    • Design: 2-Story
    • DiningKitchen: EatInKitchen
    • ElectricService: 200-300AmpEl
    • ExteriorFeatures: Sidewalks, StreetLights, PlayEquipmnt
    • Foundation: ConcreteFoun
    • HotWater: Natural Gas
    • Kitchen1Level: Main
    • LivingRoomLevel: Main
    • MainBedroom: FullBath-MBR, WalkInClstMB
    • Parking: 2-CarParking, Drvwy/Off Str
    • PoolType: NoPool
    • PropertyCondition: Average+
    • Roof: ShingleRoof, PitchedRoof
    • RoomList: Living Room, Bedroom-Master, Bedroom-Second, Bedroom-Third, Kitchen, Family Rm
    • SewerSeptic: Public Sewer
    • State: PA
    • StoryList: Lower 1, Upper 1
    • Water: Public
    • BedroomMaster1Level: Upper 1
    • CookingFuel: ElecCooking
    • FireplaceCount: NoFireplace
    • GarageSpaces: 1-CarGarage
    • MainEntrance: Foyer
    • InteriorSquareFeetSource: Assessor
    • LaundryType: LowFlrLndry
    • LotDescription: LevelLot
    • FamilyRoomLevel: Lower 1
    • Ownership: Fee Simple

    Price history

    DateEventPrice
    4/18/2017Sold$199,000$160/sqft
    Source: Public Record Report a problem
    1/21/2017Price change$199,000-2.9%$160/sqft
    Source: Keller Williams - Devon-Wayne #6915183 Report a problem
    8/20/2016Price change$205,000-1%$165/sqft
    Source: Keller Williams - Devon-Wayne #6759898 Report a problem
    5/25/2016Price change$207,000-1.4%$167/sqft
    Source: Keller Williams - Devon-Wayne #6759898 Report a problem
    4/1/2016Listed for sale$210,000+20%$169/sqft
    Source: Keller Williams Realty Devon-Wayne #6759898 Report a problem
    5/6/2013Sold$175,000$141/sqft
    Source: Public Record Report a problem
    12/12/2012Pending sale$175,000$141/sqft
    Source: CENTURY 21 Alliance #6044762 Report a problem
    4/26/2012Listed for sale$175,000-6.9%$141/sqft
    Source: CENTURY 21 Alliance #6044762 Report a problem
    12/31/2010Listing removed$188,000$152/sqft
    Source: RE/MAX Results Realty #5722450 Report a problem
    12/24/2010Listed for sale$188,000$152/sqft
    Source: RE/MAX Results Realty #5722450 Report a problem
    11/21/2010Listing removed$188,000$152/sqft
    Source: RE/MAX Results Realty #5722450 Report a problem
    7/9/2010Price change$188,000-3.6%$152/sqft
    Source: RE/MAX Results Realty #5722450 Report a problem
    6/9/2010Listed for sale$195,000+0.9%$157/sqft
    Source: RE/MAX Results Realty #5722450 Report a problem
    9/28/2005Sold$193,230$156/sqft
    Source: Public Record Report a problem

    Public tax history

    YearProperty taxesTax assessment
    2025$5,744 +5.5%$126,550
    2024$5,445 +2.3%$126,550
    2023$5,325 +1.4%$126,550
    2022$5,249 +1.6%$126,550
    2021$5,166 +149.4%$126,550
    2020$2,072 -57.6%$126,550
    2019$4,886 +1.9%$126,550
    2018$4,793 +9899.8%$126,550
    2017$48 -98.8%$126,550
    2016$3,896 $126,550
    2015$3,896 $126,550
    2014$3,896 $126,550
    2013-- $126,550
    2012-- $126,550
    2011-- $126,550
    2010-- $126,550 +1%
    2009-- $125,350
    2008-- $125,350
    2007-- $125,350 +811%
    2006-- $13,760

    Find assessor info on the county website

    Neighborhood: 19465

    Nearby schools

    GreatSchools rating
    Schools provided by the listing agent
    • Elementary: E COVENTRY
    • Middle: Oj Roberts
    • High: O J ROBERT
    • District: Owen J Roberts

    Source: The MLS. This data may not be complete. We recommend contacting the local school district to confirm school assignments for this home.

    Get a cash offer in 3 minutes
    Find out how much your home could sell for in as little as 3 minutes with a no-obligation cash offer.
    Estimated market value
    $355,000
    Get a cash offer in 3 minutes
    Find out how much your home could sell for in as little as 3 minutes with a no-obligation cash offer.
    Estimated market value
    $355,000