Skip main navigation
Sold for $345,000
  • $345,000

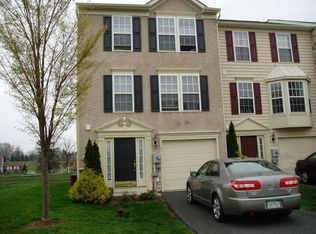
    46 Dare Ln, Pottstown, PA 19465

    3beds
    1,252sqft
    Townhouse
    Built in 2005
    2,260 Square Feet Lot
    $366,700 Zestimate®
    $276/sqft
    $2,504 Estimated rent

    Home value

    $366,700

    $341,000 - $392,000

    $2,504/mo

    Zestimate® history
    Loading
    Loading...

    Owner options

    List your home for rent

    $2,504/mo

    Rent Zestimate®

    Find your next renter with Zillow Rental Manager. Plus, with online applications, you can quickly screen prospective tenants – for free.

    Learn more

    $2,504/mo

    Rent Zestimate®

    Refinance and save

    $2,376/mo

    Est. payment

    Refinancing to a lower rate could help reduce your monthly payments and save thousands over the life of the loan.

    See today's rates

    $2,376/mo

    Est. payment

    Explore your selling options

    Work with a Zillow partner agent

    Leverage their expertise and Zillow's premium Showcase listings to get your home seen by more buyers.

    Get started

    List with your own agent

    Get your home in front of millions of buyers by listing it on Zillow.

    Learn how to do it

    Sell it yourself

    Take full control of how buyers see your home on Zillow by listing For Sale by Owner (FSBO).

    List your home

    What's special

    Welcome home to 46 Dare Lane, nestled in the sought-after Owen J. Roberts School District. As you step through the front door of this charming 3-bedroom, 2.5-bathroom townhome in the desirable Coventry Glen community, you'll immediately notice the thoughtfully updated finishes and welcoming design. The bright and open living area offers a warm and inviting space for relaxation or entertaining guests. Adjacent to the living area is a well-appointed kitchen designed for both style and convenience. Access to the maintenance-free deck—added in 2020—extends your outdoor living space even further, offering an ideal area for relaxation or hosting gatherings. Moving upstairs, the spacious primary bedroom serves as a private retreat, featuring a large walk-in closet and an en-suite primary bath. Two additional generously sized bedrooms provide ample space, ideal for family, guests, or a home office setup. The hall bathroom has been updated with a stylish new tub and bath tile surround in 2023, adding a modern touch to this shared space. The walk-out finished lower level enhances this home’s functionality, complete with a convenient laundry area, a half-bath, and direct access to the attached garage. This lower level also opens up to the rear yard, where you can enjoy a spectacular view—a perfect spot to unwind and enjoy the outdoors. Additional practical updates include a brand-new roof installed in October 2023, a new hot water heater from 2022, and brand new front door in 2024, all ensuring efficient and reliable functionality for years to come. With its prime location, close to major highways and shopping, this Coventry Glen townhome is designed for comfort, convenience, and lasting value. Don’t miss the chance to make 46 Dare Lane your new home!

    Zillow last checked:

    Listing updated:

    Listed by:

    Joymarie DeFruscio 484-614-2204,

    Keller Williams Realty Group,

    Co-Listing Team: Jmc Sales Team, Co-Listing Agent: Cory Rupe 267-269-8295,

    Keller Williams Realty Group

    Bought with:

    Kendra Beane Rohrbach, rs330769

    EXP Realty, LLC

    Source: Bright MLS,MLS#: PACT2086468MLS Logo

    Facts & features

    Interior

    Bedrooms & bathrooms
    • Bedrooms: 3
    • Bathrooms: 3
    • Full bathrooms: 2
    • 1/2 bathrooms: 1
    Basement
    • Area: 0
    Heating
    • Forced Air, Natural Gas
    Cooling
    • Central Air, Electric
    Appliances
    • Included: Dishwasher, Microwave, Disposal, Dryer, Oven/Range - Gas, Refrigerator, Stainless Steel Appliance(s), Washer, Gas Water Heater
    • Laundry: Lower Level
    Features
    • Eat-in Kitchen, Bathroom - Tub Shower, Bathroom - Stall Shower, Ceiling Fan(s), Dining Area, Family Room Off Kitchen, Kitchen - Table Space, Pantry, Walk-In Closet(s)
    • Flooring: Carpet, Vinyl
    • Doors: Sliding Glass, Six Panel
    • Basement: Exterior Entry,Connecting Stairway,Full,Garage Access,Finished,Interior Entry,Concrete,Rear Entrance,Walk-Out Access,Windows
    • Has fireplace: No
    Interior area
    • Total structure area: 1,252
    • Total interior livable area: 1,252 sqft
    • Finished area above ground: 1,252
    • Finished area below ground: 0

    Property

    Parking
    • Total spaces: 3
    • Parking features: Inside Entrance, Garage Faces Front, Garage Door Opener, Driveway, Attached, Other
    • Attached garage spaces: 1
    • Uncovered spaces: 2
    Accessibility
    • Accessibility features: None
    Features
    • Levels: Three
    • Stories: 3
    • Exterior features: Sidewalks, Street Lights
    • Pool features: None
    • Fencing: Split Rail
    • Has view: Yes
    • View description: Water
    • Has water view: Yes
    • Water view: Water
    Lot
    • Size: 2,260 sqft
    • Features: Rear Yard, Backs - Open Common Area
    Details
    • Additional structures: Above Grade, Below Grade
    • Parcel number: 1801 0208
    • Zoning: RESIDENTIAL
    • Special conditions: Standard

    Construction

    Type & style
    • Home type: Townhouse
    • Architectural style: Transitional
    • Property subtype: Townhouse
    Materials
    • Vinyl Siding
    • Foundation: Concrete Perimeter
    • Roof: Pitched,Shingle
    Condition
    • New construction: No
    • Year built: 2005

    Utilities & green energy

    • Electric: 200+ Amp Service
    • Sewer: Public Sewer
    • Water: Public

    Community & neighborhood

    Security
    • Security features: Exterior Cameras
    Location
    • Region: Pottstown
    • Subdivision: Coventry Glen
    • Municipality: EAST COVENTRY TWP

    HOA & financial

    HOA
    • Has HOA: Yes
    • HOA fee: $165 monthly
    • Amenities included: Tot Lots/Playground
    • Services included: Maintenance Grounds, Snow Removal, Common Area Maintenance, Trash
    • Association name: COVENTRY GLENN COMMUNITY ASSOCIATION

    Other

    Other facts
    • Listing agreement: Exclusive Right To Sell
    • Listing terms: Conventional,VA Loan,FHA,Cash
    • Ownership: Fee Simple

    Price history

    DateEventPrice
    1/9/2025Sold$345,000-5.5%$276/sqft
    Source: Bright MLS #PACT2086468 Report a problem
    12/12/2024Contingent$365,000$292/sqft
    Source: Bright MLS #PACT2086468 Report a problem
    11/14/2024Listed for sale$365,000+67.8%$292/sqft
    Source: Bright MLS #PACT2086468 Report a problem
    5/2/2018Sold$217,500-1.1%$174/sqft
    Source: Public Record Report a problem
    1/25/2018Listed for sale$219,900+16188.9%$176/sqft
    Source: Chris James Hector Realty #1005198137 Report a problem
    2/1/2010Sold$1,350$1/sqft
    Source: Agent Provided Report a problem
    11/15/2009Price change$1,350-3.6%$1/sqft
    Source: RE/MAX Achievers, Inc. #5617302 Report a problem
    11/8/2009Listed for sale$1,400-99.3%$1/sqft
    Source: RE/MAX Achievers, Inc. #5617302 Report a problem
    9/26/2005Sold$202,915$162/sqft
    Source: Public Record Report a problem

    Public tax history

    YearProperty taxesTax assessment
    2025$5,764 +5.5%$127,000
    2024$5,464 +2.3%$127,000
    2023$5,343 +1.4%$127,000
    2022$5,268 +1.6%$127,000
    2021$5,184 +152.2%$127,000 +1.1%
    2020$2,055 -57.6%$125,560
    2019$4,847 +1.9%$125,560
    2018$4,755 +9900.8%$125,560
    2017$48 -98.8%$125,560
    2016$3,865 $125,560
    2015$3,865 $125,560
    2014$3,865 $125,560
    2013-- $125,560
    2012-- $125,560
    2011-- $125,560
    2010-- $125,560
    2009-- $125,560
    2008-- $125,560
    2007-- $125,560 +812.5%
    2006-- $13,760

    Find assessor info on the county website

    Neighborhood: 19465

    Nearby schools

    GreatSchools rating
    Schools provided by the listing agent
    • District: Owen J Roberts

    Source: Bright MLS. This data may not be complete. We recommend contacting the local school district to confirm school assignments for this home.

    Get a cash offer in 3 minutes
    Find out how much your home could sell for in as little as 3 minutes with a no-obligation cash offer.
    Estimated market value
    $366,700
    Get a cash offer in 3 minutes
    Find out how much your home could sell for in as little as 3 minutes with a no-obligation cash offer.
    Estimated market value
    $366,700