Skip main navigation
Active
  • $435,000

    40 Decourcy Ln, Franklin, IN 46131

    3beds
    2,597sqft
    : 
    $2,717/mo
    Get pre-qualified
    Residential, Single Family Residence
    Built in 2002
    10,018 Square Feet Lot
    $421,100 Zestimate®
    $168/sqft
    $-- HOA

    What's special

    Cozy gas fireplaceSpacious loft areaInviting great roomCustom brick ranchFlexible living space
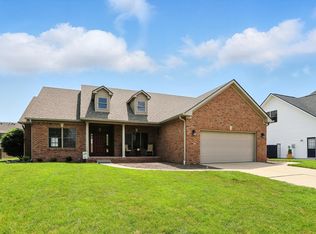
    Beautiful custom brick ranch offering 3 bedrooms, 3 full baths and flexible living space throughout! The inviting great room features a cozy gas fireplace, while the kitchen showcases custom-built cabinetry and appliances less than two years old. A spacious loft area includes walk-in attic access with exciting potential to finish for additional living space. The finished basement provides a large rec room, full bath and utility room with sump pump and backup system. Enjoy a mix of hardwood floors and new carpet throughout making this home move-in ready! Major updates include a new HVAC system in 2026, roof in 2020 and two-tiered deck in 2025. The private decks are perfect for unwinding after a long day or entertaining family and friends! Conveniently located near I-65, Franklin College, and all the shopping, dining and charm of downtown Franklin!
    5 days
    |
    758
    |
    31
    |

    Likely to sell faster than

    Zillow last checked:

    Listing updated:

    Listed by:

    Debra Brown-Nally 317-847-5830,

    Carpenter, REALTORS®

    Source: MIBOR as distributed by MLS GRID,MLS#: 22120932MLS Logo

      Facts & features

      Interior

      Bedrooms & bathrooms
      • Bedrooms: 3
      • Bathrooms: 3
      • Full bathrooms: 3
      • Main level bathrooms: 2
      • Main level bedrooms: 3
      Primary bedroom
      • Level: Main
      • Area: 182 Square Feet
      • Dimensions: 14x13
      Bedroom 2
      • Level: Main
      • Area: 132 Square Feet
      • Dimensions: 12x11
      Bedroom 3
      • Level: Main
      • Area: 143 Square Feet
      • Dimensions: 13x11
      Breakfast room
      • Level: Main
      • Area: 110 Square Feet
      • Dimensions: 11x10
      Great room
      • Level: Main
      • Area: 300 Square Feet
      • Dimensions: 20x15
      Kitchen
      • Level: Main
      • Area: 150 Square Feet
      • Dimensions: 15x10
      Laundry
      • Level: Main
      • Area: 42 Square Feet
      • Dimensions: 07x06
      Loft
      • Level: Upper
      • Area: 338 Square Feet
      • Dimensions: 26x13
      Play room
      • Level: Basement
      • Area: 825 Square Feet
      • Dimensions: 25x33
      Heating
      • Forced Air, Natural Gas
      Cooling
      • Central Air
      Appliances
      • Included: Dishwasher, Dryer, Disposal, MicroHood, Electric Oven, Refrigerator, Washer, Water Heater
      • Laundry: Laundry Room
      Features
      • Attic Access, Ceiling Fan(s), Hardwood Floors, Eat-in Kitchen, Pantry, Supplemental Storage, Walk-In Closet(s)
      • Flooring: Hardwood
      • Windows: Wood Work Stained
      • Basement: Finished,Partial
      • Attic: Access Only
      • Number of fireplaces: 1
      • Fireplace features: Gas Log, Great Room
      Interior area
      • Total structure area: 2,597
      • Total interior livable area: 2,597 sqft
      • Finished area below ground: 609
      Video & virtual tour

      Property

      Parking
      • Total spaces: 2
      • Parking features: Attached
      • Attached garage spaces: 2
      Accessibility
      • Accessibility features: Hallway - 36 Inch Wide, Accessible Doors
      Features
      • Levels: One and One Half
      • Stories: 1
      • Patio & porch: Covered, Deck
      Lot
      • Size: 10,018 Square Feet
      Details
      • Parcel number: 410813044116000018
      • Horse amenities: None

      Construction

      Type & style
      • Home type: SingleFamily
      • Architectural style: Ranch
      • Property subtype: Residential, Single Family Residence
      Materials
      • Brick
      • Foundation: Concrete Perimeter
      Condition
      • New construction: No
      • Year built: 2002

      Utilities & green energy

      • Water: Public

      Community & HOA

      Community
      • Subdivision: Jefferson Estates
      HOA
      • Has HOA: No
      Location
      • Region: Franklin

      Financial & listing details

      • Price per square foot: $168/sqft
      • Tax assessed value: $288,400
      • Annual tax amount: $2,954
      • Date on market: 8/20/2026
      • Cumulative days on market: 6 days

        Estimated market value

        $421,100

        $400,000 - $442,000

        $1,913/mo

        Price history

        DateEventPrice
        8/20/2026Listed for sale$435,000$168/sqft
        Source: MIBOR as distributed by MLS GRID #22120932 Report a problem

        Public tax history

        YearProperty taxesTax assessment
        2025$2,722 +1.6%$288,400 +17.3%
        2024$2,678 +5.2%$245,900 +1.8%
        2023$2,544 +22.1%$241,600 +6.3%
        2022$2,085 -49.9%$227,200 +21.4%
        2021$4,157 +6.1%$187,200 +0.4%
        2020$3,918 +15%$186,400 +6.1%
        2019$3,408 +0.3%$175,700 +3.1%
        2018$3,398 -2%$170,400 +0.3%
        2017$3,466 $169,900 -2%
        2016$3,466 +8.2%$173,300 +11.2%
        2014$3,202 +109.7%$155,800 +2%
        2013$1,527 +1.7%$152,700 +1.7%
        2012$1,502 -7.4%$150,200 -7.4%
        2011$1,622 $162,200
        2010$1,622 $162,200
        2009$1,622 -32.5%$162,200 -1.6%
        2007$2,403 -13.7%$164,800 +1.6%
        2006$2,785 $162,200 +6.7%
        2005-- $152,000
        Find assessor info on the county website

        Monthly payment

        Est. payment

        Payment breakdown

        Explore the cost of this home by adjusting the details. Changes won't be saved.
        All calculations are estimates and provided by Zillow, Inc. for informational purposes only. Actual amounts may vary.
        HOA fees may include property taxes on listings classified as Co-Ops. Contact the listing agent and/or owner for fee details.
        See how much you could borrow to make a competitive offer.

        Climate risks

        Neighborhood: 46131

        Getting around

        9 / 100
        Car-Dependent
        29 / 100
        Somewhat Bikeable

        Nearby schools

        GreatSchools rating
        Schools provided by the listing agent
        • Middle: Franklin Community Middle School
        • High: Franklin Community High School

        Source: MIBOR as distributed by MLS GRID. This data may not be complete. We recommend contacting the local school district to confirm school assignments for this home.

        A local agent can set up tours, give advice and negotiate with sellers.

        Browse local experts

        Similar homes