Beautiful and Meticulously Maintained, Smoke Free, Move in Ready, 5 BR, 3.5 BA Grande Home located in Prestigious Jefferson Estates with an Exclusive Backyard Oasis! NEW Roof, Gutters and downspouts in 8/2023. Graceful Foyer opens to Elegant Formal Dining Room and directly across to Lovely Formal Living Room. Ample hall houses a storage and a coat closet. Hall eases into Family room and Kitchen areas. Dining Room leads to Stylish Updated Kitchen w/White Backsplash Subway Tile offering up Classy Quartz countertops and counter seating, Newer Sleek Appliances, Gas Convection Range, Attractive Cabinetry and Double Door Pantry. Full Bath w/walk in Shower and Bedroom/ Office situated Nicely on Main Floor off the Kitchen. Breakfast Nook warms up to inviting Family Room complete with Plantation Shutters and Cozy Gas Fireplace! Shiplap Wall makes a bold statement while holding a Unique Wood Beam. Upstairs to 2nd Floor Hall Landing overlooking Bright and Airy Foyer. . Spacious Primary Suite boasts a Tray ceiling, Bath Suite w/ Double sinks, Seated Vanity, Soaking jetted Tub, Shower and Generous Walk In Dressing Closet. A Full Bath w/ Double Sinks and Tub W/Shower. Convenient Laundry room Central to 2nd flr Bedrooms. #5 BR currently a Home Theatre Room. Breakfast Nook overlooks The Backyard Oasis and Private Stocked Pond. A Separate Gated entrance to Well Maintained Heated In-Ground Fiberglass 16 X 32 Pool w/ Steps in, w/ New Fabric Power Cover, Accompanied by a Fabulous Entertainer's Built In Wet Bar and Grill w/ counter seats! Extra sitting area Complimented by Full Size Custom Stone and Brick Wood Burning Outdoor Fireplace. The Convenient Air conditioned Pool House sports a/ 1/2 BA and Ample Attic storage Access. Private backyard stairs to Personal 75 FT. Boat and Fishing Dock w/ seating. A 15X40 fenced Dog Run w/ separate Gated entrance. 2 car Garage w/ Service Door & Room for storage, A 3 Car Driveway! Easy Access to I-65/ Downtown. Truly a Hidden Gem in Franklin!!
Sold
$580,000
75 Decourcy Ln, Franklin, IN 46131
5beds
3,300sqft
Residential, Single Family Residence
Built in 2006
0.25 Acres Lot
$549,800 Zestimate®
$176/sqft
$2,592 Estimated rent
Home value
$549,800
$522,000 - $577,000
$2,592/mo
Zestimate® history
Owner options
List your home for rent
$2,592/mo
Rent Zestimate®
Find your next renter with Zillow Rental Manager. Plus, with online applications, you can quickly screen prospective tenants – for free.
$2,592/mo
Rent Zestimate®
Refinance and save
$3,740/mo
Est. payment
Refinancing to a lower rate could help reduce your monthly payments and save thousands over the life of the loan.
$3,740/mo
Est. payment
Explore your selling options
Work with a Zillow partner agent
Leverage their expertise and Zillow's premium Showcase listings to get your home seen by more buyers.
Get startedList with your own agent
Get your home in front of millions of buyers by listing it on Zillow.
Learn how to do itSell it yourself
Take full control of how buyers see your home on Zillow by listing For Sale by Owner (FSBO).
List your homeWhat's special
Private stocked pondCozy gas fireplaceSmoke freeShiplap wallElegant formal dining roomPrivate backyard stairsFull size custom stone
Zillow last checked:
Listing updated:
Listed by:
Alice Mann 317-403-7457,
Smythe & Co, Inc
Bought with:
Deana Hawkins
Carpenter, REALTORS®
Source: MIBOR as distributed by MLS GRID,MLS#: 21954448
Facts & features
Interior
Bedrooms & bathrooms
- Bedrooms: 5
- Bathrooms: 4
- Full bathrooms: 3
- 1/2 bathrooms: 1
- Main level bathrooms: 2
- Main level bedrooms: 1
Primary bedroom
- Features: Carpet
- Level: Upper
- Area: 300 Square Feet
- Dimensions: 15X20
Bedroom 2
- Features: Carpet
- Level: Upper
- Area: 180 Square Feet
- Dimensions: 12X15
Bedroom 3
- Features: Carpet
- Level: Upper
- Area: 144 Square Feet
- Dimensions: 12X12
Bedroom 4
- Features: Carpet
- Level: Upper
- Area: 180 Square Feet
- Dimensions: 12 X 15
Bedroom 5
- Features: Carpet
- Level: Main
- Area: 180 Square Feet
- Dimensions: 12X15
Other
- Features: Tile-Ceramic
- Level: Upper
- Area: 55 Square Feet
- Dimensions: 11X5
Dining room
- Features: Carpet
- Level: Main
- Area: 144 Square Feet
- Dimensions: 12x12
Family room
- Features: Carpet
- Level: Main
- Area: 300 Square Feet
- Dimensions: 15X20
Foyer
- Features: Carpet
- Level: Main
- Area: 120 Square Feet
- Dimensions: 10x12
Kitchen
- Features: Tile-Ceramic
- Level: Main
- Area: 264 Square Feet
- Dimensions: 12X22
Living room
- Features: Carpet
- Level: Main
- Area: 144 Square Feet
- Dimensions: 12x12
Heating
- Forced Air
Cooling
- Has cooling: Yes
Appliances
- Included: Gas Cooktop, Dishwasher, Kitchen Exhaust, Microwave, Convection Oven, Gas Oven, Refrigerator
- Laundry: Upper Level
Features
- Tray Ceiling(s), Entrance Foyer, High Speed Internet, Eat-in Kitchen
- Has basement: No
- Number of fireplaces: 2
- Fireplace features: Family Room, Gas Log, Outside, Wood Burning
Interior area
- Total structure area: 3,300
- Total interior livable area: 3,300 sqft
- Finished area below ground: 0
Property
Parking
- Total spaces: 2
- Parking features: Attached
- Attached garage spaces: 2
Features
- Levels: Two
- Stories: 2
- Patio & porch: Patio
- Exterior features: Gas Grill
- Pool features: Fenced, Heated, In Ground, Pool Cover
- Fencing: Fenced,Gate
Lot
- Size: 0.25 Acres
Details
- Additional structures: Pool House, Storage
- Parcel number: 410718033008000018
- Horse amenities: None
Construction
Type & style
- Home type: SingleFamily
- Architectural style: Contemporary
- Property subtype: Residential, Single Family Residence
Materials
- Brick, Vinyl With Brick
- Foundation: Block
Condition
- Updated/Remodeled
- New construction: No
- Year built: 2006
Utilities & green energy
- Electric: 200+ Amp Service
- Water: Municipal/City
Community & HOA
Community
- Subdivision: Jefferson Estates
HOA
- Has HOA: No
Location
- Region: Franklin
Financial & listing details
- Price per square foot: $176/sqft
- Tax assessed value: $491,900
- Annual tax amount: $4,700
- Date on market: 11/24/2023
- Cumulative days on market: 63 days
Price history
| Date | Event | Price |
|---|---|---|
| 2/28/2024 | Sold | $580,000$176/sqft |
Source:  MIBOR as distributed by MLS GRID #21954448 Report a problem MIBOR as distributed by MLS GRID #21954448 Report a problem | ||
| 1/26/2024 | Pending sale | $580,000$176/sqft |
Source: MIBOR as distributed by MLS GRID #21954448 Report a problem | ||
| 11/24/2023 | Listed for sale | $580,000$176/sqft |
Source: MIBOR as distributed by MLS GRID #21954448 Report a problem | ||
Public tax history
| Year | Property taxes | Tax assessment |
|---|---|---|
| 2025 | $4,965 +2.5% | $491,900 +10.8% |
| 2024 | $4,844 +3% | $444,000 +10% |
| 2023 | $4,701 +15.1% | $403,700 +4.3% |
| 2022 | $4,085 +9.7% | $387,000 +20% |
| 2021 | $3,724 +3.4% | $322,400 +12.1% |
| 2020 | $3,602 +19.5% | $287,500 +1.1% |
| 2019 | $3,014 -0.4% | $284,500 +11.7% |
| 2018 | $3,026 +1.6% | $254,800 -0.2% |
| 2017 | $2,979 | $255,200 +3.3% |
| 2016 | $2,979 +3.5% | $247,100 +6% |
| 2014 | $2,879 +2.3% | $233,200 +0.5% |
| 2013 | $2,814 -1.2% | $232,000 +0.6% |
| 2012 | $2,848 +19.6% | $230,600 +3.7% |
| 2011 | $2,382 | $222,400 |
| 2010 | $2,382 | $222,400 |
| 2009 | $2,382 -62.9% | $222,400 +6% |
| 2007 | $6,415 +97.9% | $209,900 +73.8% |
| 2006 | $3,241 | $120,800 +40166.7% |
| 2005 | -- | $300 |
Find assessor info on the county website
Neighborhood: 46131
Nearby homes
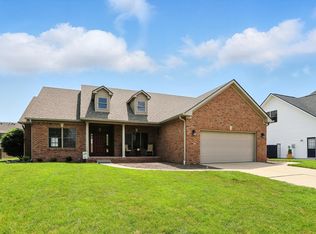
- $340,0003 bd2 ba1.8k sqft35 Decourcy Ln, Franklin, IN 46131Sold
- $324,4003 bd2 ba1.8k sqft105 Decourcy Ln, Franklin, IN 46131Off Market

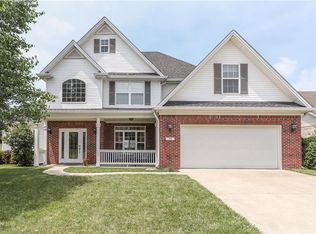
- $420,4004 bd3 ba2.9k sqft70 Decourcy Ln, Franklin, IN 46131Off Market
- $322,2004 bd2 ba1.6k sqft135 Decourcy Ln, Franklin, IN 46131Off Market
- $403,3004 bd3 ba3k sqft15 Decourcy Ln, Franklin, IN 46131Off Market
- $421,0003 bd3 ba2.5k sqft40 Decourcy Ln, Franklin, IN 46131Sold
- $434,0004 bd3 ba2.2k sqft100 Decourcy Ln, Franklin, IN 46131Sold
- $380,4003 bd2 ba1.9k sqft1755 E Jefferson St, Franklin, IN 46131Off Market
Nearby schools
GreatSchools rating
- 5/10Webb Elementary SchoolGrades: PK-4Distance: 0.7 mi
- 6/10Franklin Community Middle SchoolGrades: 7-8Distance: 2 mi
- 5/10Franklin Community High SchoolGrades: 9-12Distance: 4 mi
Schools provided by the listing agent
- Elementary: Webb Elementary School
- Middle: Franklin Community Middle School
- High: Franklin Community High School
Source: MIBOR as distributed by MLS GRID. This data may not be complete. We recommend contacting the local school district to confirm school assignments for this home.
Get a cash offer in 3 minutes
Find out how much your home could sell for in as little as 3 minutes with a no-obligation cash offer.
Estimated market value
$549,800
Get a cash offer in 3 minutes
Find out how much your home could sell for in as little as 3 minutes with a no-obligation cash offer.
Estimated market value
$549,800
- Indiana
- Johnson County
- Franklin
- 46131
- 75 Decourcy Ln
