Skip main navigation
Off market
  • $2,046,800

    40 Devonshire Ct, Danville, CA 94506

    4beds
    3baths
    2,426sqft
    SingleFamily
    Built in 1990
    10,454 Square Feet Lot
    $2,046,800 Zestimate®
    $844/sqft
    $5,125 Estimated rent

    Home value

    $2,046,800

    $1.92M - $2.19M

    $5,125/mo

    Zestimate® history
    Loading
    Loading...

    Owner options

    List your home for rent

    $5,125/mo

    Rent Zestimate®

    Find your next renter with Zillow Rental Manager. Plus, with online applications, you can quickly screen prospective tenants – for free.

    Learn more

    $5,125/mo

    Rent Zestimate®

    Refinance and save

    $12,996/mo

    Est. payment

    Refinancing to a lower rate could help reduce your monthly payments and save thousands over the life of the loan.

    See today's rates

    $12,996/mo

    Est. payment

    Explore your selling options

    Work with a Zillow partner agent

    Leverage their expertise and Zillow's premium Showcase listings to get your home seen by more buyers.

    Get started

    List with your own agent

    Get your home in front of millions of buyers by listing it on Zillow.

    Learn how to do it

    Sell it yourself

    Take full control of how buyers see your home on Zillow by listing For Sale by Owner (FSBO).

    List your home

    What's special

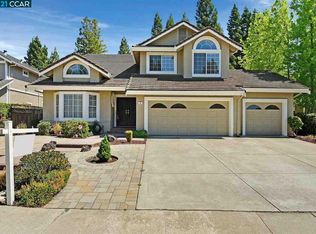
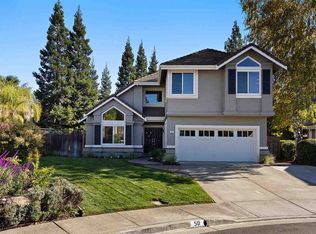
    Nestled on a wonderful “neighbor-friendly” cul-de-sac, you’ll instantly step into warmth and an inviting open floor-plan upon entering this home’s double entry doors. The impressive soaring ceilings in the formal living and dining rooms, along with the new gorgeous light fixtures, create an immediate sense of simple elegance! There are traditional hardwood floors throughout much of the downstairs and upgraded designer carpet throughout the rest of the home. The bright and neutral kitchen opens to a comfortable and cozy family room featuring a beautiful gas-burning fireplace with hearth, brick-surround, & lovely wood mantle as the focal for the room! 40 Devonshire Court not only has numerous interior upgrades, but the exterior setting is truly a slice of paradise! 4 bedrooms, 3 full bathrooms - 1 bedroom/bathroom downstairs, perfect for guests or a home office Approximately 2,426 sq. ft. of living space Situated on a huge lot; ~10,563 sq ft. (~1/4 acre) Bright & sunny kitchen has newer stainless appliances, neutral cabinets & countertops, recessed lighting, garden window & organization desk area. Master Suite has warm designer paint, vaulted ceilingand wood framed mirror wardrobe doors that open to a large walk-in closet Laundry room is complete with new tile flooring, a utility sink, ample cabinetry, & a convenient laundry shoot All bathrooms are upgraded with new tile floors, new stylish light fixtures, new faucets, new shower door enclosures & custom picture-framed mirrors Beautiful professionally landscaped “park-like” backyard complete with hot tub, and plenty of room for a pool, sport court and much more! Other amenities include a new roof, newer garage door & opener, warm paint color throughout, & all new updated interior door knobs & hinges Conveniently located near top schools & walking distance to parks, shops, movies & Starbucks too! No HOA means no HOA dues!

    This property is off market, which means it's not currently listed for sale or rent on Zillow. This may be different from what's available on other websites or public sources.
    Facts & features

    Interior

    Bedrooms & bathrooms
    • Bedrooms: 4
    • Bathrooms: 3
    Heating
    • Forced air
    Cooling
    • Central
    Features
    • Has fireplace: Yes
    Interior area
    • Total interior livable area: 2,426 sqft

    Property

    Parking
    • Total spaces: 2
    • Parking features: Garage - Attached
    Features
    • Exterior features: Wood
    Lot
    • Size: 10,454 sqft
    Details
    • Parcel number: 2062710336

    Construction

    Type & style
    • Home type: SingleFamily
    Condition
    • Year built: 1990

    Community & neighborhood

    Location
    • Region: Danville

    Price history

    DateEventPrice
    5/16/2008Sold$945,000-0.5%$390/sqft
    Source: CCAR #40333819 Report a problem
    4/2/2008Listed for sale$949,900+92.9%$392/sqft
    Source: Prudential CA/TX/NV Realty Report a problem
    1/7/1999Sold$492,500$203/sqft
    Source: Public Record Report a problem

    Public tax history

    YearProperty taxesTax assessment
    2025$14,646 +2.2%$1,241,265 +2%
    2024$14,327 +1.5%$1,216,927 +2%
    2023$14,109 +0.7%$1,193,067 +2%
    2022$14,005 +2.2%$1,169,674 +2%
    2021$13,710 +0.9%$1,146,740 +1%
    2020$13,584 +1.1%$1,134,982 +2%
    2019$13,435 +3.8%$1,112,728 +2%
    2018$12,943 +3.7%$1,090,910 +2%
    2017$12,480 +1.2%$1,069,520 +2%
    2016$12,333 +18.8%$1,048,550 +13.8%
    2015$10,377 $921,500 +6.8%
    2014$10,377 $863,000 +9%
    2013-- $792,000 -3.5%
    2012-- $821,000 +13.2%
    2011-- $725,000 -6.5%
    2010-- $775,000 -0.8%
    2009-- $781,500 +35.1%
    2008-- $578,259 +2%
    2007-- $566,922 +2%
    2006-- $555,807 +2%
    2005-- $544,910 +2%
    2004-- $534,226 +1.9%
    2003-- $524,436 +2%
    2002-- $514,154 +2%
    2001-- $504,073

    Find assessor info on the county website

    Neighborhood: 94506

    Nearby schools

    GreatSchools rating
    Get a cash offer in 3 minutes
    Find out how much your home could sell for in as little as 3 minutes with a no-obligation cash offer.
    Estimated market value
    $2,046,800
    Get a cash offer in 3 minutes
    Find out how much your home could sell for in as little as 3 minutes with a no-obligation cash offer.
    Estimated market value
    $2,046,800