Skip main navigation
Off market
  • $1,924,500

    6 Dover Ct, Danville, CA 94506

    5beds
    3baths
    2,961sqft
    SingleFamily
    Built in 1990
    9,147 Square Feet Lot
    $1,924,500 Zestimate®
    $650/sqft
    $5,824 Estimated rent

    Home value

    $1,924,500

    $1.81M - $2.06M

    $5,824/mo

    Zestimate® history
    Loading
    Loading...

    Owner options

    List your home for rent

    $5,824/mo

    Rent Zestimate®

    Find your next renter with Zillow Rental Manager. Plus, with online applications, you can quickly screen prospective tenants – for free.

    Learn more

    $5,824/mo

    Rent Zestimate®

    Refinance and save

    $12,265/mo

    Est. payment

    Refinancing to a lower rate could help reduce your monthly payments and save thousands over the life of the loan.

    See today's rates

    $12,265/mo

    Est. payment

    Explore your selling options

    Work with a Zillow partner agent

    Leverage their expertise and Zillow's premium Showcase listings to get your home seen by more buyers.

    Get started

    List with your own agent

    Get your home in front of millions of buyers by listing it on Zillow.

    Learn how to do it

    Sell it yourself

    Take full control of how buyers see your home on Zillow by listing For Sale by Owner (FSBO).

    List your home

    What's special

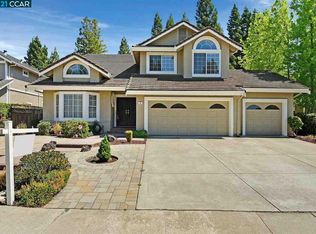
    Fabulous floor plan & located in the highly desirable Meridian Hills neighborhood! * Four bedrooms plus a Bonus Room and three full baths located on a quiet cul de sac with a large flat lot!! * Beautiful home with wood floors, granite slab counters, decorator paint, plenty of natural light and vaulted ceilings. The yard is spacious enough for family fun and entertaining! Entry, Living and Dining Room * Enter this lovely home through the double front doors and into the foyer with high volume ceilings. * Gracious living room with vaulted ceilings and plenty of windows offering an abundance of natural light * Dining room also features vaulted ceilings *Beautiful curved staircase leads to second story bedrooms and wonderful bonus/ large bedroom! Kitchen & Family Room * Terrific kitchen with granite slab counters, gas cook top, convection oven and refrigerator. A large walk in pantry is quite handy. Wonderful large garden window looks out the yard. Handy eating bar offers casual dining opportunities. * Dining nook is large and is conveniently located adjacent to the kitchen and family room. * Comfortable family room with crown moldings and recessed lights; fireplace & large carved mantle including wood storage and a convenient slider to rear yard. Master Bedroom Spacious master bedroom features high coved ceilings, a separate sitting area and views to the yard. Walk in master closet offers an abundance of space! Master bath features tile flooring, wonderful counter space, dual sinks with updated fixtures, jetted tub, separate shower stall and private water closet. Secondary Bedrooms, Bonus Room and Bathrooms Two secondary upstairs bedrooms both share the guest bath with dual vanity sinks, tile floors and a tub/ shower enclosure. First floor offers a separate bedroom and is located adjacent to the full bath. Perfect for guests, an in law or a home office. The third full bath features a private separate shower space and vanity with solid surface granite counters. Bonus room with double door entry is quite spacious, has lots of windows and is perfect for family gathering, a great study place or a fabulous large bedroom! Hallway is wide and offers a large built in cabinet with upper and lower storage. Indoor Laundry Laundry room has tile floors, a built in sink & storage cabinets. Easy access to the three car garage from this area. Exceptional Extra features Beautiful wood floors in entry, first floor hallway, kitchen, nook and family room! Crown moldings in many areas. Deep storage closet on first floor offering hanging space as well. Three car garage with an enclosed office, work out, playroom or crafts area. Outdoor Spaces ~ truly an entertainer's dream for family fun and friends! Such a great home, located on a quiet cul de sac with large private yard! A wonderful space featuring plenty of lawn areas, a raised aggregate patio, big side yard, perfect for planting areas and extra gardening. A number of mature trees offer shade in the summer and privacy from neighbors. This wonderful neighborhood is conveniently located nearby to great schools, parks, bike trails and quaint downtown Danville with its restaurants and charming shops. An abundance of convenient shopping is offered at the nearby Blackhawk and Tassajara shopping area. Situated close by to both 680 and the WC BART or to Pleasanton/ Dublin areas and the BART Station serving those communities.

    This property is off market, which means it's not currently listed for sale or rent on Zillow. This may be different from what's available on other websites or public sources.
    Facts & features

    Interior

    Bedrooms & bathrooms
    • Bedrooms: 5
    • Bathrooms: 3
    Cooling
    • Central
    Interior area
    • Total interior livable area: 2,961 sqft

    Property

    Parking
    • Parking features: Garage - Attached
    Lot
    • Size: 9,147 sqft
    Details
    • Parcel number: 2062710278

    Construction

    Type & style
    • Home type: SingleFamily
    Condition
    • Year built: 1990

    Community & neighborhood

    Location
    • Region: Danville

    Price history

    DateEventPrice
    12/22/2011Sold$750,000-11.7%$253/sqft
    Source: CCAR #40528241 Report a problem
    8/28/2011Price change$849,000-4.5%$287/sqft
    Source: Empire Realty Associates #40528241 Report a problem
    7/20/2011Price change$889,000-4%$300/sqft
    Source: Empire Realty Associates #40528241 Report a problem
    6/10/2011Listed for sale$926,000-18.8%$313/sqft
    Source: Empire Realty Associates #40528241 Report a problem
    2/21/2007Sold$1,140,000$385/sqft
    Source: CCAR #40233643 Report a problem

    Public tax history

    YearProperty taxesTax assessment
    2025$11,406 +2.3%$942,028 +2%
    2024$11,152 +1.6%$923,558 +2%
    2023$10,979 +0.7%$905,450 +2%
    2022$10,899 +2.2%$887,697 +2%
    2021$10,667 +1%$870,292 +1%
    2020$10,557 +1.1%$861,369 +2%
    2019$10,444 +3.8%$844,481 +2%
    2018$10,063 +3.7%$827,924 +2%
    2017$9,703 +1.3%$811,691 +2%
    2016$9,582 +2.7%$795,777 +1.5%
    2015$9,334 $783,825 +2%
    2014$9,334 $768,472 +0.5%
    2013-- $765,000 +2%
    2012-- $750,000 -3.7%
    2011-- $779,000 -8.6%
    2010-- $852,500 +6.8%
    2009-- $798,000 -17.6%
    2008-- $969,000 +58.2%
    2007-- $612,596 +2%
    2006-- $600,586 +2%
    2005-- $588,810 +2%
    2004-- $577,265 +1.9%
    2003-- $566,686 +2%
    2002-- $555,576 +2%
    2001-- $544,683

    Find assessor info on the county website

    Neighborhood: 94506

    Nearby schools

    GreatSchools rating
    Schools provided by the listing agent
    • District: San Ramon Valley (925) 552-5500

    Source: The MLS. This data may not be complete. We recommend contacting the local school district to confirm school assignments for this home.

    Get a cash offer in 3 minutes
    Find out how much your home could sell for in as little as 3 minutes with a no-obligation cash offer.
    Estimated market value
    $1,924,500
    Get a cash offer in 3 minutes
    Find out how much your home could sell for in as little as 3 minutes with a no-obligation cash offer.
    Estimated market value
    $1,924,500