Welcome to this 3 Bedroom 1 Bath Waterfront Home in Middle River. The property includes a 16 yr old pier for your boat(s) and recreation, an over sized Garage w/ a loft and deck overlooking the water and a large backyard to enjoy the summer and 23x12 covered rear patio. Walk in to a large living room with plenty of natural light and an eat in kitchen with new flooring. There is a nice family room in the back with a wood stove and sliders to a covered patio overlooking the backyard and water views. Three bedrooms and a full bathroom round out the one level living home. The roof is about 6 years old & the oil tank and lines are newer. Home has newer central air. Within walking distance to Wilson Point Park. This is an estate sale. PLEASE NO TRESPASSING ON THE PROPERTY WITHOUT AN APPOINTMENT WITH YOUR REALTOR! Please DO NOT park in the driveway. There is surveillance on the property. Priced to sell!
Sold for $349,900
$349,900
40 Dogwood Dr, Baltimore, MD 21220
3beds
1,064sqft
Single Family Residence
Built in 1942
0.25 Acres Lot
$351,900 Zestimate®
$329/sqft
$2,285 Estimated rent
Home value
$351,900
$324,000 - $384,000
$2,285/mo
Zestimate® history
Owner options
List your home for rent
$2,285/mo
Rent Zestimate®
Find your next renter with Zillow Rental Manager. Plus, with online applications, you can quickly screen prospective tenants – for free.
$2,285/mo
Rent Zestimate®
Refinance and save
$1,780/mo
Est. payment
Refinancing to a lower rate could help reduce your monthly payments and save thousands over the life of the loan.
$1,780/mo
Est. payment
Explore your selling options
Work with a Zillow partner agent
Leverage their expertise and Zillow's premium Showcase listings to get your home seen by more buyers.
Get startedList with your own agent
Get your home in front of millions of buyers by listing it on Zillow.
Learn how to do itSell it yourself
Take full control of how buyers see your home on Zillow by listing For Sale by Owner (FSBO).
List your homeWhat's special
Zillow last checked:
Listing updated:
Listed by:
Mike Nelson 410-627-9990,
Berkshire Hathaway HomeServices Homesale Realty,
Listing Team: Mike & Monica Nelson Team
Bought with:
Bob Chew, 0225277244
Samson Properties
Joy McDowell, 670619
Samson Properties
Source: Bright MLS,MLS#: MDBC2123916
Facts & features
Interior
Bedrooms & bathrooms
- Bedrooms: 3
- Bathrooms: 1
- Full bathrooms: 1
- Main level bathrooms: 1
- Main level bedrooms: 3
Basement
- Area: 0
Heating
- Forced Air, Oil
Cooling
- Central Air, Ceiling Fan(s), Electric
Appliances
- Included: Microwave, Dishwasher, Dryer, Refrigerator, Cooktop, Washer, Electric Water Heater
- Laundry: Main Level
Features
- Attic, Bathroom - Tub Shower, Ceiling Fan(s), Entry Level Bedroom, Floor Plan - Traditional, Kitchen - Country, Eat-in Kitchen, Paneled Walls, Wood Ceilings, Wood Walls
- Flooring: Carpet, Laminate, Vinyl
- Doors: Storm Door(s), Sliding Glass, Six Panel
- Windows: Replacement
- Has basement: No
- Number of fireplaces: 1
- Fireplace features: Flue for Stove, Free Standing, Decorative, Wood Burning, Wood Burning Stove
Interior area
- Total structure area: 1,064
- Total interior livable area: 1,064 sqft
- Finished area above ground: 1,064
- Finished area below ground: 0
Property
Parking
- Total spaces: 6
- Parking features: Storage, Garage Faces Front, Enclosed, Detached, Driveway, On Street
- Garage spaces: 2
- Uncovered spaces: 4
Accessibility
- Accessibility features: Accessible Entrance, Accessible Approach with Ramp
Features
- Levels: One
- Stories: 1
- Patio & porch: Deck, Patio, Porch
- Exterior features: Lighting, Awning(s)
- Pool features: None
- Fencing: Chain Link,Full
- Has view: Yes
- View description: Water
- Has water view: Yes
- Water view: Water
- Waterfront features: Private Dock Site, River, Canoe/Kayak, Boat - Powered, Fishing Allowed, Private Access
- Body of water: Dark Head Creek / Middle River
- Frontage length: Water Frontage Ft: 29
Lot
- Size: 0.25 Acres
- Dimensions: 45 x 249 x 29 x 248
Details
- Additional structures: Above Grade, Below Grade
- Parcel number: 04151504002440
- Zoning: RESIDENTIAL
- Special conditions: Standard
Construction
Type & style
- Home type: SingleFamily
- Architectural style: Bungalow,Ranch/Rambler
- Property subtype: Single Family Residence
Materials
- Aluminum Siding
- Foundation: Crawl Space
- Roof: Architectural Shingle,Asphalt
Condition
- Average
- New construction: No
- Year built: 1942
Utilities & green energy
- Electric: 150 Amps, Circuit Breakers
- Sewer: Public Sewer
- Water: Public
- Utilities for property: Cable Connected, Cable
Community & HOA
Community
- Subdivision: Stansbury Manor
HOA
- Has HOA: No
Location
- Region: Baltimore
Financial & listing details
- Price per square foot: $329/sqft
- Tax assessed value: $380,733
- Annual tax amount: $4,452
- Date on market: 4/30/2025
- Listing agreement: Exclusive Right To Sell
- Ownership: Fee Simple
Price history
| Date | Event | Price |
|---|---|---|
| 5/14/2026 | Sold | $349,900$329/sqft |
Source:  Bright MLS #MDBC2123916 Report a problem Bright MLS #MDBC2123916 Report a problem | ||
| 4/8/2026 | Pending sale | $349,900$329/sqft |
Source:  Berkshire Hathaway HomeServices Homesale Realty #MDBC2123916 Report a problem Berkshire Hathaway HomeServices Homesale Realty #MDBC2123916 Report a problem | ||
| 4/8/2026 | Contingent | $349,900$329/sqft |
Source: Bright MLS #MDBC2123916 Report a problem | ||
| 3/27/2026 | Price change | $349,900-10.3%$329/sqft |
Source: Bright MLS #MDBC2123916 Report a problem | ||
| 12/17/2025 | Listed for sale | $389,900$366/sqft |
Source: Bright MLS #MDBC2123916 Report a problem | ||
| 12/4/2025 | Pending sale | $389,900$366/sqft |
Source: Berkshire Hathaway HomeServices Homesale Realty #MDBC2123916 Report a problem | ||
| 12/4/2025 | Listed for sale | $389,900$366/sqft |
Source: Berkshire Hathaway HomeServices Homesale Realty #MDBC2123916 Report a problem | ||
| 12/4/2025 | Pending sale | $389,900$366/sqft |
Source: Berkshire Hathaway HomeServices Homesale Realty #MDBC2123916 Report a problem | ||
| 12/3/2025 | Pending sale | $389,900$366/sqft |
Source: Berkshire Hathaway HomeServices Homesale Realty #MDBC2123916 Report a problem | ||
| 12/3/2025 | Listed for sale | $389,900$366/sqft |
Source: Berkshire Hathaway HomeServices Homesale Realty #MDBC2123916 Report a problem | ||
| 12/3/2025 | Pending sale | $389,900$366/sqft |
Source: Berkshire Hathaway HomeServices Homesale Realty #MDBC2123916 Report a problem | ||
| 12/3/2025 | Pending sale | $389,900$366/sqft |
Source: Berkshire Hathaway HomeServices Homesale Realty #MDBC2123916 Report a problem | ||
| 12/2/2025 | Pending sale | $389,900$366/sqft |
Source: Berkshire Hathaway HomeServices Homesale Realty #MDBC2123916 Report a problem | ||
| 12/2/2025 | Listed for sale | $389,900$366/sqft |
Source: Berkshire Hathaway HomeServices Homesale Realty #MDBC2123916 Report a problem | ||
| 12/2/2025 | Pending sale | $389,900$366/sqft |
Source: Berkshire Hathaway HomeServices Homesale Realty #MDBC2123916 Report a problem | ||
| 12/2/2025 | Pending sale | $389,900$366/sqft |
Source: Berkshire Hathaway HomeServices Homesale Realty #MDBC2123916 Report a problem | ||
| 12/1/2025 | Pending sale | $389,900$366/sqft |
Source: Berkshire Hathaway HomeServices Homesale Realty #MDBC2123916 Report a problem | ||
| 11/27/2025 | Contingent | $389,900$366/sqft |
Source: Bright MLS #MDBC2123916 Report a problem | ||
| 11/11/2025 | Price change | $389,900-7.1%$366/sqft |
Source: Bright MLS #MDBC2123916 Report a problem | ||
| 10/27/2025 | Price change | $419,9000%$395/sqft |
Source: Bright MLS #MDBC2123916 Report a problem | ||
| 10/25/2025 | Listed for sale | $420,000$395/sqft |
Source: Bright MLS #MDBC2123916 Report a problem | ||
Public tax history
| Year | Property taxes | Tax assessment |
|---|---|---|
| 2025 | $4,686 +5.2% | $380,733 +3.6% |
| 2024 | $4,452 +3.8% | $367,367 +3.8% |
| 2023 | $4,290 +1.8% | $354,000 |
| 2022 | $4,216 +1.8% | $354,000 +3.6% |
| 2021 | $4,142 +1.8% | $341,733 +1.8% |
| 2020 | $4,067 +1.3% | $335,600 |
| 2019 | $4,016 +1.3% | $335,600 +2.6% |
| 2018 | $3,965 +1.3% | $327,133 +1.3% |
| 2017 | $3,914 +43.8% | $322,900 |
| 2016 | $2,721 | $322,900 |
| 2015 | $2,721 | $322,900 -1.4% |
| 2014 | $2,721 | $327,500 |
| 2013 | -- | $327,500 |
| 2012 | -- | $327,500 -21% |
| 2011 | -- | $414,500 +0.8% |
| 2010 | -- | $411,022 +0.9% |
| 2009 | -- | $407,456 +0.9% |
| 2008 | -- | $403,890 +21.9% |
| 2007 | -- | $331,360 +28% |
| 2006 | -- | $258,830 +38.9% |
| 2005 | -- | $186,300 +3.5% |
| 2004 | -- | $179,922 +3.7% |
| 2003 | -- | $173,546 +3.8% |
| 2002 | -- | $167,170 +0.1% |
| 2001 | -- | $166,946 |
Find assessor info on the county website
Neighborhood: 21220
Nearby homes
- $275,9002 bd1 ba864 sqft38 Dogwood Dr, Baltimore, MD 21220Off Market
- $485,5003 bd2 ba1.4k sqft44 Dogwood Dr, Baltimore, MD 21220Off Market

- $--3 bd1 ba-- sqft42 Dogwood Dr, Baltimore, MD 21220Auction
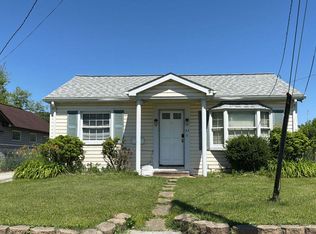
- $233,100-- bd1 ba1.6k sqft36 Dogwood Dr, Baltimore, MD 21220Off Market
- $302,4003 bd2 ba1.1k sqft35 Dogwood Dr, Baltimore, MD 21220Off Market
- $315,0004 bd1 ba1.4k sqft34 Dogwood Dr, Baltimore, MD 21220Sold
- $342,9003 bd2 ba1.4k sqft41 Dogwood Dr, Baltimore, MD 21220For Sale
- $484,800-- bd2 ba2.2k sqft46 Dogwood Dr, Middle River, MD 21220Off Market
Nearby schools
GreatSchools rating
- 2/10Hawthorne Elementary SchoolGrades: PK-5Distance: 0.9 mi
- 2/10Stemmers Run Middle SchoolGrades: 6-8Distance: 1.8 mi
- 2/10Kenwood High SchoolGrades: 9-12Distance: 2.1 mi
Schools provided by the listing agent
- District: Baltimore County Public Schools
Source: Bright MLS. This data may not be complete. We recommend contacting the local school district to confirm school assignments for this home.
Get a cash offer in 3 minutes
Find out how much your home could sell for in as little as 3 minutes with a no-obligation cash offer.
Estimated market value
$351,900
Get a cash offer in 3 minutes
Find out how much your home could sell for in as little as 3 minutes with a no-obligation cash offer.
Estimated market value
$351,900
- Maryland
- Baltimore County
- Middle River
- 21220
- 40 Dogwood Dr
Nearby cities
Nearby neighborhoods
Nearby zip codes
Other Middle River Topics
