Welcome home to 41 Dogwood Drive, nestled in the highly desirable waterfront community of Wilson Point—a neighborhood known for its strong sense of community, scenic surroundings, and easy access to the water. This beautifully maintained 3-bedroom, 2 full bath rancher offers over 1,400 square feet of comfortable living space, all on one level with a functional and inviting layout. Situated on a spacious corner lot, the home is filled with natural light and designed for easy everyday living. The updated kitchen (2024) features granite countertops and sleek, modern appliances, making it perfect for both daily living and entertaining. Just off the main living areas, you’ll find a spacious laundry room along with thoughtful upgrades throughout the home that enhance both comfort and convenience. Head outside and enjoy everything this property has to offer, including a beautiful above-ground pool perfect for summer relaxation, a brand new deck (2024) ideal for entertaining, and a large front porch with an awning—perfect for morning coffee or unwinding in the evening. Major updates provide peace of mind, including a new roof (2023), siding (2021), HVAC system (2018), an upgraded 200-amp electrical panel, and a whole house fan for added efficiency and comfort. Living in Wilson Point means more than just owning a home—it’s being part of a vibrant, welcoming community with a unique charm that keeps residents here for years. This is a wonderful opportunity to own a move-in ready home in one of Middle River’s most beloved neighborhoods. Enjoy a beautiful apple tree and lovely gardens.
For sale
Price cut: $7K (6/27)
$342,900
41 Dogwood Dr, Baltimore, MD 21220
3beds
1,424sqft
:
Get pre-qualified$2,222/mo
Single Family Residence
Built in 1942
6,592 Square Feet Lot
$341,100 Zestimate®
$241/sqft
$-- HOA
What's special
Beautiful above-ground poolSleek modern appliancesLovely gardensBeautiful apple treeFilled with natural lightNew roofSpacious laundry room
- 88 days |
- 645 |
- 20 |
Zillow last checked:
Listing updated:
Listed by:
Andrew Johns 410-627-7264,
Keller Williams Gateway LLC (443) 318-8800,
Listing Team: Andrew Johns Home Team Of Keller Williams Gateway
Source: Bright MLS,MLS#: MDBC2159712
Facts & features
Interior
Bedrooms & bathrooms
- Bedrooms: 3
- Bathrooms: 2
- Full bathrooms: 2
- Main level bathrooms: 2
- Main level bedrooms: 3
Basement
- Area: 0
Heating
- Forced Air, Electric
Cooling
- Central Air, Ceiling Fan(s), Electric
Appliances
- Included: Microwave, Dishwasher, Dryer, Exhaust Fan, Self Cleaning Oven, Oven/Range - Electric, Refrigerator, Washer, Water Heater, Disposal, Electric Water Heater
- Laundry: Has Laundry, Washer In Unit, Dryer In Unit
Features
- Attic, Bathroom - Stall Shower, Bathroom - Tub Shower, Ceiling Fan(s), Dining Area, Entry Level Bedroom, Floor Plan - Traditional, Upgraded Countertops, Paneled Walls, Dry Wall
- Flooring: Luxury Vinyl, Ceramic Tile, Carpet
- Doors: Sliding Glass
- Windows: Double Hung, Double Pane Windows, Energy Efficient, Insulated Windows, Replacement, Vinyl Clad, Screens
- Has basement: No
- Has fireplace: No
Interior area
- Total structure area: 1,424
- Total interior livable area: 1,424 sqft
- Finished area above ground: 1,424
- Finished area below ground: 0
Property
Parking
- Total spaces: 2
- Parking features: Concrete, Driveway, On Street
- Uncovered spaces: 2
Accessibility
- Accessibility features: None
Features
- Levels: One
- Stories: 1
- Patio & porch: Deck
- Exterior features: Sidewalks, Awning(s)
- Has private pool: Yes
- Pool features: Above Ground, Domestic Water, Filtered, Private
Lot
- Size: 6,592 Square Feet
- Dimensions: 1.00 x
- Features: Corner Lot
Details
- Additional structures: Above Grade, Below Grade
- Parcel number: 04151516151990
- Zoning: R
- Special conditions: Standard
Construction
Type & style
- Home type: SingleFamily
- Architectural style: Ranch/Rambler
- Property subtype: Single Family Residence
Materials
- Vinyl Siding
- Foundation: Crawl Space
- Roof: Architectural Shingle
Condition
- New construction: No
- Year built: 1942
Utilities & green energy
- Sewer: Public Sewer
- Water: Public
Community & HOA
Community
- Security: Carbon Monoxide Detector(s)
- Subdivision: Wilson Point
HOA
- Has HOA: No
Location
- Region: Baltimore
Financial & listing details
- Price per square foot: $241/sqft
- Tax assessed value: $251,400
- Annual tax amount: $2,789
- Date on market: 4/30/2026
- Listing agreement: Exclusive Right To Sell
- Ownership: Fee Simple
Estimated market value
$341,100
$324,000 - $358,000
$2,694/mo
Price history
| Date | Event | Price |
|---|---|---|
| 6/27/2026 | Price change | $342,900-2%$241/sqft |
Source:  Bright MLS #MDBC2159712 Report a problem Bright MLS #MDBC2159712 Report a problem | ||
| 4/30/2026 | Listed for sale | $349,900+146.4%$246/sqft |
Source: Bright MLS #MDBC2159712 Report a problem | ||
| 4/9/2004 | Sold | $142,000$100/sqft |
Source: Public Record Report a problem | ||
Public tax history
| Year | Property taxes | Tax assessment |
|---|---|---|
| 2025 | $3,405 +34.6% | $230,100 +10.2% |
| 2024 | $2,531 +11.4% | $208,800 +11.4% |
| 2023 | $2,273 +5.2% | $187,500 |
| 2022 | $2,160 +5.5% | $187,500 +11% |
| 2021 | $2,048 +5.8% | $168,967 +5.8% |
| 2020 | $1,936 +4.4% | $159,700 |
| 2019 | $1,854 +4.6% | $159,700 +9.2% |
| 2018 | $1,773 +4.8% | $146,300 +4.8% |
| 2017 | $1,692 -25.1% | $139,600 |
| 2016 | $2,260 | $139,600 |
| 2015 | $2,260 | $139,600 -2.8% |
| 2014 | $2,260 | $143,600 |
| 2013 | -- | $143,600 |
| 2012 | -- | $143,600 -19.5% |
| 2011 | -- | $178,400 +5.5% |
| 2010 | -- | $169,066 +5.9% |
| 2009 | -- | $159,643 +6.3% |
| 2008 | -- | $150,220 +14.1% |
| 2007 | -- | $131,700 +16.4% |
| 2006 | -- | $113,180 +19.6% |
| 2005 | -- | $94,660 +2% |
| 2004 | -- | $92,806 +2% |
| 2003 | -- | $90,953 +2.1% |
| 2002 | -- | $89,100 |
| 2001 | -- | $89,100 |
Find assessor info on the county website
Monthly payment
Est. payment
Payment breakdown
Explore the cost of this home by adjusting the details. Changes won't be saved.Climate risks
Neighborhood: 21220
Nearby schools
GreatSchools rating
- 2/10Hawthorne Elementary SchoolGrades: PK-5Distance: 0.9 mi
- 2/10Stemmers Run Middle SchoolGrades: 6-8Distance: 1.8 mi
- 2/10Kenwood High SchoolGrades: 9-12Distance: 2.2 mi
Schools provided by the listing agent
- District: Baltimore County Public Schools
Source: Bright MLS. This data may not be complete. We recommend contacting the local school district to confirm school assignments for this home.
- $280,0003 bd2 ba882 sqft1202 4th Rd, Baltimore, MD 21220Off Market
- $207,900-- bd1 ba672 sqft1201 Shore Rd, Baltimore, MD 21220Off Market
- $217,400-- bd1 ba1k sqft1204 4th Rd, Baltimore, MD 21220Off Market
- $308,700-- bd2 ba2.6k sqft1203 Shore Rd, Baltimore, MD 21220Off Market
- $489,3003 bd2 ba1.4k sqft44 Dogwood Dr, Baltimore, MD 21220Off Market
- $302,4003 bd2 ba1.1k sqft35 Dogwood Dr, Baltimore, MD 21220Off Market
- $204,900-- bd1 ba980 sqft1205 Shore Rd, Baltimore, MD 21220Off Market
- $349,9003 bd1 ba1k sqft40 Dogwood Dr, Baltimore, MD 21220Sold
A local agent can set up tours, give advice and negotiate with sellers.
Similar homes
- $330,0004 bd3 ba1.9k sqft17 Taos Cir, Baltimore, MD 21220For Sale
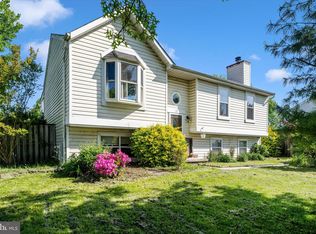
 MLS ID #MDBC2147224, Craig Marsh, Marsh Realty. Bright MLS
 - $340,0004 bd2 ba1.5k sqft54 Wagners Ln, Baltimore, MD 21221For Sale
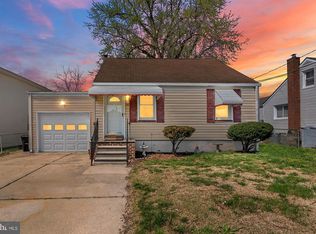 MLS ID #MDBC2154464, Tom Chroniger, Cummings & Co. Realtors. Bright MLS
 - $319,9993 bd2 ba1.5k sqft945 Homberg Ave, Baltimore, MD 21221For Sale
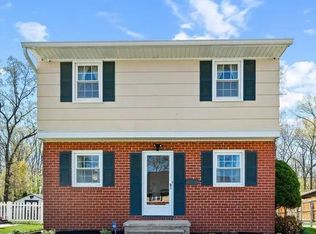 MLS ID #MDBC2168134, Carrie Dowd, Douglas Realty, LLC. Bright MLS
 - $389,0004 bd2 ba1.3k sqft7113 Olivia Rd, Middle River, MD 21220For Sale
 MLS ID #MDBC2166366, Tom Harrison, Corner House Realty. Bright MLS
 - $419,9004 bd2 ba1.8k sqft7415 Greenbank Rd, Middle River, MD 21220For SaleMLS ID #MDBC2168074, Collin Gay, Signature Realty Group, LLC. Bright MLS
- $475,0005 bd3 ba1.8k sqft2 Mainsail Ct, Baltimore, MD 21220For SaleMLS ID #MDBC2166784, Michelle Kemerer, Compass. Bright MLS
- $265,0003 bd2 ba1.6k sqft6 Avenal Rd, Baltimore, MD 21221New ConstructionMLS ID #MDBC2167868, Sheri Hipsley, Cummings & Co. Realtors. Bright MLS
- $316,4003 bd2 ba1.2k sqft3429 Loganview Dr, Dundalk, MD 21222For SaleMLS ID #MDBC2163176, Jessica Wheeler, Douglas Realty, LLC. Bright MLS
- $389,9003 bd3 ba1.5k sqft2858 Lodge Farm Rd, Baltimore, MD 21219For SaleMLS ID #MDBC2168808, Donna Steffe, RE/MAX Components. Bright MLS
- $309,9004 bd2 ba1.2k sqft4107 Martin Ave, Baltimore, MD 21236For SaleMLS ID #MDBC2162682, Kenneth Coleman, Cummings & Co. Realtors. Bright MLS
- $355,0005 bd3 ba1.4k sqft2219 Lodge Farm Rd, Baltimore, MD 21219For SaleMLS ID #MDBC2155272, Paula Musselman, Berkshire Hathaway HomeServices Homesale Realty. Bright MLS
- $379,9995 bd3 ba1.2k sqft1603 Malvern St, Baltimore, MD 21224For SaleMLS ID #MDBA2217434, Glenda Ochoa Gamez, Keller Williams Gateway LLC. Bright MLS
- $317,9002 bd2 ba1.5k sqft6907 German Hill Rd, Baltimore, MD 21222For SaleMLS ID #MDBC2158522, Christin Long, Douglas Realty, LLC. Bright MLS
- $359,9003 bd2 ba1.9k sqft3505 E Joppa Rd, Baltimore, MD 21234For SaleMLS ID #MDBC2151648, Henry Reyes, RE/MAX Town Center. Bright MLS
- $269,9005 bd2 ba1.4k sqft610 N Stuart St, Baltimore, MD 21221For SaleMLS ID #MDBC2168354, Aviva Karpe, Cummings & Co. Realtors. Bright MLS
- $325,0003 bd2 ba1.6k sqft205 7th Ave, Baltimore, MD 21225For SaleMLS ID #MDAA2150150, Adam Chubbuck, Douglas Realty, LLC. Bright MLS
- $380,0004 bd2 ba1.8k sqft9405 Thornewood Ct, Baltimore, MD 21234For SaleMLS ID #MDBC2167986, DIPENDRA BHATTARAI, Ghimire Homes. Bright MLS
- $315,0004 bd2 ba1.8k sqft94 Avalon Ave, Baltimore, MD 21222For SaleMLS ID #MDBC2157018, Laura Christensen, Berkshire Hathaway HomeServices PenFed Realty. Bright MLS
- $390,0005 bd2 ba1.2k sqft6704 Graceland Ave, Baltimore, MD 21224For SaleMLS ID #MDBA2220300, CINTIA VALLADARES HERNANDEZ, EXP Realty, LLC. Bright MLS
- $310,0003 bd2 ba1.5k sqft104 Waelchli Ave, Baltimore, MD 21227For SaleMLS ID #MDBC2161752, Laura A Decato, Long & Foster Real Estate, Inc.. Bright MLS
