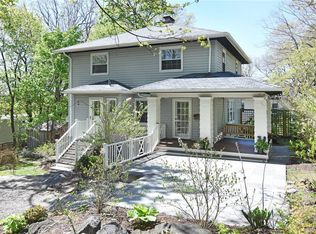
Tucked away on a quiet, tree-lined street, this home blends charm and function with every room telling its own story. The sunlit living room centers around a classic wood-burning fireplace—perfect for cozy nights or relaxing weekends. Natural light streams through a large bay window, warming the hardwood floors. At the heart of the home is the open kitchen/dining/great room, featuring a renovated kitchen with stainless steel appliances, ample cabinets, and a center island. Sliding glass doors lead to a generous deck overlooking a peaceful, fenced, and tree-shaded backyard—perfect for morning coffee, birdsong, playtime, or summer barbecues. With 4 bedrooms and 2 full baths, there’s plenty of space for family or guests. The main floor has two bedrooms and a full bath while upstairs offers two more spacious bedrooms and a newly updated hall bath. Downstairs, the walkout lower level adds over 1,000 square feet of versatile space and is a canvas for your imagination. Already outfitted with a home office, it’s ready to become whatever you need: a playroom, gym, an artist’s studio, or a guest suite. Just minutes from Hillside Elementary, local shops, parks, and the Metro-North station, this home offers the best of Hastings-on-Hudson living and a 35-minute express commute to NYC.
Sold for $1,215,000
$1,215,000
40 Dorchester Avenue, Hastings-on-Hudson, NY 10706
4beds
2,390sqft
Single Family Residence, Residential
Built in 1955
0.32 Acres Lot
$1,260,000 Zestimate®
$508/sqft
$7,032 Estimated rent
Home value
$1,260,000
$1.13M - $1.40M
$7,032/mo
Zestimate® history
Owner options
List your home for rent
$7,032/mo
Rent Zestimate®
Find your next renter with Zillow Rental Manager. Plus, with online applications, you can quickly screen prospective tenants – for free.
$7,032/mo
Rent Zestimate®
Refinance and save
$8,170/mo
Est. payment
Refinancing to a lower rate could help reduce your monthly payments and save thousands over the life of the loan.
$8,170/mo
Est. payment
Explore your selling options
Work with a Zillow partner agent
Leverage their expertise and Zillow's premium Showcase listings to get your home seen by more buyers.
Get startedList with your own agent
Get your home in front of millions of buyers by listing it on Zillow.
Learn how to do itSell it yourself
Take full control of how buyers see your home on Zillow by listing For Sale by Owner (FSBO).
List your homeWhat's special
Zillow last checked:
Listing updated:
Listed by:
Arthur Riolo 914-621-6179,
Compass Greater NY, LLC 914-250-9001,
Alexandra Minner 914-648-9305,
Compass Greater NY, LLC
Bought with:
Unrepresented Buyer
Buyer Representation Office
Source: OneKey® MLS as distributed by MLS GRID,MLS#: 909332
Facts & features
Interior
Bedrooms & bathrooms
- Bedrooms: 4
- Bathrooms: 2
- Full bathrooms: 2
Other
- Description: Eh/Cl,Lr/FPL/Bay Window, Modern Eik w/Island open to DR w/Sgd to deck, Fam Rm, Dr to Garage, Pr/Cl, Br/Office, Hall Bath, Linen Cl
- Level: First
Other
- Description: Br/Walk-in CL, Br/Walk-in Cl, New Hall Bath
- Level: Second
Other
- Description: Office/ Gym/ Family Room/ Laundry/ Utilities/ Door to Backyard
- Level: Lower
Heating
- Hot Water, Other
Cooling
- Attic Fan, Ductless, Zoned
Appliances
- Included: Dishwasher, Disposal, Dryer, Gas Oven, Gas Range, Microwave, Refrigerator, Stainless Steel Appliance(s), Tankless Water Heater
- Laundry: Washer/Dryer Hookup, Gas Dryer Hookup, In Basement, Washer Hookup
Features
- First Floor Bedroom, Breakfast Bar, Built-in Features, Chandelier, Eat-in Kitchen, Formal Dining, Kitchen Island, Natural Woodwork, Open Floorplan, Open Kitchen, Other, Master Downstairs, Recessed Lighting, Storage
- Flooring: Carpet, Hardwood
- Windows: Bay Window(s), Double Pane Windows
- Basement: Finished,Full,Storage Space,Walk-Out Access
- Attic: None
- Number of fireplaces: 1
- Fireplace features: Living Room, Wood Burning
Interior area
- Total structure area: 3,390
- Total interior livable area: 2,390 sqft
Property
Parking
- Total spaces: 2
- Parking features: Driveway, Garage, On Street
- Garage spaces: 1
- Has uncovered spaces: Yes
Features
- Levels: Three Or More
- Patio & porch: Deck, Patio
- Exterior features: Garden, Mailbox
Lot
- Size: 0.32 Acres
- Features: Back Yard, Front Yard, Near Public Transit, Near School, Near Shops, Sprinklers In Front
Details
- Parcel number: 2607004090000840000013
- Special conditions: None
Construction
Type & style
- Home type: SingleFamily
- Architectural style: Cape Cod
- Property subtype: Single Family Residence, Residential
Materials
- Vinyl Siding
- Foundation: Block
Condition
- Year built: 1955
Utilities & green energy
- Sewer: Public Sewer
- Water: Public
- Utilities for property: Cable Connected, Electricity Connected, Natural Gas Connected, Phone Connected, Sewer Connected, Trash Collection Public, Water Connected
Community & HOA
HOA
- Has HOA: No
Location
- Region: Hastings On Hudson
Financial & listing details
- Price per square foot: $508/sqft
- Tax assessed value: $1,185,000
- Annual tax amount: $27,327
- Date on market: 9/18/2025
- Cumulative days on market: 17 days
- Listing agreement: Exclusive Right To Sell
- Electric utility on property: Yes
Price history
| Date | Event | Price |
|---|---|---|
| 2/13/2026 | Sold | $1,215,000+1.7%$508/sqft |
Source:  OneKey® MLS as distributed by MLS GRID #909332 Report a problem OneKey® MLS as distributed by MLS GRID #909332 Report a problem | ||
| 10/15/2025 | Pending sale | $1,195,000$500/sqft |
Source: OneKey® MLS as distributed by MLS GRID #909332 Report a problem | ||
| 10/5/2025 | Listing removed | $1,195,000$500/sqft |
Source: OneKey® MLS as distributed by MLS GRID #909332 Report a problem | ||
| 9/18/2025 | Listed for sale | $1,195,000$500/sqft |
Source: OneKey® MLS as distributed by MLS GRID #909332 Report a problem | ||
Public tax history
| Year | Property taxes | Tax assessment |
|---|---|---|
| 2025 | -- | $1,185,400 +7.5% |
| 2024 | -- | $1,102,300 +18.4% |
| 2023 | -- | $930,800 +9.1% |
| 2022 | -- | $853,200 +10% |
| 2021 | -- | $775,600 +8.2% |
| 2020 | -- | $716,700 |
| 2019 | -- | $716,700 +2.8% |
| 2018 | -- | $697,300 +3.8% |
| 2017 | -- | $671,500 +4% |
| 2016 | -- | $645,700 +3307.4% |
| 2015 | $15,728 | $18,950 |
| 2014 | $15,728 | $18,950 |
| 2013 | $15,728 | $18,950 |
| 2012 | -- | $18,950 |
| 2011 | -- | $18,950 -8% |
| 2010 | -- | $20,600 |
| 2009 | -- | $20,600 |
| 2008 | -- | $20,600 |
| 2007 | -- | $20,600 |
| 2006 | -- | $20,600 |
| 2005 | -- | $20,600 |
| 2004 | -- | $20,600 |
| 2003 | -- | $20,600 |
| 2002 | -- | $20,600 |
| 2001 | -- | $20,600 +10.2% |
| 2000 | -- | $18,700 |
| 1999 | -- | $18,700 |
Find assessor info on the county website
Neighborhood: Mount Hope
Nearby homes
- $1,284,000-- bd1 ba1.7k sqft56 Dorchester Ave, Hastings On Hudson, NY 10706Off Market
- $975,0004 bd2 ba1.6k sqft26 Dorchester Ave, Hastings On Hudson, NY 10706Sold
- $29,600-- bd-- ba-- sqft85 Overlook Rd, Hastings on hudson, NY 10706Off Market
- $1,060,4004 bd2 ba1.7k sqft85 Overlook Rd, Hastings On Hudson, NY 10706Off Market
- $1,270,900-- bd2 ba2k sqft81 Overlook Rd, Hastings On Hudson, NY 10706Off Market
- $39,500-- bd-- ba-- sqft45 Dorchester Ave, Hastings on hudson, NY 10706Off Market
- $1,450,0004 bd3 ba2.5k sqft27 Dorchester Ave, Hastings On Hudson, NY 10706Pending
- $1,269,8005 bd2 ba1.8k sqft45 Dorchester Ave, Hastings On Hudson, NY 10706Off Market
Nearby schools
GreatSchools rating
- 10/10Hillside Elementary SchoolGrades: K-5Distance: 0.3 mi
- 6/10Farragut Middle SchoolGrades: 5-8Distance: 0.5 mi
- 9/10Hastings High SchoolGrades: 9-12Distance: 0.5 mi
Schools provided by the listing agent
- Elementary: Hillside Elementary School
- Middle: Farragut Middle School
- High: Hastings High School
Source: OneKey® MLS as distributed by MLS GRID. This data may not be complete. We recommend contacting the local school district to confirm school assignments for this home.
Get a cash offer in 3 minutes
Find out how much your home could sell for in as little as 3 minutes with a no-obligation cash offer.
Estimated market value
$1,260,000
Get a cash offer in 3 minutes
Find out how much your home could sell for in as little as 3 minutes with a no-obligation cash offer.
Estimated market value
$1,260,000
- New York
- Westchester County
- Hastings on Hudson
- 10706
- Mount Hope
- 40 Dorchester Avenue
Nearby cities
Nearby neighborhoods
Nearby zip codes
Other Hastings on Hudson Topics
- Apartments for Rent in 10706
- Houses for Sale in 10706
- Houses for Rent in 10706
- 10706 Real Estate
- Hastings on Hudson Condos
- Houses for Sale in Hastings on Hudson
- Newest Listings in Hastings on Hudson
- Hastings on Hudson Home Values
- Hastings on Hudson Real Estate Agents
- Hastings on Hudson Refinance
- Hastings on Hudson Mortgage Rates
