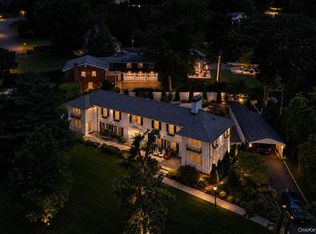
Welcome to 27 Dorchester, set on an enchanting .63-acre property in the heart of Hudson Heights, where timeless charm, privacy, and possibility come together. Surrounded by mature trees and beautiful natural landscape, this warm and inviting 1915 home is filled with character, sunlight, and storybook appeal. Rich millwork and original details adorn each room, from inlaid hardwood floors and custom wood shelving to window seats, French doors, and two wood-burning fireplaces, including a Riverstone fireplace. Coffered ceilings, 5-panel doors, original hardware, and thoughtful craftsmanship throughout give the home an elegant yet inviting feel. Thoughtfully updated while preserving its charm, the home features a renovated kitchen and powder room, updated hall bath and ensuite, and bright sun-drenched living spaces where light dances through every room throughout the day. Offering 4 bedrooms, 2.5 baths, a fully finished walkout basement with windows that fill the space with natural light, and flexible living areas throughout, the home blends warmth, functionality, and personality effortlessly. A detached 2-car garage serves as the perfect work-from-home setup, creative studio, gym, or hangout space. Outside, the enchanting property continues with a charming gazebo, lush gardens, and an incredible hill perfect for winter sledding adventures. Whether tending to the garden, hosting friends by the fire, or enjoying peaceful mornings surrounded by nature, this home is designed for making memories. Set close to the elementary school, walking trails, and tucked on a quiet non-cut-through street loved for its sense of community, 27 Dorchester offers a rare combination of privacy, charm, and convenience. This is a home with soul — all that’s left to do is move in and enjoy!
Pending
$1,450,000
27 Dorchester Avenue, Hastings-on-Hudson, NY 10706
4beds
2,595sqft
Single Family Residence, Residential
Built in 1915
0 Square Feet Lot
$-- Zestimate®
$559/sqft
$-- HOA
What's special
- 78 days |
- 92 |
- 8 |
Likely to sell faster than
Zillow last checked:
Listing updated:
Listed by:
Compass Greater NY, LLC 914-327-2777,
Alexandra Minner 914-648-9305
Source: OneKey® MLS as distributed by MLS GRID,MLS#: 967124
Facts & features
Interior
Bedrooms & bathrooms
- Bedrooms: 4
- Bathrooms: 3
- Full bathrooms: 2
- 1/2 bathrooms: 1
Other
- Description: EH, shelved alcove flooded in sunlight opens into lr w/ stone fpl, window seats on either side of fp, dr w.fpl & baywindow, renovated EIk, renovated PR, door to backyard, slate patio and gazebo.
- Level: First
Other
- Description: Br w/cl, br w/cl french doors to balcony, br w/2cl french doors to balcony, updated hall bath, multiple closets, primary ensuite with 2 closets
- Level: Second
Other
- Description: Fnished basement with windows and door out to yard, laundry and cabinets, storage, mechanicals
- Level: Basement
Heating
- Oil
Cooling
- Wall/Window Unit(s)
Appliances
- Included: Dishwasher, Dryer, Microwave, Oven, Range, Refrigerator, Stainless Steel Appliance(s), Washer, Gas Water Heater
- Laundry: Washer/Dryer Hookup, In Basement
Features
- Built-in Features, Chandelier, Eat-in Kitchen, Entrance Foyer, Formal Dining, Natural Woodwork, Original Details, Primary Bathroom, Storage
- Flooring: Hardwood
- Windows: Floor to Ceiling Windows, New Windows
- Basement: Finished,Full,Storage Space,Walk-Out Access
- Attic: Partial
- Number of fireplaces: 2
- Fireplace features: Living Room, Wood Burning
Interior area
- Total structure area: 2,595
- Total interior livable area: 2,595 sqft
Property
Parking
- Total spaces: 2
- Parking features: Driveway, Garage, On Street
- Garage spaces: 2
- Has uncovered spaces: Yes
Features
- Levels: Two
- Patio & porch: Patio, Porch
- Exterior features: Balcony, Mailbox
Lot
- Size: 0 Square Feet
Details
- Additional structures: Garage(s), Gazebo
- Parcel number: 2607004090000820000002
- Special conditions: None
Construction
Type & style
- Home type: SingleFamily
- Architectural style: Colonial
- Property subtype: Single Family Residence, Residential
Materials
- Advanced Framing Technique
Condition
- Actual
- Year built: 1915
- Major remodel year: 1915
Utilities & green energy
- Sewer: Public Sewer
- Water: Public
- Utilities for property: Cable Connected, Electricity Connected, Natural Gas Connected, Phone Connected, Sewer Connected, Trash Collection Public, Water Connected
Community & HOA
HOA
- Has HOA: No
Location
- Region: Hastings On Hudson
Financial & listing details
- Price per square foot: $559/sqft
- Tax assessed value: $1,114,400
- Annual tax amount: $28,917
- Date on market: 5/14/2026
- Cumulative days on market: 83 days
- Listing agreement: Exclusive Right To Sell
- Inclusions: Refrigerator, Oven, Washer, Dryer, Basement freezer, all wall and ceiling-mounted light fixtures, ring, wall-mounted TVs in Primary BR, basement & garage
- Electric utility on property: Yes
Estimated market value
Not available
Estimated sales range
Not available
Not available
Price history
| Date | Event | Price |
|---|---|---|
| 6/1/2026 | Pending sale | $1,450,000$559/sqft |
Source:  OneKey® MLS as distributed by MLS GRID #967124 Report a problem OneKey® MLS as distributed by MLS GRID #967124 Report a problem | ||
| 5/18/2026 | Listing removed | $1,450,000$559/sqft |
Source: OneKey® MLS as distributed by MLS GRID #967124 Report a problem | ||
| 5/14/2026 | Listed for sale | $1,450,000+72.6%$559/sqft |
Source: OneKey® MLS as distributed by MLS GRID #967124 Report a problem | ||
| 7/7/2017 | Sold | $840,000-4.4%$324/sqft |
Source: OneKey® MLS as distributed by MLS GRID #H4613534 Report a problem | ||
| 5/18/2017 | Pending sale | $879,000$339/sqft |
Source: Julia B. Fee Sotheby's International Realty #4613534 Report a problem | ||
| 1/3/2017 | Price change | $879,000-2.2%$339/sqft |
Source: Julia B Fee Sotheby's International Realty #4613534 Report a problem | ||
| 11/7/2016 | Price change | $899,000-5.3%$346/sqft |
Source: Julia B Fee Sotheby's International Realty #4613534 Report a problem | ||
| 9/30/2016 | Listed for sale | $949,000$366/sqft |
Source: Julia B Fee Sothebys Int. Rlty #4613534 Report a problem | ||
Public tax history
| Year | Property taxes | Tax assessment |
|---|---|---|
| 2025 | -- | $1,114,400 +7% |
| 2024 | -- | $1,041,500 +5% |
| 2023 | -- | $992,300 +9.1% |
| 2022 | -- | $909,600 +10% |
| 2021 | -- | $826,900 -6.6% |
| 2020 | -- | $885,200 |
| 2019 | -- | $885,200 +2.8% |
| 2018 | -- | $861,300 -2.1% |
| 2017 | -- | $879,800 +31.7% |
| 2016 | -- | $668,200 +3653.9% |
| 2015 | $13,294 | $17,800 |
| 2014 | $13,294 | $17,800 |
| 2013 | $13,294 | $17,800 |
| 2012 | -- | $17,800 |
| 2011 | -- | $17,800 |
| 2010 | -- | $17,800 |
| 2009 | -- | $17,800 |
| 2008 | -- | $17,800 |
| 2007 | -- | $17,800 |
| 2006 | -- | $17,800 |
| 2005 | -- | $17,800 |
| 2004 | -- | $17,800 |
| 2003 | -- | $17,800 |
| 2002 | -- | $17,800 |
| 2001 | -- | $17,800 |
| 2000 | -- | $17,800 |
| 1999 | -- | $17,800 |
Find assessor info on the county website
Monthly payment
Climate risks
Neighborhood: Mount Hope
Nearby schools
GreatSchools rating
- 10/10Hillside Elementary SchoolGrades: K-5Distance: 0.3 mi
- 6/10Farragut Middle SchoolGrades: 5-8Distance: 0.5 mi
- 9/10Hastings High SchoolGrades: 9-12Distance: 0.5 mi
Schools provided by the listing agent
- Elementary: Hillside Elementary School
- Middle: Farragut Middle School
- High: Hastings High School
Source: OneKey® MLS as distributed by MLS GRID. This data may not be complete. We recommend contacting the local school district to confirm school assignments for this home.
- $1,940,1005 bd4 ba3.1k sqft34 Horner Ave, Hastings On Hudson, NY 10706Off Market
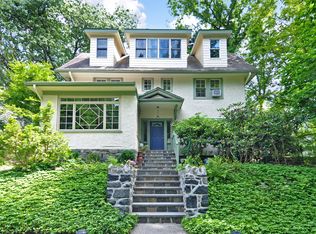
- $39,500-- bd-- ba-- sqft45 Dorchester Ave, Hastings on hudson, NY 10706Off Market
- $1,350,0005 bd4 ba2.7k sqft24 Horner Ave, Hastings On Hudson, NY 10706Sold
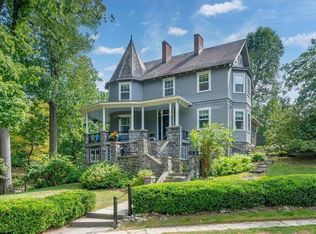
- $117,800-- bd-- ba-- sqft20 Dorchester Ave, Hastings on hudson, NY 10706Off Market
- $1,215,0004 bd2 ba2.3k sqft40 Dorchester Ave, Hastings On Hudson, NY 10706Sold
- $975,0004 bd2 ba1.6k sqft26 Dorchester Ave, Hastings On Hudson, NY 10706Sold
- $1,192,600-- bd1 ba2.2k sqft38 Horner Ave, Hastings On Hudson, NY 10706Off Market
- $1,269,8005 bd2 ba1.8k sqft45 Dorchester Ave, Hastings On Hudson, NY 10706Off Market
A local agent can set up tours, give advice and negotiate with sellers.
Similar homes
- $1,450,0004 bd4 ba2.5k sqft30 Birchbrook Road, Bronxville, NY 10708For Sale
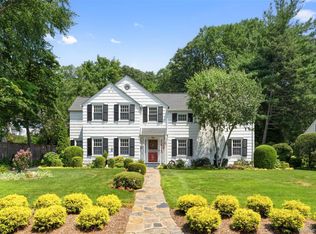
 MLS ID #1030729, Patricia Breen, Listing by: Compass Greater NY, LLC. OneKey® MLS as distributed by MLS GRID
 - $1,455,0004 bd4 ba2.8k sqft299 STRATTON Road, New Rochelle, NY 10804For Sale
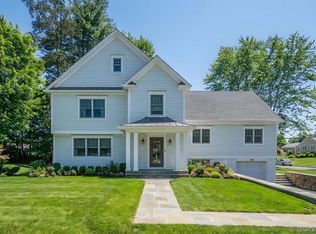 MLS ID #964716, Michele Silverman Bedell, Listing by: Silversons Realty, LLC. OneKey® MLS as distributed by MLS GRID
 - $1,499,4185 bd3 ba2.2k sqft78 Tuckahoe Avenue, Eastchester, NY 10709For Sale
 MLS ID #1027495, Patricia Breen, Listing by: Compass Greater NY, LLC. OneKey® MLS as distributed by MLS GRID
 - $1,599,9994 bd4 ba3.8k sqft1 Wellington Avenue, New Rochelle, NY 10804For Sale
 MLS ID #1034952, Sean L. De Villa, Listing by: Keller Williams Realty Greater. OneKey® MLS as distributed by MLS GRID
 - $1,475,0004 bd3 ba2.4k sqft27 Meadowlark Road, Rye Brook, NY 10573For SaleMLS ID #1029861, April Gasparino, Listing by: King Merritt Realty. OneKey® MLS as distributed by MLS GRID
- $1,150,0003 bd3 ba3.2k sqft121 Newport Road, Yonkers, NY 10710For SaleMLS ID #1036801, Kieran Dwyer, Listing by: Double C Realty. OneKey® MLS as distributed by MLS GRID
- $1,295,0004 bd4 ba3.3k sqft1155 Webster Avenue, New Rochelle, NY 10804For SaleMLS ID #1033670, Natasha Conklin SRS, Listing by: HomeSmart Premier Living Rlty. OneKey® MLS as distributed by MLS GRID
- $1,149,0004 bd3 ba3k sqft457 Pinebrook Boulevard, New Rochelle, NY 10804For SaleMLS ID #1030675, Sylvia Brown Woods, Listing by: Weichert Realtors Heritage Pro. OneKey® MLS as distributed by MLS GRID
- $1,400,0004 bd4 ba3k sqft109 W Park Avenue, Pearl River, NY 10965For SaleMLS ID #996824, Adam D. Nelson, Listing by: Atlantic Hudson Realty Inc. OneKey® MLS as distributed by MLS GRID
- $1,399,9993 bd2 ba2.3k sqft62 Mohegan Road, Larchmont, NY 10538For SaleMLS ID #1004576, Khuzama Y. DaCosta, Listing by: Christie's Int. Real Estate. OneKey® MLS as distributed by MLS GRID
- $1,275,0004 bd3 ba3.2k sqft236 Westlake Drive, Valhalla, NY 10595For SaleMLS ID #1020739, Michael E. LaMorte, Listing by: eXp Realty. OneKey® MLS as distributed by MLS GRID
- $1,299,9994 bd4 ba3.4k sqft7 Wyanoke Street, White Plains, NY 10606For SaleMLS ID #1033982, Rupinder Singh, Listing by: Iconic Pros. OneKey® MLS as distributed by MLS GRID
- $1,890,0004 bd4 ba2k sqft1108 Post Road, Scarsdale, NY 10583For SaleMLS ID #1032104, Robin Levine, Listing by: Julia B Fee Sothebys Int. Rlty. OneKey® MLS as distributed by MLS GRID
- $1,650,0004 bd4 ba2.5k sqft2727 Netherland Avenue, Bronx, NY 10463For SaleMLS ID #1035581, Derek J. Greene, Listing by: Greene Realty Group. OneKey® MLS as distributed by MLS GRID
- $1,595,0005 bd3 ba3.5k sqft311 Lyncroft Road, New Rochelle, NY 10804For SaleMLS ID #1005291, Rupinder Singh, Listing by: Iconic Pros. OneKey® MLS as distributed by MLS GRID
- $1,195,0003 bd2 ba1.7k sqft12 Livingston Avenue, Dobbs Ferry, NY 10522For SaleMLS ID #1028239, Jonathan Hogan, Listing by: Compass Greater NY, LLC. OneKey® MLS as distributed by MLS GRID
- $1,285,0003 bd4 ba2.4k sqft83 Parkway W, Mount Vernon, NY 10552For SaleBHHS broker feed
- $1,190,0003 bd3 ba1.5k sqft42 Stratford Road, Scarsdale, NY 10583For SaleMLS ID #1033850, Xiaomeng C. Zhang PSA, Listing by: Keller Williams Realty Greater. OneKey® MLS as distributed by MLS GRID
- $1,150,0004 bd3 ba1.8k sqft19 Revere Road, Larchmont, NY 10538For SaleMLS ID #1023814, Patricia Anderson, Listing by: Julia B Fee Sothebys Int. Rlty. OneKey® MLS as distributed by MLS GRID
- $849,0003 bd3 ba1.7k sqft123 Briggs Avenue, Yonkers, NY 10701For SaleMLS ID #1031211, Kieran Dwyer, Listing by: Double C Realty. OneKey® MLS as distributed by MLS GRID
