A 1905 Victorian style gem with the details and personality of that era. Before entering, take a moment on the sidewalk to study the details of this Queen Anne revival: wrap around front porch, Contrasting siding-clapboard below and shingles on the second floor, bay windows, the hallmark turret and a slate roof! Inside features include high ceilings, a wood burning fireplace and built in bookcases- plaster walls and hardwood floors. The classic face of the house is complemented by the sparkling Eat in kitchen with a wall of windows, 3 skylights and updated SS appliances, granite counters and excellent cabinets. Further numerous improvements and good design continue all throughout the house, making for comfortable living. Just a short distance away, there's the village pool, the elementary school and the greenery of Hillside Woods, Just down the hill- the heart of the village with restaurants and shopping is close at hand as is the Hastings Metro North Station. Don't miss this one; it's your big opportunity to find just the right place in just the right community! Additional Information: ParkingFeatures:1 Car Attached,
Sold for $1,350,000
$1,350,000
24 Horner Avenue, Hastings-on-Hudson, NY 10706
5beds
2,773sqft
Single Family Residence, Residential
Built in 1905
0.25 Acres Lot
$1,512,100 Zestimate®
$487/sqft
$7,805 Estimated rent
Home value
$1,512,100
$1.35M - $1.69M
$7,805/mo
Zestimate® history
Owner options
List your home for rent
$7,805/mo
Rent Zestimate®
Find your next renter with Zillow Rental Manager. Plus, with online applications, you can quickly screen prospective tenants – for free.
$7,805/mo
Rent Zestimate®
Refinance and save
$8,906/mo
Est. payment
Refinancing to a lower rate could help reduce your monthly payments and save thousands over the life of the loan.
$8,906/mo
Est. payment
Explore your selling options
Work with a Zillow partner agent
Leverage their expertise and Zillow's premium Showcase listings to get your home seen by more buyers.
Get startedList with your own agent
Get your home in front of millions of buyers by listing it on Zillow.
Learn how to do itSell it yourself
Take full control of how buyers see your home on Zillow by listing For Sale by Owner (FSBO).
List your homeWhat's special
Zillow last checked:
Listing updated:
Listed by:
John Doherty 914-255-5000,
Houlihan Lawrence Inc. 914-591-2700,
Alberto Hernandez 914-473-4508,
Houlihan Lawrence Inc.
Bought with:
Carl Ed Hardesty, 30HA1053189
Compass Greater NY, LLC
Theresa Ferraro, 40FE1053178
Compass Greater NY, LLC
Source: OneKey® MLS as distributed by MLS GRID,MLS#: H6324570
Facts & features
Interior
Bedrooms & bathrooms
- Bedrooms: 5
- Bathrooms: 4
- Full bathrooms: 3
- 1/2 bathrooms: 1
Other
- Description: Entrance foyer, Updated Eat in Kitchen w 3 skylights and wall of windows, access to garden,Living Room w woodburning fireplace,formal Dining room with chandelier , sunporch, Powder room, laundry
- Level: First
Other
- Description: Main bedroom, 2 additional bedrooms, updated hall bath with double sinks, laundry chute
- Level: Second
Other
- Description: 2 bedrooms with updated hall bath.
- Level: Third
Other
- Description: Possible accessory apartment/aupair space with full bath and summer kitchen, storage, house utilities, walkout to garden, direct conection to garage
- Level: Lower
Heating
- Baseboard, Hot Water, Radiant
Cooling
- Wall/Window Unit(s)
Appliances
- Included: Stainless Steel Appliance(s), Gas Water Heater, Dishwasher, Disposal, Dryer, Microwave, Refrigerator, Washer
Features
- Built-in Features, Chandelier, Double Vanity, Eat-in Kitchen, Formal Dining, Entrance Foyer, Granite Counters, Original Details
- Flooring: Hardwood, Carpet
- Windows: Drapes, Blinds, Floor to Ceiling Windows, Skylight(s), Wall of Windows
- Basement: Full,Partially Finished,Walk-Out Access
- Attic: Finished,Full
- Number of fireplaces: 1
Interior area
- Total structure area: 2,773
- Total interior livable area: 2,773 sqft
Property
Parking
- Total spaces: 1
- Parking features: Attached, On Street
- Has uncovered spaces: Yes
Features
- Patio & porch: Porch
Lot
- Size: 0.25 Acres
- Features: Near Public Transit, Near School, Near Shops, Corner Lot
Details
- Parcel number: 2607004090000830000002
Construction
Type & style
- Home type: SingleFamily
- Architectural style: Victorian
- Property subtype: Single Family Residence, Residential
Materials
- Clapboard, Shingle Siding
Condition
- Actual
- Year built: 1905
Utilities & green energy
- Sewer: Public Sewer
- Water: Public, Private
- Utilities for property: Trash Collection Public
Community & HOA
HOA
- Has HOA: No
- Amenities included: Park
Location
- Region: Hastings On Hudson
Financial & listing details
- Price per square foot: $487/sqft
- Tax assessed value: $1,342,600
- Annual tax amount: $32,886
- Date on market: 9/13/2024
- Cumulative days on market: 58 days
- Listing agreement: Exclusive Right To Sell
- Inclusions: Oven/Range, Second Refrigerator
Price history
| Date | Event | Price |
|---|---|---|
| 1/13/2025 | Sold | $1,350,000$487/sqft |
Source:  OneKey® MLS as distributed by MLS GRID #H6324570 Report a problem OneKey® MLS as distributed by MLS GRID #H6324570 Report a problem | ||
| 11/13/2024 | Pending sale | $1,350,000$487/sqft |
Source: OneKey® MLS as distributed by MLS GRID #H6324570 Report a problem | ||
| 9/26/2024 | Price change | $1,350,000-9.9%$487/sqft |
Source: OneKey® MLS as distributed by MLS GRID #H6324570 Report a problem | ||
| 9/13/2024 | Listed for sale | $1,499,000$541/sqft |
Source: OneKey® MLS as distributed by MLS GRID #H6324570 Report a problem | ||
Public tax history
| Year | Property taxes | Tax assessment |
|---|---|---|
| 2025 | -- | $1,436,600 +7% |
| 2024 | -- | $1,342,600 +10.1% |
| 2023 | -- | $1,218,900 +9.1% |
| 2022 | -- | $1,117,300 +10% |
| 2021 | -- | $1,015,800 +23.7% |
| 2020 | -- | $821,100 |
| 2019 | -- | $821,100 +2.8% |
| 2018 | -- | $798,900 +3.8% |
| 2017 | -- | $769,300 +4% |
| 2016 | -- | $739,700 +3492.5% |
| 2015 | $15,609 | $20,590 |
| 2014 | $15,609 | $20,590 |
| 2013 | $15,609 | $20,590 |
| 2012 | -- | $20,590 |
| 2011 | -- | $20,590 |
| 2010 | -- | $20,590 |
| 2009 | -- | $20,590 |
| 2008 | -- | $20,590 |
| 2007 | -- | $20,590 |
| 2006 | -- | $20,590 |
| 2005 | -- | $20,590 |
| 2004 | -- | $20,590 |
| 2003 | -- | $20,590 |
| 2002 | -- | $20,590 |
| 2001 | -- | $20,590 |
| 2000 | -- | $20,590 |
| 1999 | -- | $20,590 |
Find assessor info on the county website
Neighborhood: Mount Hope
Nearby homes
- $995,0002 bd2 ba1.4k sqft3 Glenwood Ave, Hastings On Hudson, NY 10706Pending
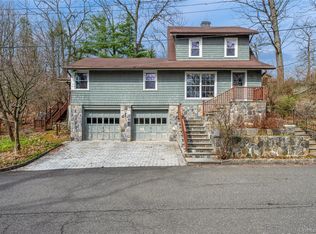
- $1,750,0004 bd3 ba3.2k sqft8 Horner Ave, Hastings On Hudson, NY 10706Sold

- $117,800-- bd-- ba-- sqft20 Dorchester Ave, Hastings on hudson, NY 10706Off Market
- $1,916,6005 bd5 ba-- sqft9 Horner Ave, Hastings On Hudson, NY 10706Off Market
- $1,450,0004 bd3 ba2.5k sqft27 Dorchester Ave, Hastings On Hudson, NY 10706Pending
- $1,121,3003 bd2 ba1.6k sqft4 Horner Ave, Hastings On Hudson, NY 10706Off Market
- $1,834,500-- bd2 ba2.8k sqft7 Horner Ave, Hastings On Hudson, NY 10706Off Market
- $1,143,2004 bd3 ba1.9k sqft225 Mount Hope Blvd, Hastings On Hudson, NY 10706Off Market
Nearby schools
GreatSchools rating
- 10/10Hillside Elementary SchoolGrades: K-5Distance: 0.3 mi
- 6/10Farragut Middle SchoolGrades: 5-8Distance: 0.5 mi
- 9/10Hastings High SchoolGrades: 9-12Distance: 0.5 mi
Schools provided by the listing agent
- Elementary: Hillside Elementary School
- Middle: Farragut Middle School
- High: Hastings High School
Source: OneKey® MLS as distributed by MLS GRID. This data may not be complete. We recommend contacting the local school district to confirm school assignments for this home.
Get a cash offer in 3 minutes
Find out how much your home could sell for in as little as 3 minutes with a no-obligation cash offer.
Estimated market value
$1,512,100
Get a cash offer in 3 minutes
Find out how much your home could sell for in as little as 3 minutes with a no-obligation cash offer.
Estimated market value
$1,512,100
- New York
- Westchester County
- Hastings on Hudson
- 10706
- Mount Hope
- 24 Horner Avenue
Nearby cities
Nearby neighborhoods
Nearby zip codes
Other Hastings on Hudson Topics
- Apartments for Rent in 10706
- Houses for Sale in 10706
- Houses for Rent in 10706
- 10706 Real Estate
- Hastings on Hudson Condos
- Houses for Sale in Hastings on Hudson
- Newest Listings in Hastings on Hudson
- Hastings on Hudson Home Values
- Hastings on Hudson Real Estate Agents
- Hastings on Hudson Refinance
- Hastings on Hudson Mortgage Rates
