This house has so many possibilities and is the perfect starting point to create the home of your dreams. Originally built in 1918, and expanded in the 1960s, it is ready for its next chapter. The spacious first floor (and a full bathroom), with tons of windows and natural light, offers multiple options. The upstairs with a primary bedroom, second bedroom and a full bathroom can be used in as-is, or redesigned in many ways. The private backyard can become a beautiful, personal oasis. Ductless unit provides heat and A/C in glass-walled room on the first floor. Sale includes shared ownership in vacant, pie-shaped property directly across the street. The vibrant village of Hastings-on-Hudson with its quaint downtown filled with restaurants and shops, a weekly farmer's market, flea market, walking trails and parks, and just a 30-minute commute into Manhattan via Metro North has something for everyone.
Pending
$995,000
3 Glenwood Avenue, Hastings-on-Hudson, NY 10706
2beds
1,417sqft
Single Family Residence, Residential
Built in 1918
7,405 Square Feet Lot
$-- Zestimate®
$702/sqft
$-- HOA
What's special
- 150 days
- 25
- 0
Zillow last checked:
Listing updated:
Listed by:
Compass Greater NY, LLC 914-250-9001,
Arthur Riolo 914-621-6179
Source: OneKey® MLS as distributed by MLS GRID,MLS#: 978980
Facts & features
Interior
Bedrooms & bathrooms
- Bedrooms: 2
- Bathrooms: 2
- Full bathrooms: 2
Other
- Description: EH, LR, EIK, Mudroom/Laundry, Full Hall BA, LR, DR, Family Room
- Level: First
Other
- Description: Primary Bedroom, Bedroom, Full Hall Bathroom
- Level: Second
Basement
- Description: Full Unfinished Basement and Two-Car garage
- Level: Basement
Heating
- Hot Water, Natural Gas
Cooling
- Ductless
Appliances
- Included: Dishwasher, Dryer, Gas Oven, Gas Range, Microwave, Refrigerator, Washer
- Laundry: Washer/Dryer Hookup, Gas Dryer Hookup, Washer Hookup
Features
- Eat-in Kitchen
- Flooring: Ceramic Tile, Wood
- Basement: Full
- Attic: Crawl,Scuttle
- Has fireplace: No
Interior area
- Total structure area: 1,417
- Total interior livable area: 1,417 sqft
Property
Parking
- Total spaces: 4
- Parking features: Attached, Garage
- Garage spaces: 2
Features
- Levels: Two
Lot
- Size: 7,405 Square Feet
Details
- Parcel number: 2607004090000830000001
- Special conditions: None
Construction
Type & style
- Home type: SingleFamily
- Architectural style: Cottage
- Property subtype: Single Family Residence, Residential
Materials
- Wood Siding
- Foundation: Block, Stone
Condition
- Year built: 1918
Utilities & green energy
- Sewer: Public Sewer
- Water: Public
- Utilities for property: Cable Available, Electricity Connected, Natural Gas Connected, Sewer Connected, Trash Collection Public, Water Connected
Community & HOA
HOA
- Has HOA: No
Location
- Region: Hastings On Hudson
Financial & listing details
- Price per square foot: $702/sqft
- Tax assessed value: $797,300
- Annual tax amount: $21,501
- Date on market: 4/3/2026
- Cumulative days on market: 113 days
- Listing agreement: Exclusive Right To Sell
- Electric utility on property: Yes
Estimated market value
Not available
Estimated sales range
Not available
Not available
Price history
| Date | Event | Price |
|---|---|---|
| 4/24/2026 | Pending sale | $995,000$702/sqft |
Source:  OneKey® MLS as distributed by MLS GRID #978980 Report a problem OneKey® MLS as distributed by MLS GRID #978980 Report a problem | ||
| 4/3/2026 | Listed for sale | $995,000$702/sqft |
Source: OneKey® MLS as distributed by MLS GRID #978980 Report a problem | ||
Public tax history
| Year | Property taxes | Tax assessment |
|---|---|---|
| 2025 | -- | $853,100 +7% |
| 2024 | -- | $797,300 +2.5% |
| 2023 | -- | $778,000 +9.1% |
| 2022 | -- | $713,100 +10% |
| 2021 | -- | $648,300 -0.2% |
| 2020 | -- | $649,800 |
| 2019 | -- | $649,800 +2.8% |
| 2018 | -- | $632,300 +3.9% |
| 2017 | -- | $608,800 +4% |
| 2016 | -- | $585,400 +4037.1% |
| 2015 | $10,122 | $14,150 |
| 2014 | $10,122 | $14,150 |
| 2013 | $10,122 | $14,150 |
| 2012 | -- | $14,150 |
| 2011 | -- | $14,150 |
| 2010 | -- | $14,150 |
| 2009 | -- | $14,150 |
| 2008 | -- | $14,150 |
| 2007 | -- | $14,150 |
| 2006 | -- | $14,150 |
| 2005 | -- | $14,150 |
| 2004 | -- | $14,150 |
| 2003 | -- | $14,150 |
| 2002 | -- | $14,150 |
| 2001 | -- | $14,150 |
| 2000 | -- | $14,150 |
| 1999 | -- | $14,150 |
Find assessor info on the county website
Monthly payment
Climate risks
Neighborhood: Mount Hope
Nearby schools
Schools provided by the listing agent
- Elementary: Hillside Elementary School
- Middle: Farragut Middle School
- High: Hastings High School
Source: OneKey® MLS as distributed by MLS GRID. This data may not be complete. We recommend contacting the local school district to confirm school assignments for this home.
- $117,800-- bd-- ba-- sqft20 Dorchester Ave, Hastings on hudson, NY 10706Off Market
- $1,350,0005 bd4 ba2.7k sqft24 Horner Ave, Hastings On Hudson, NY 10706Sold
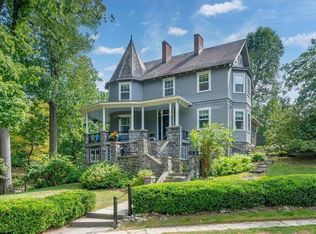
- $1,750,0004 bd3 ba3.2k sqft8 Horner Ave, Hastings On Hudson, NY 10706Sold

- $936,600-- bd2 ba1.3k sqft1 Dorchester Ave, Hastings On Hudson, NY 10706Off Market
Similar homes
- $799,0003 bd2 ba1.4k sqft53 Briggs Avenue, Yonkers, NY 10701For Sale

 MLS ID #1041524, Dian Grandefeld, Listing by: Julia B Fee Sothebys Int. Rlty. OneKey® MLS as distributed by MLS GRID
 - $995,0003 bd2 ba1.6k sqft26 Reynolds Place, Scarsdale, NY 10583For Sale
 MLS ID #1034459, Kelly Castiglione, Listing by: Coldwell Banker Realty. OneKey® MLS as distributed by MLS GRID
 - $949,0003 bd2 ba1.8k sqft26 Powderhorn Road, Ardsley, NY 10502For Sale
 MLS ID #1019056, Marina Suh, Listing by: Keller Williams Realty Group. OneKey® MLS as distributed by MLS GRID
 - $867,0004 bd2 ba1.8k sqft9 Verne Place, Hartsdale, NY 10530For Sale
 MLS ID #972660, Kristen Cuddy, Listing by: William Raveis-New York LLC. OneKey® MLS as distributed by MLS GRID
 - $799,0003 bd2 ba1.3k sqft3 Hardy Place, Yonkers, NY 10703For SaleMLS ID #1015661, Edward J. Ferraro, Listing by: Coldwell Banker Realty. OneKey® MLS as distributed by MLS GRID
- $798,0004 bd2 ba1.8k sqft210 aka 206 Hollywood Avenue, Tuckahoe, NY 10707For SaleMLS ID #1034450, Carla M. DaCosta, Listing by: Romano DaCosta Real Estate LLC. OneKey® MLS as distributed by MLS GRID
- $749,9993 bd2 ba1.1k sqft33 Dexter Road, Yonkers, NY 10710For SaleMLS ID #1037079, Randa S. Innabi, Listing by: Century 21 Dawns Gold Realty. OneKey® MLS as distributed by MLS GRID
- $980,0004 bd3 ba1.3k sqft84 Middle Neck Road, Roslyn, NY 11576For SaleMLS ID #970387, Hui Fang Chen, Listing by: AAA Young Shuen Realty Inc. OneKey® MLS as distributed by MLS GRID
- $879,0003 bd3 ba1.9k sqft172 Park Hill Avenue, Yonkers, NY 10705For SaleMLS ID #1025632, Tanya D. Norris, Listing by: Coldwell Banker Realty. OneKey® MLS as distributed by MLS GRID
- $825,0004 bd3 ba2.1k sqft635 S Pascack, Chestnut Ridge, NY 10977For SaleMLS ID #1043666, Theresa M. Russo, Listing by: Coldwell Banker Realty. OneKey® MLS as distributed by MLS GRID
- $975,0002 bd2 ba836 sqft4850 188th Street, Fresh Meadows, NY 11365For SaleMLS ID #1042821, Kayo Lee, Listing by: Chase Global Realty Corp. OneKey® MLS as distributed by MLS GRID
- $629,0003 bd2 ba1.2k sqft38 Stockbridge Road, Yonkers, NY 10710For SaleMLS ID #1036000, Christopher Grieco, Listing by: DeMarsh Properties Inc.. OneKey® MLS as distributed by MLS GRID
- $719,0003 bd2 ba1.6k sqft130 Broad Avenue, Palisades, NY 10964For SaleMLS ID #1014681, Maria Brown, Listing by: Coldwell Banker Realty. OneKey® MLS as distributed by MLS GRID
- $929,0004 bd2 ba1.9k sqft63 Thatcher Avenue, Harrison, NY 10528For SaleMLS ID #1036221, Susan O'Brien, Listing by: Houlihan Lawrence Inc.. OneKey® MLS as distributed by MLS GRID
- $999,0003 bd1 ba1.1k sqft74 Irma Avenue, Port Washington, NY 11050For SaleMLS ID #1038414, Gale P. Keenan CBR, Listing by: Daniel Gale Sothebys Intl Rlty. OneKey® MLS as distributed by MLS GRID
- $899,0003 bd2 ba1.2k sqft48 Saint Marks Place, Roslyn Heights, NY 11577For SaleMLS ID #1042847, Peter D. Guadagno CBR, Listing by: LAFFEY REAL ESTATE. OneKey® MLS as distributed by MLS GRID
- $999,0003 bd2 ba1.5k sqft1018 North St, Greenwich, CT 06831For Sale
 MLS ID #125044, Geraldine Nusbaum, Brown Harris Stevens Connecticut, LLC. Greenwich MLS, Inc.
 - $999,0003 bd2 ba1.7k sqft21 Laurel Avenue, Sea Cliff, NY 11579For SaleMLS ID #1021621, Carmela Urso, Listing by: Douglas Elliman Real Estate. OneKey® MLS as distributed by MLS GRID
- $625,0005 bd3 ba1.5k sqft58 Palmer Road, Yonkers, NY 10701For SaleMLS ID #1042859, Manuel Galan, Listing by: eXp Realty. OneKey® MLS as distributed by MLS GRID
- $679,0004 bd2 ba1.4k sqft457 Saw Mill River Road, Millwood, NY 10546For SaleMLS ID #1034483, Catherine O'Connor, Listing by: Houlihan Lawrence Inc.. OneKey® MLS as distributed by MLS GRID
