This is the house you've been waiting for! Nestled on a tranquil, level street, this Contemporary Hastings home has it all! Enter into this home on the first level where you will find an attached garage, gym/bonus room, walk-in coat closet and bonus auxiliary room with laundry, storage and mechanicals. Just up the steps you will be invited into the expansive and sunny second floor. Here you will find the chef’s eat-in-kitchen complete with center island and built-ins with cabinet lighting, dining room and living room with wood burning fireplace and doors to a patio, and the tremendous family room with high vaulted ceilings! The primary bedroom suite boasts a newly renovated spa-like bathroom with double vanity and heated floors and walk in closet. There is even an office/sitting room as part of the primary suite with sliding doors to the backyard. There are three additional bedrooms, one with an updated en-suite bath as well as a full hall bath. There are skylights throughout allowing light to come into every part of this lovely home. The fenced backyard is a retreat with beautiful perennial gardens and privacy, your own oasis. Many great upgrades such as a Tesla charger (see special features sheet) included. Plus, the location cannot be beat: close to elementary school, town pool, parks and more!
Sold for $1,750,000
$1,750,000
8 Horner Avenue, Hastings-on-Hudson, NY 10706
4beds
3,228sqft
Single Family Residence, Residential
Built in 1959
0.31 Acres Lot
$1,881,500 Zestimate®
$542/sqft
$7,855 Estimated rent
Home value
$1,881,500
$1.67M - $2.11M
$7,855/mo
Zestimate® history
Owner options
List your home for rent
$7,855/mo
Rent Zestimate®
Find your next renter with Zillow Rental Manager. Plus, with online applications, you can quickly screen prospective tenants – for free.
$7,855/mo
Rent Zestimate®
Refinance and save
$11,686/mo
Est. payment
Refinancing to a lower rate could help reduce your monthly payments and save thousands over the life of the loan.
$11,686/mo
Est. payment
Explore your selling options
Work with a Zillow partner agent
Leverage their expertise and Zillow's premium Showcase listings to get your home seen by more buyers.
Get startedList with your own agent
Get your home in front of millions of buyers by listing it on Zillow.
Learn how to do itSell it yourself
Take full control of how buyers see your home on Zillow by listing For Sale by Owner (FSBO).
List your homeWhat's special
Wood burning fireplaceAttached garagePrimary bedroom suiteBeautiful perennial gardensNewly renovated spa-like bathroomCenter islandWalk in closet
Zillow last checked:
Listing updated:
Listed by:
Abigail Sroka 917-647-9818,
Houlihan Lawrence Inc. 914-723-8877
Bought with:
Francie F. Malina, 10401220587
Compass Greater NY, LLC
Source: OneKey® MLS as distributed by MLS GRID,MLS#: 805360
Facts & features
Interior
Bedrooms & bathrooms
- Bedrooms: 4
- Bathrooms: 3
- Full bathrooms: 3
Primary bedroom
- Description: Primary bedroom suite with spa-like renovated bath and walk in closet
- Level: Second
Bedroom 2
- Description: Great family bedroom with en-suite bath
- Level: Second
Primary bathroom
- Description: Spa-like bath with double vanity, curbless shower entry and more
- Level: Second
Bathroom 3
- Description: Generously sized 3rd bedroom
- Level: Second
Bathroom 4
- Description: 4th Bedroom with nice closet space
- Level: Second
Other
- Description: Laundry, storage and mechanicals
- Level: First
Dining room
- Description: Wonderful dining room as part of an open floor plan to entertain guests
- Level: Second
Family room
- Description: Huge family room with soaring ceilings right off the kitchen with sliding doors to the deck and backyard
- Level: Second
Gym
- Description: Bonus room can be used as a gym or second office
- Level: First
Kitchen
- Description: Chef's eat-in-kitchen with center island and gas range
- Level: Second
Living room
- Description: Living room with fireplace and patio, also part of the open floor plan
- Level: Second
Office
- Description: Great office or sitting room as part of the primary bedroom suite which is very big with built in cabinetry and sliding doors to the deck and backyard
- Level: Second
Heating
- Hot Water
Cooling
- Central Air
Appliances
- Included: Dishwasher, Disposal, Dryer, Freezer, Gas Range, Microwave, Refrigerator, Stainless Steel Appliance(s), Tankless Water Heater, Washer
Features
- Built-in Features, Cathedral Ceiling(s), Chefs Kitchen, Double Vanity, Eat-in Kitchen, Entertainment Cabinets, Entrance Foyer, Formal Dining, Granite Counters, Kitchen Island, Primary Bathroom, Natural Woodwork, Open Floorplan, Recessed Lighting, Smart Thermostat, Storage
- Attic: Pull Stairs
- Number of fireplaces: 1
Interior area
- Total structure area: 3,228
- Total interior livable area: 3,228 sqft
Property
Parking
- Total spaces: 1
- Parking features: Garage
- Garage spaces: 1
Features
- Fencing: Fenced
Lot
- Size: 0.31 Acres
Details
- Parcel number: 552600490833
- Special conditions: None
Construction
Type & style
- Home type: SingleFamily
- Architectural style: Contemporary
- Property subtype: Single Family Residence, Residential
Condition
- Year built: 1959
Utilities & green energy
- Sewer: Public Sewer
- Water: Public
- Utilities for property: Electricity Connected, Natural Gas Available, Sewer Connected, Water Connected
Community & HOA
HOA
- Has HOA: No
Location
- Region: Hastings On Hudson
Financial & listing details
- Price per square foot: $542/sqft
- Tax assessed value: $1,417,800
- Annual tax amount: $33,844
- Date on market: 2/4/2025
- Cumulative days on market: 10 days
- Listing agreement: Exclusive Right To Sell
- Inclusions: Fridge in garage
- Exclusions: LG flatscreen TV and Sonos sound bar in 4th bedroom, Cabinet in Sitting Room (Part of Primary Bedroom Suite)
- Electric utility on property: Yes
Price history
| Date | Event | Price |
|---|---|---|
| 6/16/2025 | Sold | $1,750,000+9.4%$542/sqft |
Source:  OneKey® MLS as distributed by MLS GRID #805360 Report a problem OneKey® MLS as distributed by MLS GRID #805360 Report a problem | ||
| 2/14/2025 | Pending sale | $1,600,000$496/sqft |
Source: OneKey® MLS as distributed by MLS GRID #805360 Report a problem | ||
| 2/4/2025 | Listed for sale | $1,600,000$496/sqft |
Source: OneKey® MLS as distributed by MLS GRID #805360 Report a problem | ||
Public tax history
| Year | Property taxes | Tax assessment |
|---|---|---|
| 2025 | -- | $1,417,800 +7% |
| 2024 | -- | $1,325,000 +12.7% |
| 2023 | -- | $1,175,600 +9.1% |
| 2022 | -- | $1,077,600 +10% |
| 2021 | -- | $979,700 +6.8% |
| 2020 | -- | $917,700 |
| 2019 | -- | $917,700 +2.8% |
| 2018 | -- | $892,900 +3.8% |
| 2017 | -- | $859,800 +4% |
| 2016 | -- | $826,700 +3781.2% |
| 2015 | $18,509 | $21,300 |
| 2014 | $18,509 | $21,300 |
| 2013 | $18,509 | $21,300 |
| 2012 | -- | $21,300 |
| 2011 | -- | $21,300 -10.5% |
| 2010 | -- | $23,800 |
| 2009 | -- | $23,800 |
| 2008 | -- | $23,800 |
| 2007 | -- | $23,800 |
| 2006 | -- | $23,800 |
| 2005 | -- | $23,800 |
| 2004 | -- | $23,800 |
| 2003 | -- | $23,800 |
| 2002 | -- | $23,800 |
| 2001 | -- | $23,800 |
| 2000 | -- | $23,800 |
| 1999 | -- | $23,800 |
Find assessor info on the county website
Neighborhood: Mount Hope
Nearby homes
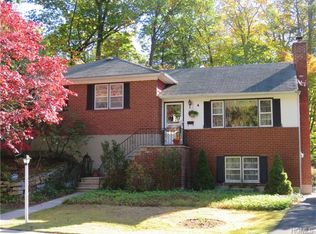
- $1,121,3003 bd2 ba1.6k sqft4 Horner Ave, Hastings On Hudson, NY 10706Off Market
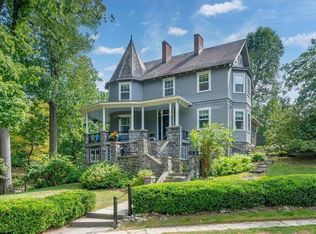
- $1,350,0005 bd4 ba2.7k sqft24 Horner Ave, Hastings On Hudson, NY 10706Sold
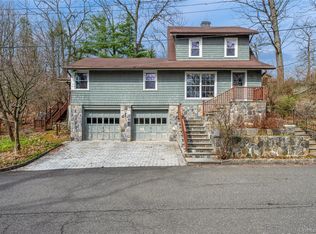
- $995,0002 bd2 ba1.4k sqft3 Glenwood Ave, Hastings On Hudson, NY 10706Pending
- $1,143,2004 bd3 ba1.9k sqft225 Mount Hope Blvd, Hastings On Hudson, NY 10706Off Market
- $1,264,4004 bd2 ba1.7k sqft96 Lincoln Ave, Hastings On Hudson, NY 10706Off Market
- $982,100-- bd1 ba1.8k sqft221 Mount Hope Blvd, Hastings On Hudson, NY 10706Off Market
- $1,916,6005 bd5 ba-- sqft9 Horner Ave, Hastings On Hudson, NY 10706Off Market
- $1,834,500-- bd2 ba2.8k sqft7 Horner Ave, Hastings On Hudson, NY 10706Off Market
Nearby schools
GreatSchools rating
- 10/10Hillside Elementary SchoolGrades: K-5Distance: 0.3 mi
- 6/10Farragut Middle SchoolGrades: 5-8Distance: 0.5 mi
- 9/10Hastings High SchoolGrades: 9-12Distance: 0.4 mi
Schools provided by the listing agent
- Elementary: Hillside Elementary School
- Middle: Farragut Middle School
- High: Hastings High School
Source: OneKey® MLS as distributed by MLS GRID. This data may not be complete. We recommend contacting the local school district to confirm school assignments for this home.
Get a cash offer in 3 minutes
Find out how much your home could sell for in as little as 3 minutes with a no-obligation cash offer.
Estimated market value
$1,881,500
Get a cash offer in 3 minutes
Find out how much your home could sell for in as little as 3 minutes with a no-obligation cash offer.
Estimated market value
$1,881,500
- New York
- Westchester County
- Hastings on Hudson
- 10706
- Mount Hope
- 8 Horner Avenue
Nearby cities
Nearby neighborhoods
Nearby zip codes
Other Hastings on Hudson Topics
- Apartments for Rent in 10706
- Houses for Sale in 10706
- Houses for Rent in 10706
- 10706 Real Estate
- Hastings on Hudson Condos
- Houses for Sale in Hastings on Hudson
- Newest Listings in Hastings on Hudson
- Hastings on Hudson Home Values
- Hastings on Hudson Real Estate Agents
- Hastings on Hudson Refinance
- Hastings on Hudson Mortgage Rates
