February 2026 move-in** Spacious and flexible! The Charleston floorplan offers a perfect blend of comfort and versatility. On the main level, you’ll find an inviting open layout that connects the Great Room, dining area, and fully equipped kitchen —making it easy to cook, gather, and entertain. A flexible study near the entry can be used as a home office, craft room, or reading nook. Upstairs, a roomy loft provides extra space to relax or host guests, along with a large owner’s suite and three additional bedrooms that share a convenient full bath. The finished basement adds even more living space and includes a full bathroom—ideal for hobbies, movie nights, or overnight visitors. This home also comes with a washer, dryer, and refrigerator included, plus stylish silver kitchen cabinets and a two-car garage for extra storage. Early 2026 move-in—plan ahead and make this beautiful home yours! Tour this home today! We’re open 7 days a week, but appointments are highly recommended to ensure personalized attention. *Pictures are renderings for illustrative purposes only. Please see sales team for final included finishes. If using a Realtor, Realtor must be present for first showing. While we are still getting the model homes ready, please make an appointment for a new home consultation and take advantage of pre-model pricing! Taxes will be assessed after settlement.*
Sold for $439,595
$439,595
40 Dunmore Ave, Magnolia, DE 19962
4beds
2,578sqft
Single Family Residence
Built in 2026
8,712 Square Feet Lot
$444,200 Zestimate®
$171/sqft
$3,097 Estimated rent
Home value
$444,200
$422,000 - $466,000
$3,097/mo
Zestimate® history
Owner options
List your home for rent
$3,097/mo
Rent Zestimate®
Find your next renter with Zillow Rental Manager. Plus, with online applications, you can quickly screen prospective tenants – for free.
$3,097/mo
Rent Zestimate®
Refinance and save
$2,061/mo
Est. payment
Refinancing to a lower rate could help reduce your monthly payments and save thousands over the life of the loan.
$2,061/mo
Est. payment
Explore your selling options
Work with a Zillow partner agent
Leverage their expertise and Zillow's premium Showcase listings to get your home seen by more buyers.
Get startedList with your own agent
Get your home in front of millions of buyers by listing it on Zillow.
Learn how to do itSell it yourself
Take full control of how buyers see your home on Zillow by listing For Sale by Owner (FSBO).
List your homeWhat's special
Stylish silver kitchen cabinetsThree additional bedrooms
Zillow last checked:
Listing updated:
Listed by:
David Vasso 610-606-1644,
Atlantic Five Realty
Bought with:
Stephanie Price, RS-0037314
First Coast Realty LLC
Source: Bright MLS,MLS#: DEKT2042128
Facts & features
Interior
Bedrooms & bathrooms
- Bedrooms: 4
- Bathrooms: 4
- Full bathrooms: 3
- 1/2 bathrooms: 1
- Main level bathrooms: 1
Rooms
- Room types: Basement, Loft, Bathroom 3
Bathroom 3
- Features: Bathroom - Tub Shower
- Level: Lower
Basement
- Features: Basement - Finished
- Level: Lower
Loft
- Level: Upper
Heating
- Programmable Thermostat, Natural Gas
Cooling
- Central Air, Electric
Appliances
- Included: Electric Water Heater
Features
- Basement: Finished
- Has fireplace: No
Interior area
- Total structure area: 2,578
- Total interior livable area: 2,578 sqft
- Finished area above ground: 1,994
- Finished area below ground: 584
Property
Parking
- Total spaces: 3
- Parking features: Garage Faces Front, Attached, Driveway
- Attached garage spaces: 2
- Uncovered spaces: 1
Accessibility
- Accessibility features: None
Features
- Levels: Two
- Stories: 2
- Pool features: None
Lot
- Size: 8,712 Square Feet
Details
- Additional structures: Above Grade, Below Grade
- Parcel number: SM0011314021500000
- Zoning: RESIDENTIAL
- Special conditions: Standard
Construction
Type & style
- Home type: SingleFamily
- Architectural style: Farmhouse/National Folk
- Property subtype: Single Family Residence
Materials
- Stone, Vinyl Siding, Brick
- Foundation: Concrete Perimeter
Condition
- Excellent
- New construction: Yes
- Year built: 2026
Details
- Builder model: Charleston
Utilities & green energy
- Sewer: Public Sewer
- Water: Public
Community & HOA
Community
- Subdivision: Chaselynd Hills
HOA
- Has HOA: Yes
- Amenities included: Dog Park, Tot Lots/Playground, Soccer Field, Jogging Path
- HOA fee: $41 monthly
Location
- Region: Magnolia
Financial & listing details
- Price per square foot: $171/sqft
- Date on market: 10/27/2025
- Listing agreement: Exclusive Right To Sell
- Ownership: Fee Simple
Price history
| Date | Event | Price |
|---|---|---|
| 3/26/2026 | Sold | $439,595$171/sqft |
Source:  Bright MLS #DEKT2042128 Report a problem Bright MLS #DEKT2042128 Report a problem | ||
| 3/1/2026 | Pending sale | $439,595$171/sqft |
Source: Bright MLS #DEKT2042128 Report a problem | ||
| 1/26/2026 | Price change | $439,595-2.2%$171/sqft |
Source: Bright MLS #DEKT2042128 Report a problem | ||
| 12/29/2025 | Price change | $449,595-4.3%$174/sqft |
Source: Bright MLS #DEKT2042128 Report a problem | ||
| 12/8/2025 | Price change | $469,795-1.4%$182/sqft |
Source: Bright MLS #DEKT2042128 Report a problem | ||
| 12/3/2025 | Price change | $476,590-8.3%$185/sqft |
Source: Bright MLS #DEKT2042128 Report a problem | ||
| 11/11/2025 | Price change | $519,590-1.9%$202/sqft |
Source: Bright MLS #DEKT2042128 Report a problem | ||
| 10/27/2025 | Listed for sale | $529,595$205/sqft |
Source: Bright MLS #DEKT2042128 Report a problem | ||
Public tax history
Tax history is unavailable.
Neighborhood: 19962
Nearby homes
- $2003,484 Square FeetWessex Dr, Magnolia, DE 19962Off Market
- $6,400-- bd-- ba-- sqft24 Wessex Dr, Magnolia, DE 19962Off Market
- $564,000-- bd-- ba-- sqftWessex Dr, Magnolia, DE 19962Sold
- $549,0004 bd3 ba4.2k sqft41 Wessex Dr, Magnolia, DE 19962Sold
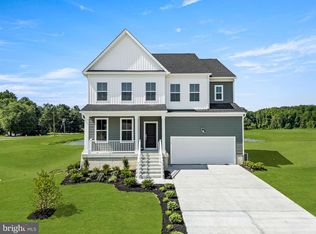
- $549,000-- bd-- ba-- sqftWessex Dr, Magnolia, DE 19962Sold
- $517,8205 bd3 ba4.4k sqft78 Ascot Ave, Magnolia, DE 19962Sold
- $399,9003 bd4 ba2.5k sqft181 Ascot Ave, Magnolia, DE 19962Sold
- $517,9905 bd3 ba4.4k sqft77 Ascot Ave, Magnolia, DE 19962Sold
Nearby schools
GreatSchools rating
- NAMcilvaine (J. Ralph) Early Childhood CenterGrades: KDistance: 0.8 mi
- 4/10Magnolia Middle SchoolGrades: 6-8Distance: 1.7 mi
- 6/10Caesar Rodney High SchoolGrades: 9-12Distance: 5.5 mi
Schools provided by the listing agent
- District: Caesar Rodney
Source: Bright MLS. This data may not be complete. We recommend contacting the local school district to confirm school assignments for this home.
Get a cash offer in 3 minutes
Find out how much your home could sell for in as little as 3 minutes with a no-obligation cash offer.
Estimated market value
$444,200
Get a cash offer in 3 minutes
Find out how much your home could sell for in as little as 3 minutes with a no-obligation cash offer.
Estimated market value
$444,200
- Delaware
- Kent County
- Magnolia
- 19962
- 40 Dunmore Ave
Nearby cities
Nearby zip codes
Other Magnolia Topics
